Save
Ask
Tour
Hide
Share
$890,000
10 Days On Site

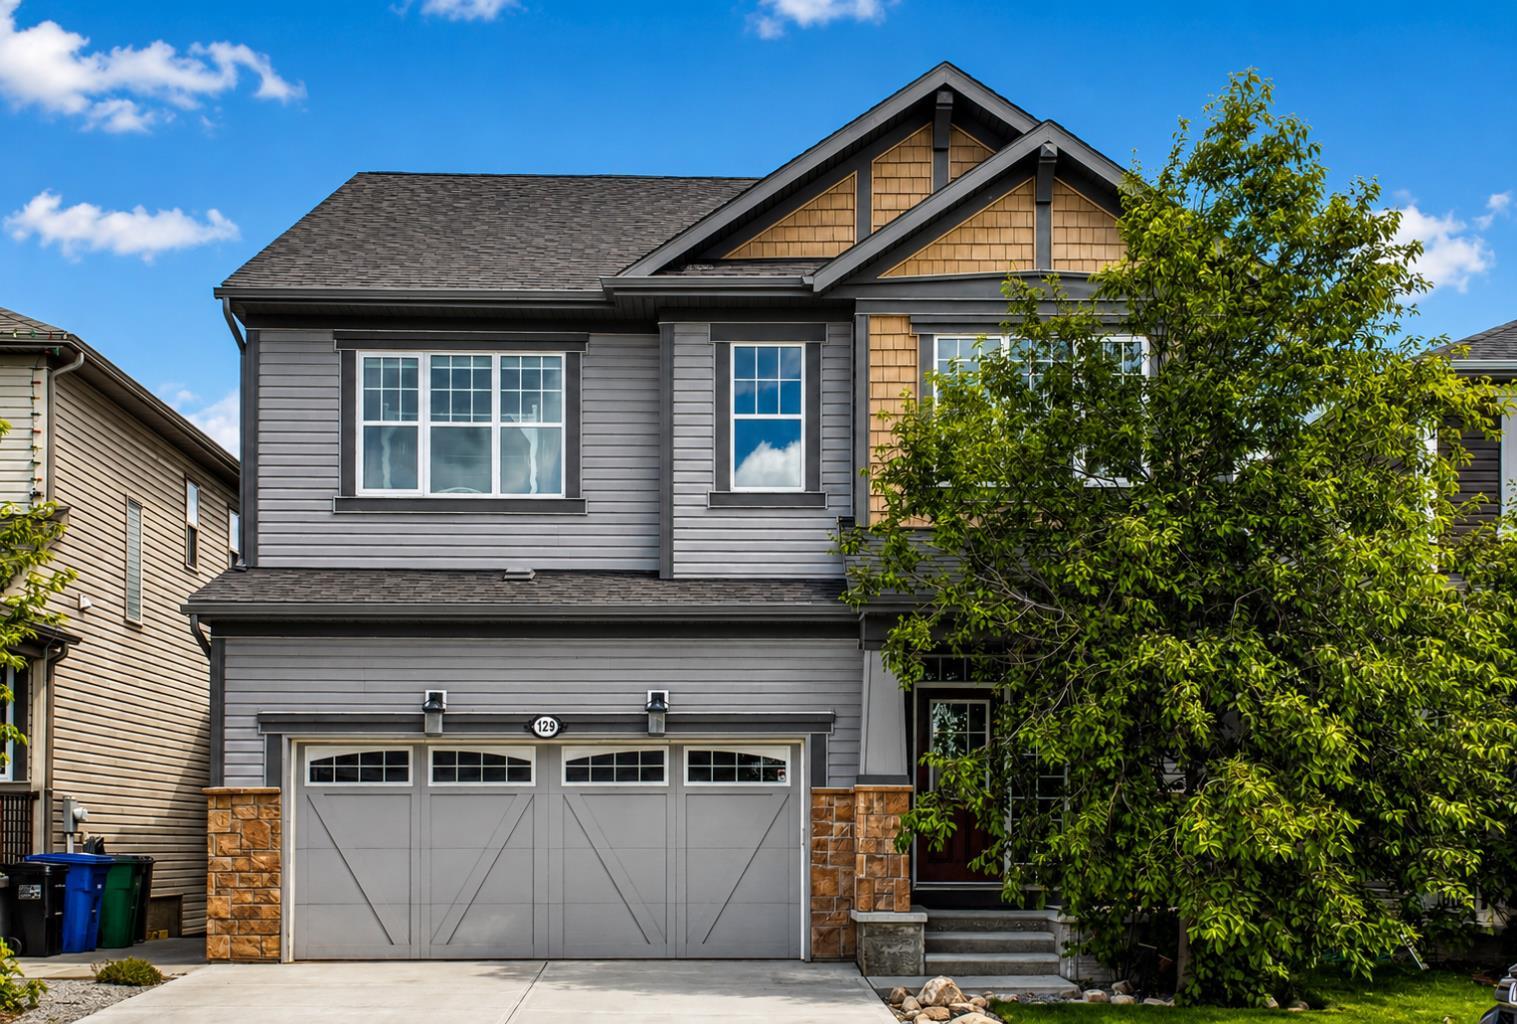
129 Windford Park SW
Airdrie, AB T4B 4E6

For Sale|Single Family Residence|Active
4
Beds
4
Total Baths
3
Full Baths
1
Partial Bath
2,605.03
SqFt
$342
/SqFt
2016
Built
Subdivision:
Windsong
County:
Airdrie
Call Now: (403) 850-0482
Is this the listing for you? We can help make it yours.
(403) 850-0482
Upcoming Open Houses
Sat, Jul 11, 1:00 PM - 3:00 PM
129 Windford Park SW129 Windford Park SW129 Windford Park SW129 Windford Park SW
Save
Ask
Tour
Hide
Share

Mortgage Calculator

Monthly Payment (Est.)

$4,061
Calculator powered by Showcase IDX, a Constellation1 Company. Copyright ©2026 Information is deemed reliable but not guaranteed.

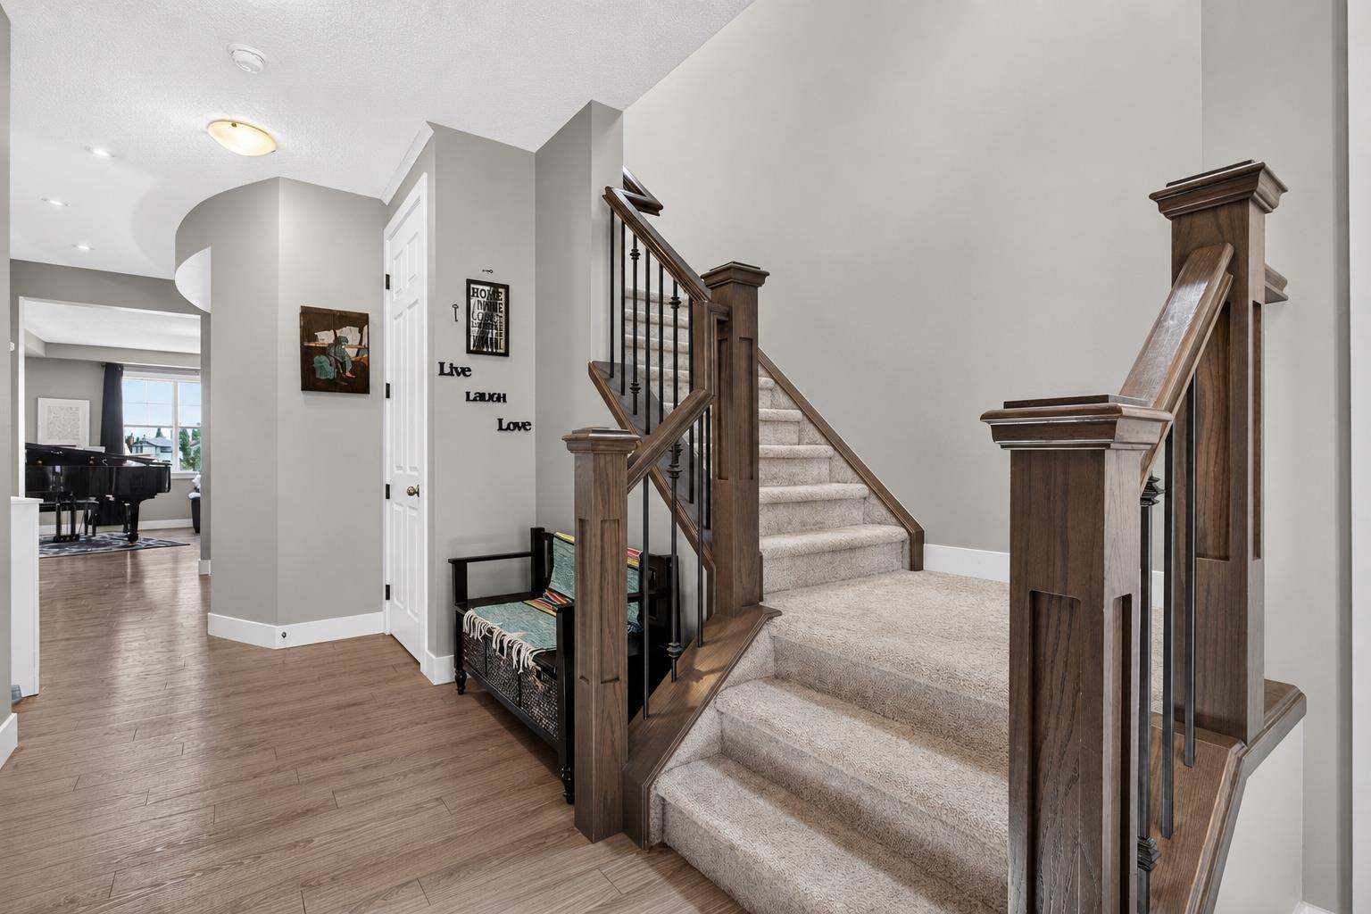
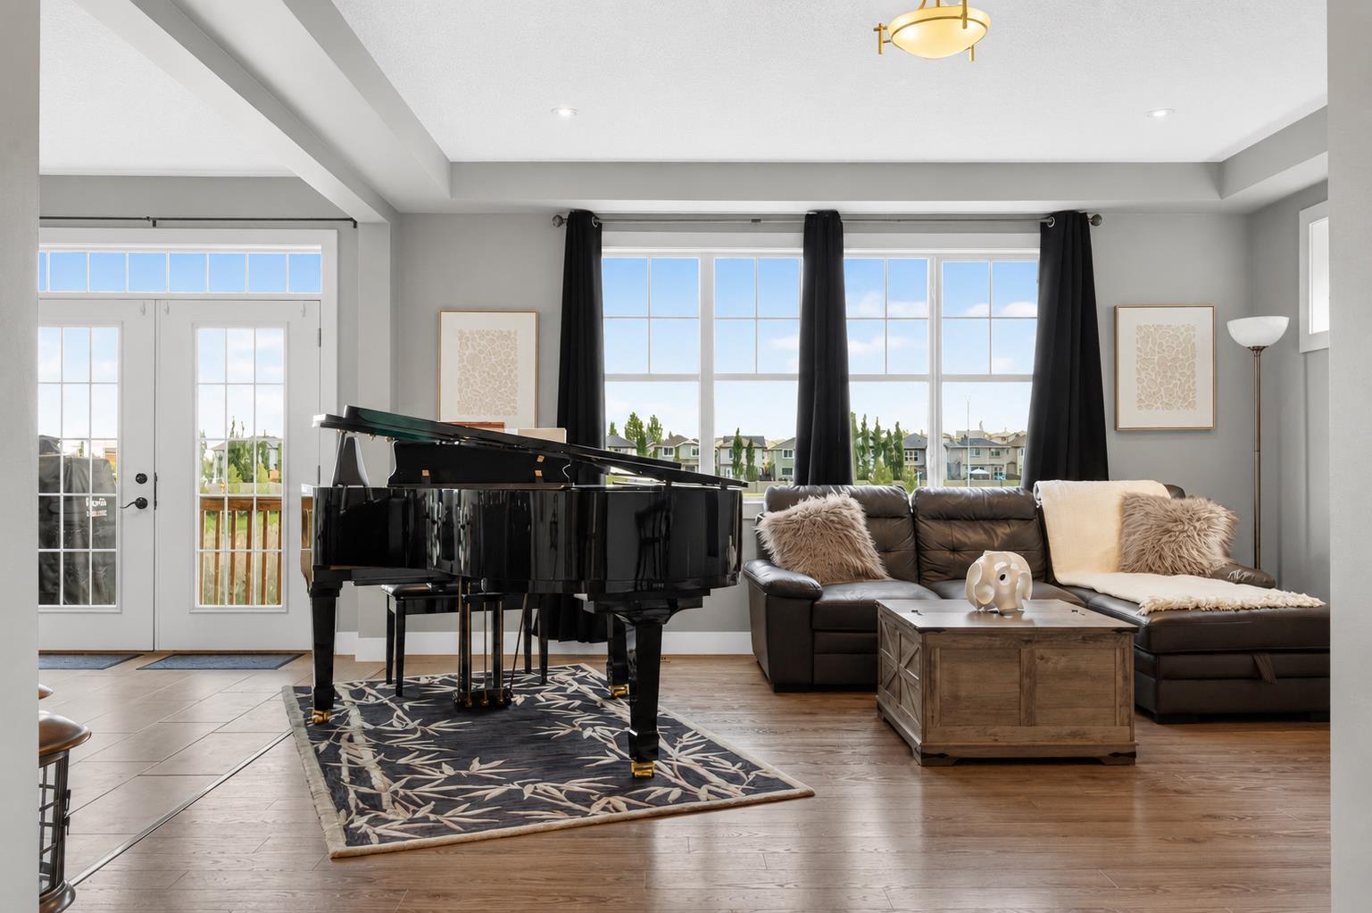
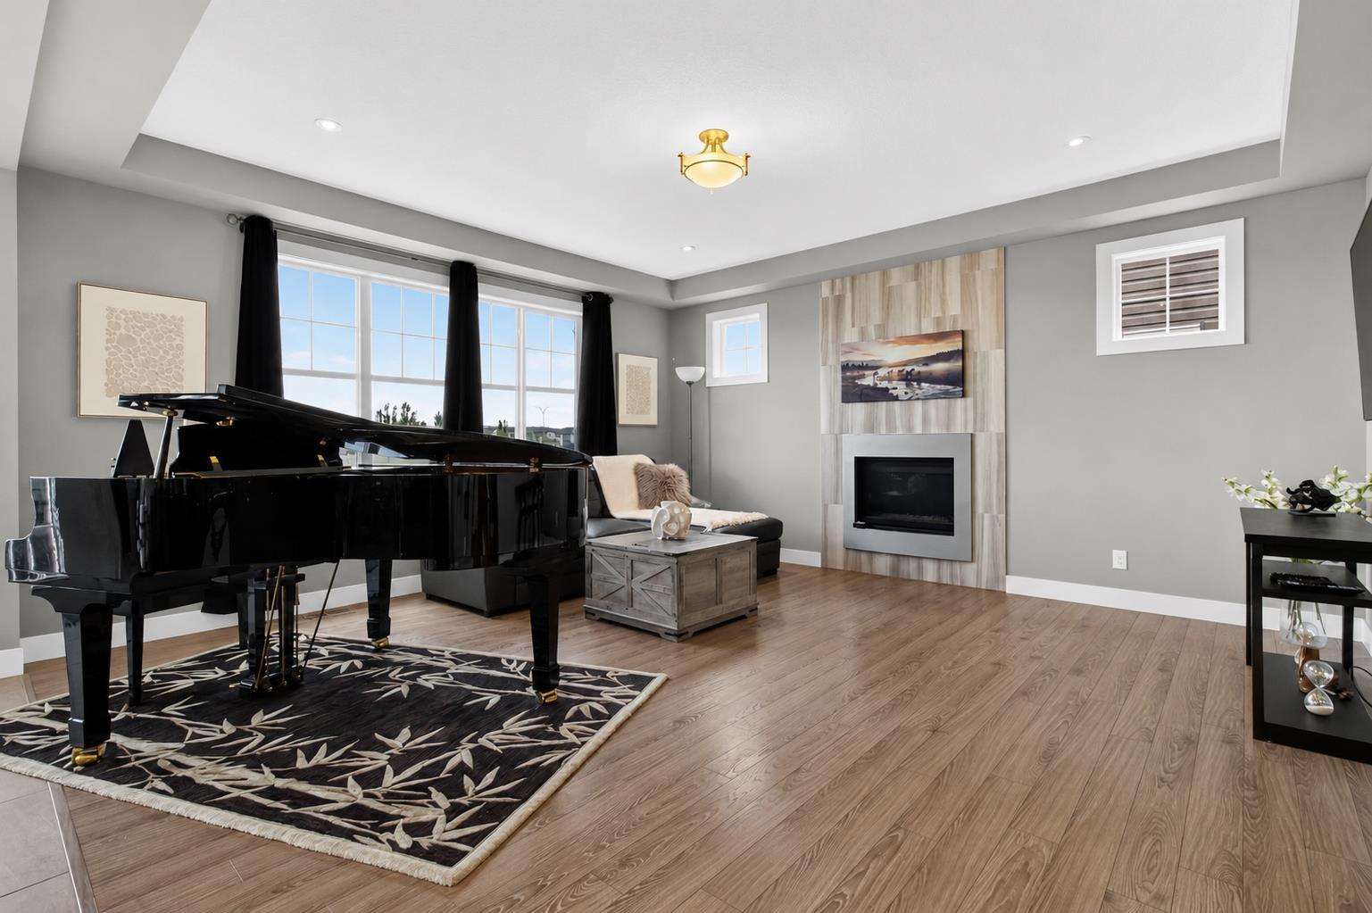
**OPEN HOUSE - JULY 11, 2026 FROM 1:00 P.M. - 3:00 P.M.** Welcome to this beautifully upgraded home in the highly desirable community of Windsong, perfectly positioned backing onto a serene pond with stunning east-facing views. Offering over 3600 sq. ft. of total living space, this exceptional property combines comfort, functionality, and style for the whole family. The welcoming front entry leads to a generous foyer, private main-floor office, convenient 2-piece bathroom, and access to the insulated double attached garage. The heart of the home features an open-concept living room, dining area, and kitchen, highlighted by large windows that flood the space with natural light. Enjoy vinyl plank flooring throughout, granite countertops, a massive island perfect for entertaining, and a spacious walk-in pantry. Upstairs, you’ll find a fantastic bonus room, perfect for family movie nights or a children’s play area. Two secondary bedrooms each offer walk-in closets and share a well-appointed 5-piece family bathroom complete with a jetted tub. The impressive primary retreat overlooks the pond and features two walk-in closets along with a luxurious 5-piece ensuite showcasing a relaxing soaker tub. The fully developed walkout basement offers excellent flexibility with an illegal suite featuring a full kitchen, living area, one bedroom, a 4-piece bathroom, and its own laundry facilities. The upper level also includes a dedicated laundry room for added convenience. Stay comfortable year-round with central air conditioning. Step outside from the walkout basement to enjoy the backyard, complete with a lower deck area and a dedicated dog run, all while taking in the peaceful pond views. With over 3600 sq. ft. of developed living space, a premium pond-side location, extensive upgrades, air conditioning, a walkout basement with an illegal suite, and a family-friendly layout, this exceptional Windsong home is a rare opportunity you won’t want to miss.

Save
Ask
Tour
Hide
Share
Listing Snapshot
Price 
$890,000
Days On Site 
10 Days
Bedrooms 
4
Inside Area (SqFt) 
2,605.03 sqft
Total Baths 
4
Full Baths 
3
Partial Baths 
1
Lot Size 
0.08 Acres
Year Built 
2016
MLS® Number 
A2311001
Status 
Active
Property Tax 
$5,338
Maintenance Fees 
N/A
Sq Ft Source 
N/A
Friends & Family
Recent Activity
a week agoListing first seen on site
a week agoListing updated with changes from the MLS®
General Features
Acres 
0.08
Attached Garage 
Yes
Garage 
Yes
Garage Spaces 
2
Levels 
Two
Parking 
AttachedGarage
Parking Spaces 
4
Property Sub Type 
Single Family Residence
SqFt Above 
2605.02
SqFt Below 
1040.75
Style 
2 Storey
Zoning 
R1-U
Interior Features
Appliances 
DishwasherRefrigeratorWasher/DryerWasher/Dryer StackedElectric Range
Basement 
FullFinishedWalk-Out Access
Cooling 
Central Air
Fireplace 
Yes
Fireplace Features 
Electric
Fireplaces 
1
Flooring 
CarpetTileVinyl
Heating 
Fireplace(s)Natural Gas
Interior 
Breakfast BarCeiling Fan(s)Double VanityGranite CountersHigh CeilingsKitchen IslandOpen FloorplanPantrySoaking TubStorageWalk-In Closet(s)
Laundry Features 
In BasementUpper Level
Window Features 
Window Coverings
2pc Bathroom 
Dimensions - 2`11" x 6`4"Level - Main
4pc Bathroom 
Dimensions - 4`11" x 9`4"Level - Basement
5pc Bathroom 
Dimensions - 13`5" x 5`1"Level - Second
5pc Ensuite bath 
Dimensions - 12`9" x 11`1"Level - Second
Bedroom 
Dimensions - 13`5" x 12`7"Level - Second
Bedroom - Primary 
Dimensions - 17`8" x 15`1"Level - Second
Den 
Dimensions - 10`2" x 15`6"Level - Basement
Dining Room 
Dimensions - 14`1" x 10`0"Level - Main
Family Room 
Dimensions - 16`11" x 19`3"Level - Second
Furnace/Utility Room 
Dimensions - 5`3" x 7`0"Level - Basement
Game Room 
Dimensions - 14`7" x 17`0"Level - Basement
Kitchen 
Dimensions - 14`1" x 10`0"Level - Main
Laundry 
Dimensions - 5`7" x 6`5"Level - Second
Living Room 
Dimensions - 16`1" x 17`0"Level - Main
Office 
Dimensions - 8`4" x 10`0"Level - Main
Pantry 
Dimensions - 5`5" x 6`4"Level - Main
Storage 
Dimensions - 9`8" x 4`1"Level - Basement
Walk-In Closet 
Dimensions - 6`6" x 3`8"Level - Second
Save
Ask
Tour
Hide
Share
Exterior Features
Construction Details 
ConcreteVinyl Siding
Exterior 
Dog RunPrivate EntrancePrivate YardStorage
Fencing 
Fenced
Frontage 
3.72M 12`2"
Lot Features 
Back YardGreenbeltViews
Patio And Porch 
DeckFront Porch
Roof 
ShingleAsphalt
Waterfront Features 
Pond
Windows/Doors 
Window Coverings
Community Features
Accessibility Features 
Therapeutic Whirlpool
Community Features 
FishingParkPlaygroundSidewalksStreet Lights
Listing courtesy of Linda James of RE/MAX Real Estate (Mountain View)

Listing information is provided by Participants of the Alberta One Realty Listing Services (Pillar 9). IDX information is provided exclusively for personal, non-commercial use, and may not be used for any purpose other than to identify prospective properties consumers may be interested in purchasing. Information is deemed reliable but not guaranteed. Copyright 2026, Alberta One Realty Listing Services (Pillar 9)
Last checked 2026-07-07 07:54 PM UTC

Neighborhood & Commute
Source: Walkscore
Save
Ask
Tour
Hide
Share