
314 Auburn Crest Way SECalgary, AB T3M 1T2
Mortgage Calculator
Monthly Payment (Est.)
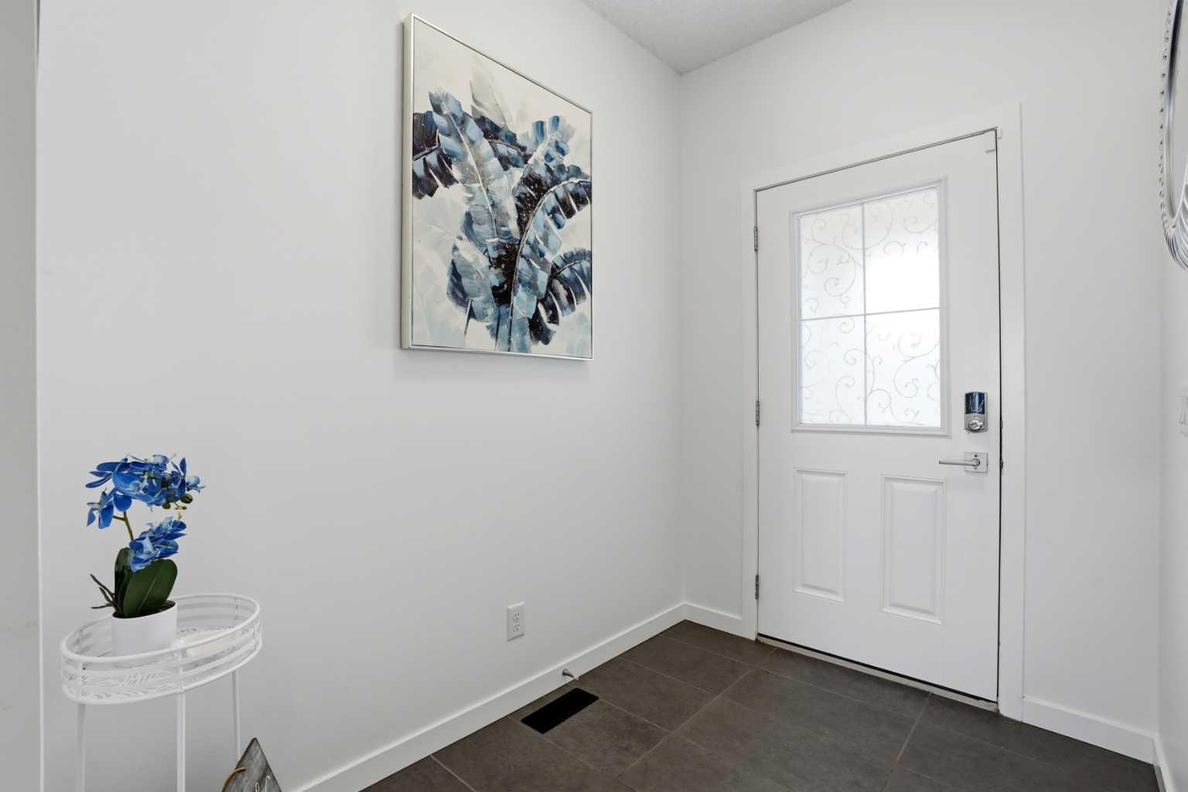
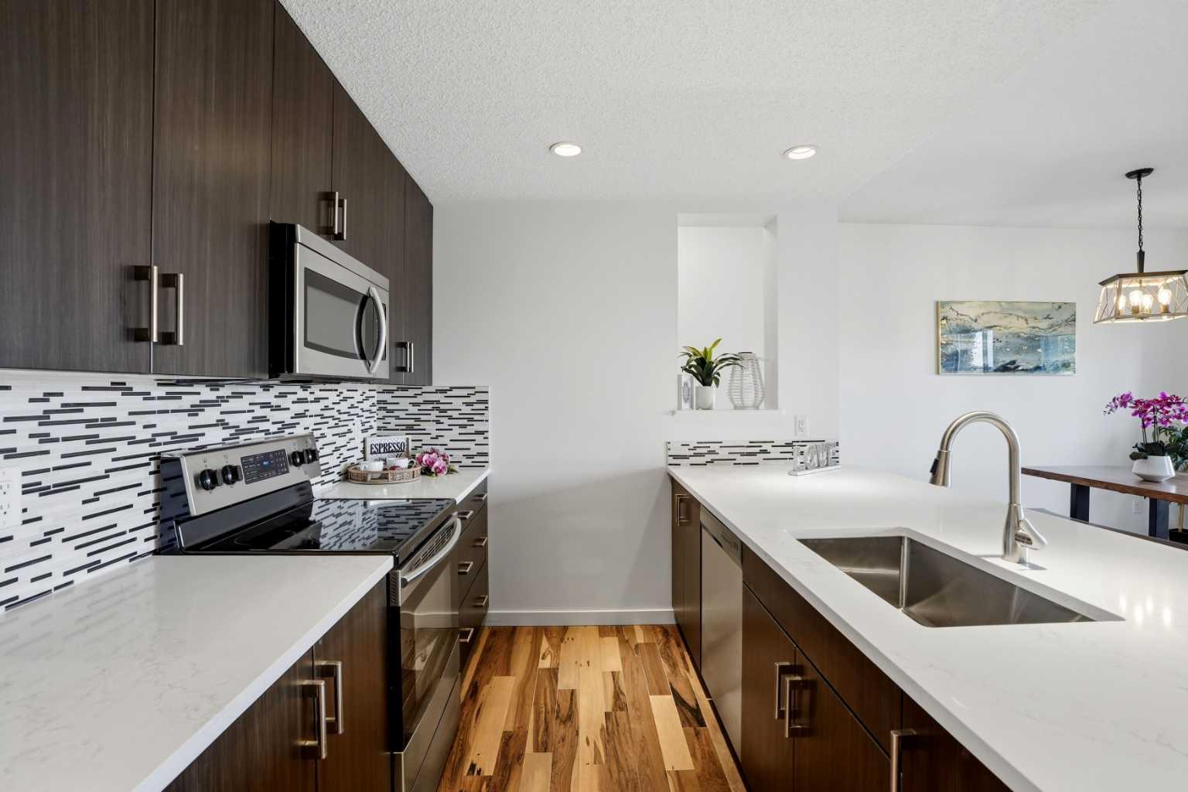
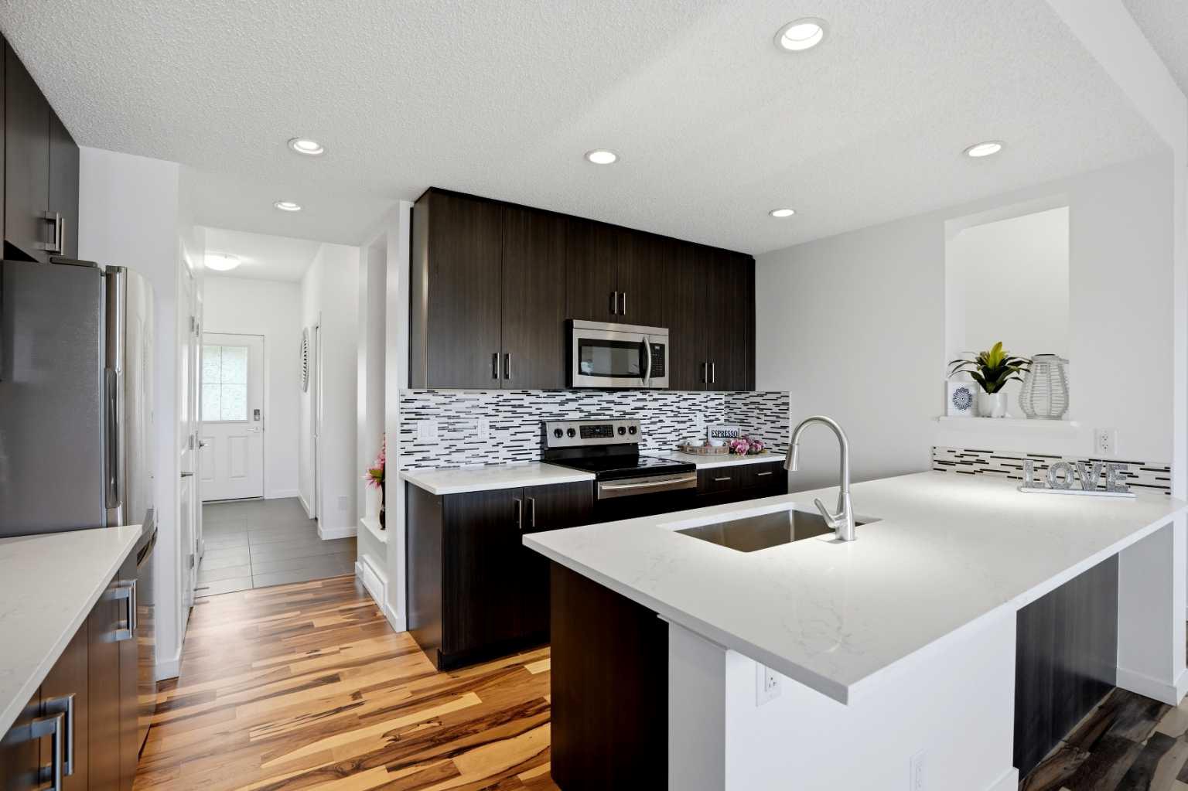
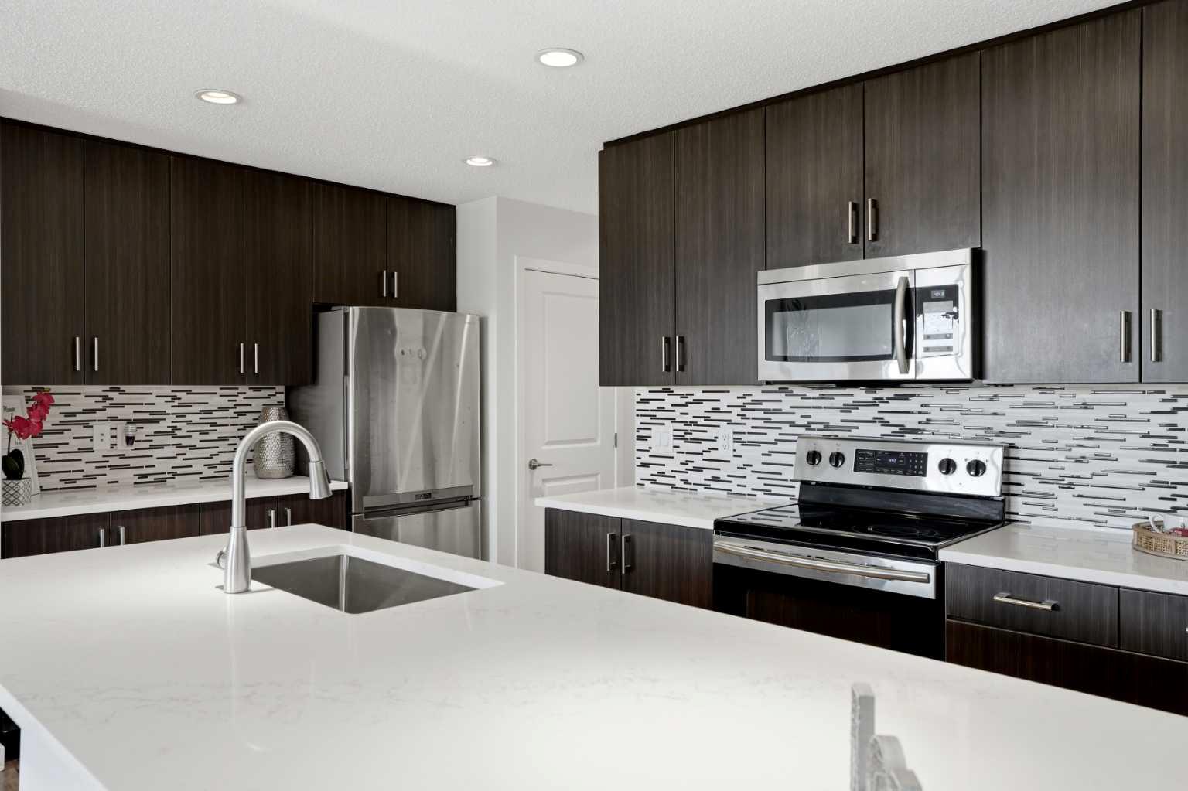
$2,829OPEN HOUSE Sunday May 24 from 12-2 pm | Beautiful Move-In Ready Home in the sought-after Lake Community of Auburn Bay! Offering 1,693 sq ft of thoughtfully designed Living Space. This 3 bedroom, 2.5 bath meticulously cared for home with a Single Attached Garage combines style, comfort, and an exceptional location!! Freshly updated in 2024 with REFINISHED GLEAMING, HARDWOOD FLOORS, NEW CARPET & FRESH PAINT THROUGHOUT. This BRIGHT and welcoming home is filled with natural light thanks to its desirable west-facing front exposure. The spacious main level showcases 9 ft ceilings & a functional kitchen featuring ELEGANT, EQUISITE QUARTZ COUNTERS, JUST INSTALLED THIS WEEK! Sleek stainless steel appliances with extra cabinetry which continue throughout the bathrooms for a cohesive MODERN FEEL. The OPEN LAYOUT is ideal for everyday living and entertaining. Upstairs, you'll find a SPACIOUS BONUS ROOM with soaring vaulted ceilings, lots of windows, 3 Generous bedrooms including a BEAUTIFUL PRIMARY with a walk-in closet and private ensuite. An additional bathroom & convenient upper-level laundry. CENTRAL AIR CONDITIONING provides year-round comfort, while the unfinished basement offers excellent potential for future development. Step outside to enjoy the large backyard deck, with no neighbours behind, this is your private oasis, perfect for BBQs, relaxing, and summer gatherings. The wide driveway offers rare convenience with side-by-side parking for two vehicles in addition to the attached garage. Located in one of Calgary's most desirable family communities, the HOA fee pays for exclusive access to Auburn Bay's private lake with year-round recreation including swimming, skating, beaches, parks, and pathways. Families will appreciate the K–5 school located directly across the street and additional nearby schools throughout the area. Conveniently located close to the South Health Campus and just minutes from major shopping destinations, supermarkets, restaurants, and entertainment including Cineplex in Seton. Easy access to Deerfoot Trail and Stoney Trail along with nearby public transit routes, and future connectivity to Calgary's planned Green Line LRT, enhancing long-term convenience and accessibility. This is a fantastic opportunity to enjoy the complete Auburn Bay lifestyle in a welcoming, family-friendly neighbourhood. Includes Lake Access with HOA fees!
| 3 days ago | Listing first seen on site | |
| 3 days ago | Listing updated with changes from the MLS® |

Listing information is provided by Participants of the Alberta One Realty Listing Services (Pillar 9). IDX information is provided exclusively for personal, non-commercial use, and may not be used for any purpose other than to identify prospective properties consumers may be interested in purchasing. Information is deemed reliable but not guaranteed. Copyright 2026, Alberta One Realty Listing Services (Pillar 9)
Last checked 2026-05-25 03:19 PM UTC