Save
Ask
Tour
Hide
Share
$524,900
2 Days On Site

24 Citadel Close NW
Calgary, AB T3G 4A5

For Sale|Single Family Residence|Active
4
Beds
2
Total Baths
2
Full Baths
1,096.54
SqFt
$479
/SqFt
1993
Built
Subdivision:
Citadel
County:
Calgary
Call Now: (403) 850-0482
Is this the listing for you? We can help make it yours.
(403) 850-0482
24 Citadel Close NW24 Citadel Close NW24 Citadel Close NW24 Citadel Close NW
Save
Ask
Tour
Hide
Share

Mortgage Calculator

Monthly Payment (Est.)

$2,395
Calculator powered by Showcase IDX, a Constellation1 Company. Copyright ©2026 Information is deemed reliable but not guaranteed.

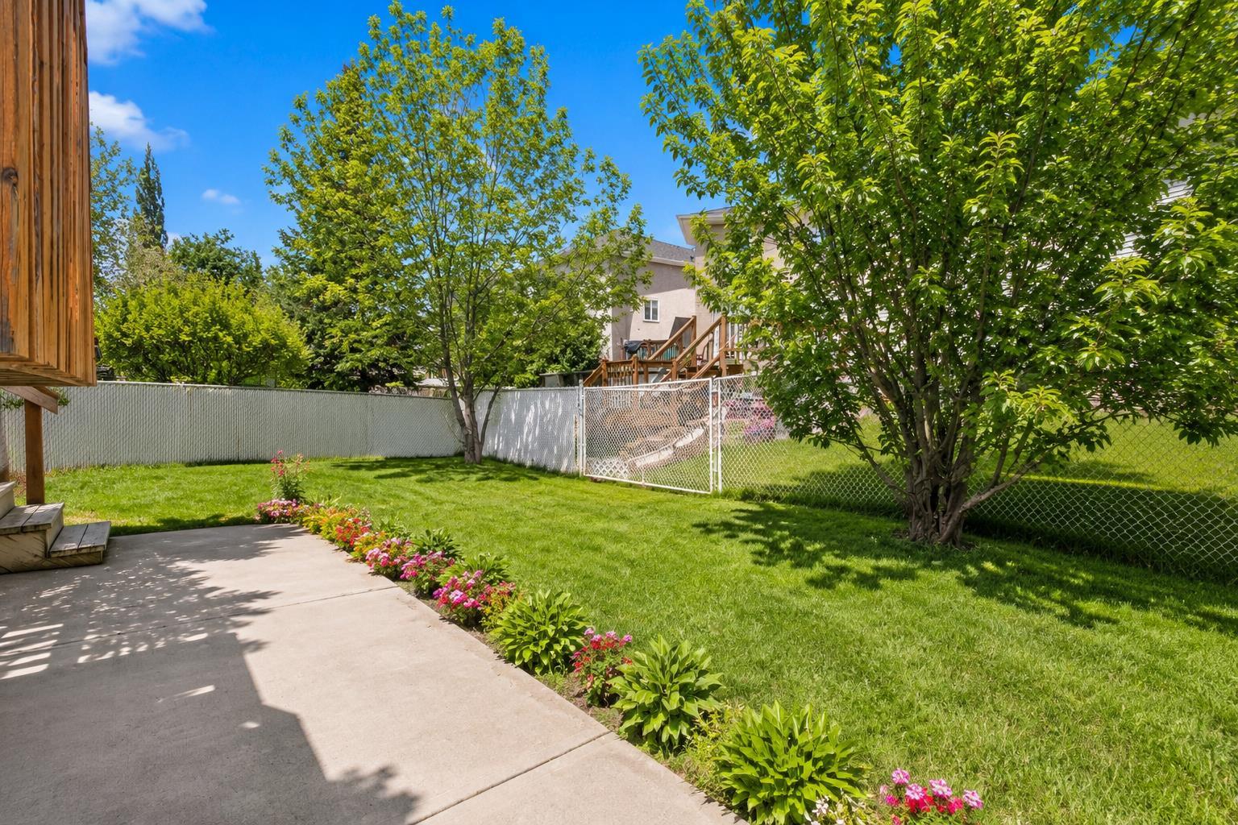
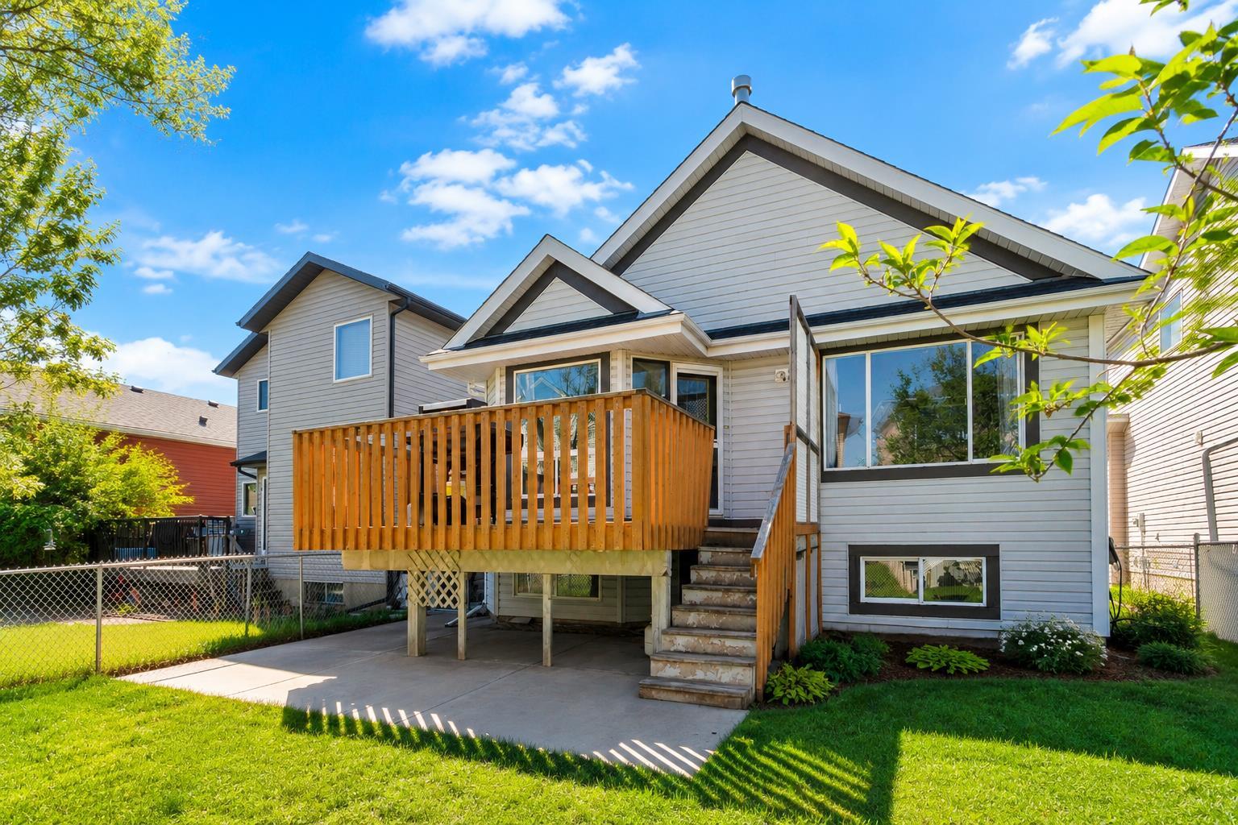
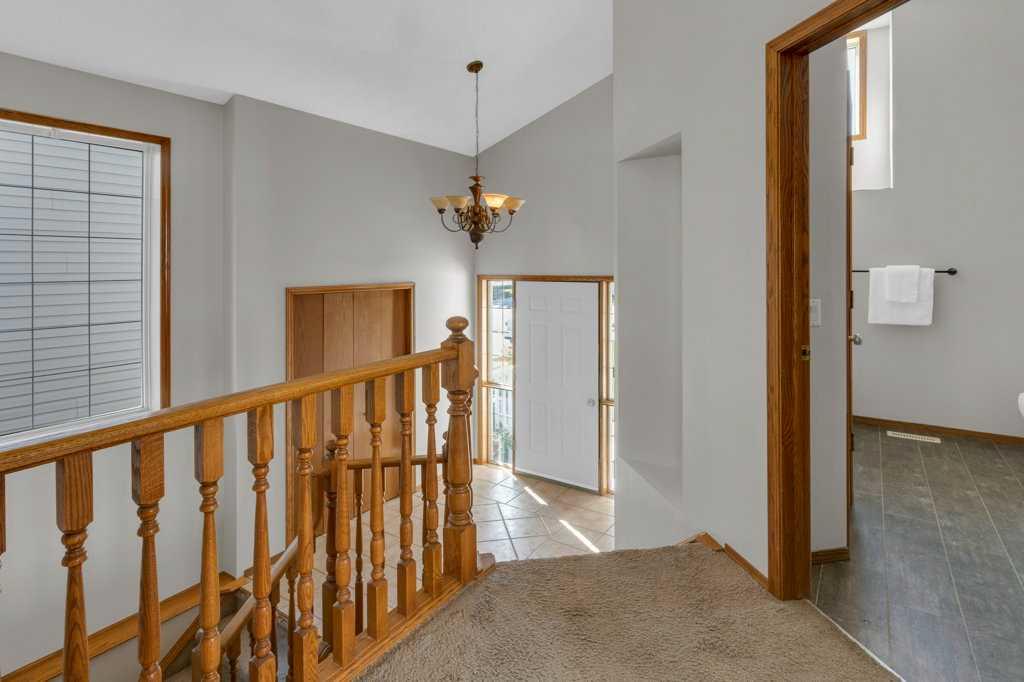
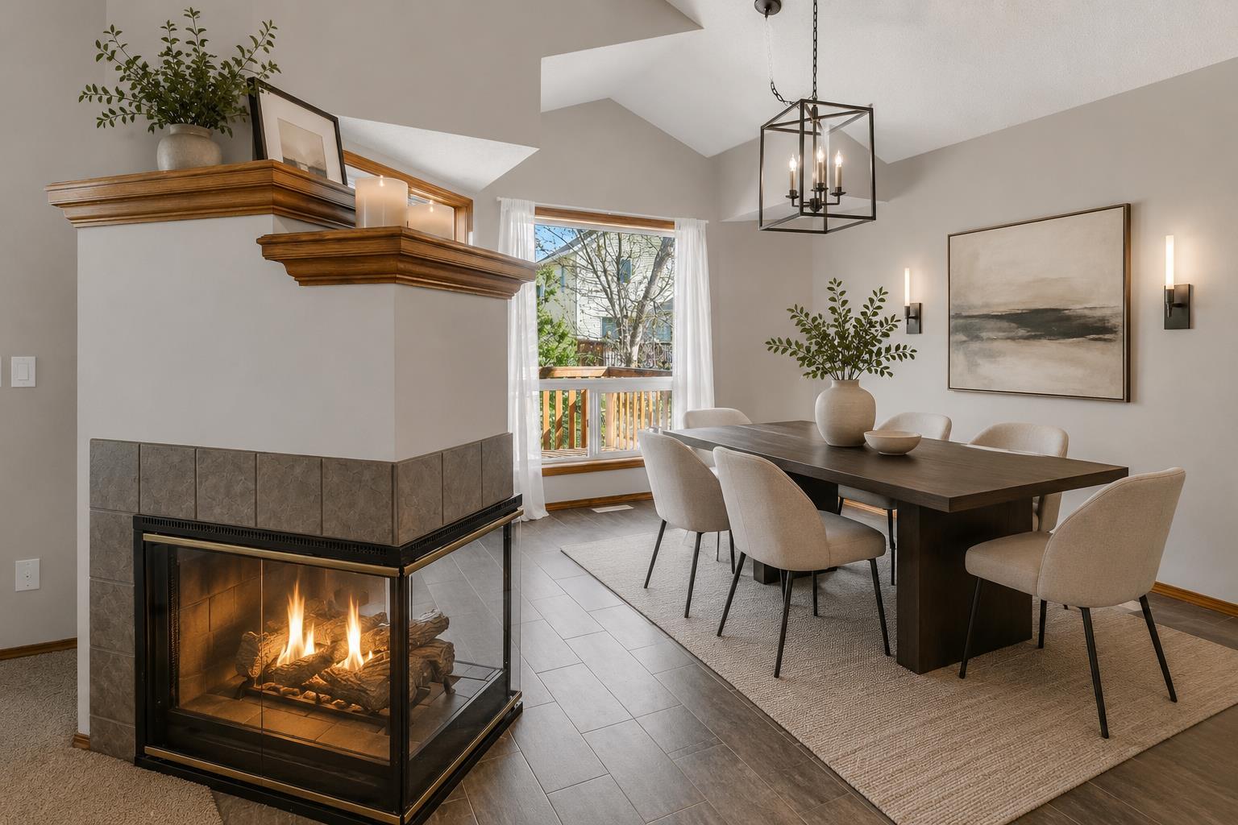
Welcome to this bright and spacious bi-level on a quiet street in desirable Citadel! Don’t let the square footage fool you — the soaring vaulted ceilings, abundant natural light, and excellent open-concept layout make this home feel incredibly spacious. Freshly painted throughout, including the ceilings and exterior trim, this home offers a clean and refreshed feel. The main level features a generous living space, functional kitchen and dining area, large primary bedroom, and full bath. The bright lower level includes two large bedrooms, a second full bathroom, and comfortable rec room. Recent updates include shingles (approx. 2020), furnace (2018), and some newer appliances. Double attached garage. Fantastic location with quick access to Stoney Trail, Country Hills Blvd, shopping, parks, great schools, and major amenities. Exceptional value in sought-after NW Calgary!

Save
Ask
Tour
Hide
Share
Listing Snapshot
Price 
$524,900
Days On Site 
2 Days
Bedrooms 
4
Inside Area (SqFt) 
1,096.54 sqft
Total Baths 
2
Full Baths 
2
Partial Baths 
N/A
Lot Size 
0.1 Acres
Year Built 
1993
MLS® Number 
A2313824
Status 
Active
Property Tax 
$3,893
Maintenance Fees 
N/A
Sq Ft Source 
N/A
Friends & Family
Recent Activity
3 days agoListing first seen on site
3 days agoListing updated with changes from the MLS®
General Features
Acres 
0.1
Attached Garage 
Yes
Garage 
Yes
Garage Spaces 
2
Parking 
AttachedGarageGarage Door Opener
Parking Spaces 
4
Property Sub Type 
Single Family Residence
SqFt Above 
1096.54
SqFt Below 
1015.37
Style 
Bi-Level
Zoning 
R-CG
Interior Features
Appliances 
DishwasherDryerRange HoodRefrigeratorWasherElectric Range
Basement 
FullFinished
Fireplace 
Yes
Fireplace Features 
Gas
Fireplaces 
1
Flooring 
CarpetTile
Heating 
Forced Air
Interior 
Breakfast BarHigh CeilingsOpen FloorplanVaulted Ceiling(s)
Laundry Features 
Lower Level
Window Features 
Window Coverings
3pc Bathroom 
Dimensions - 8`6" x 9`4"Level - Lower
4pc Bathroom 
Dimensions - 8`6" x 10`4"Level - Upper
Bedroom 
Dimensions - 12`10" x 10`7"Level - Lower
Bedroom - Primary 
Dimensions - 15`8" x 14`11"Level - Main
Game Room 
Dimensions - 12`7" x 20`6"Level - Lower
Kitchen 
Dimensions - 9`8" x 11`3"Level - Main
Living Room 
Dimensions - 18`2" x 20`1"Level - Main
Save
Ask
Tour
Hide
Share
Exterior Features
Construction Details 
Vinyl SidingFrame
Exterior 
Private Entrance
Fencing 
Fenced
Frontage 
11.55M 37`11"
Lot Features 
Back YardFront YardRectangular Lot
Patio And Porch 
Deck
Roof 
ShingleAsphalt
Windows/Doors 
Window Coverings
Community Features
Community Features 
PlaygroundSidewalksStreet Lights
Listing courtesy of Sheryl Thompson of Real Estate Professionals Inc.

Listing information is provided by Participants of the Alberta One Realty Listing Services (Pillar 9). IDX information is provided exclusively for personal, non-commercial use, and may not be used for any purpose other than to identify prospective properties consumers may be interested in purchasing. Information is deemed reliable but not guaranteed. Copyright 2026, Alberta One Realty Listing Services (Pillar 9)
Last checked 2026-05-25 03:19 PM UTC

Neighborhood & Commute
Source: Walkscore
Save
Ask
Tour
Hide
Share