Save
Ask
Tour
Hide
Share
$399,900
2 Days On Site

102 Cimarron Trail
Okotoks, AB T1S 2G9

For Sale|Townhouse|Active
3
Beds
3
Total Baths
2
Full Baths
1
Partial Bath
1,283.7
SqFt
$312
/SqFt
2004
Built
Subdivision:
Cimarron
County:
Foothills County
Call Now: (403) 850-0482
Is this the listing for you? We can help make it yours.
(403) 850-0482
102 Cimarron Trail102 Cimarron Trail102 Cimarron Trail102 Cimarron Trail
Save
Ask
Tour
Hide
Share

Mortgage Calculator

Monthly Payment (Est.)

$1,825
Calculator powered by Showcase IDX, a Constellation1 Company. Copyright ©2026 Information is deemed reliable but not guaranteed.

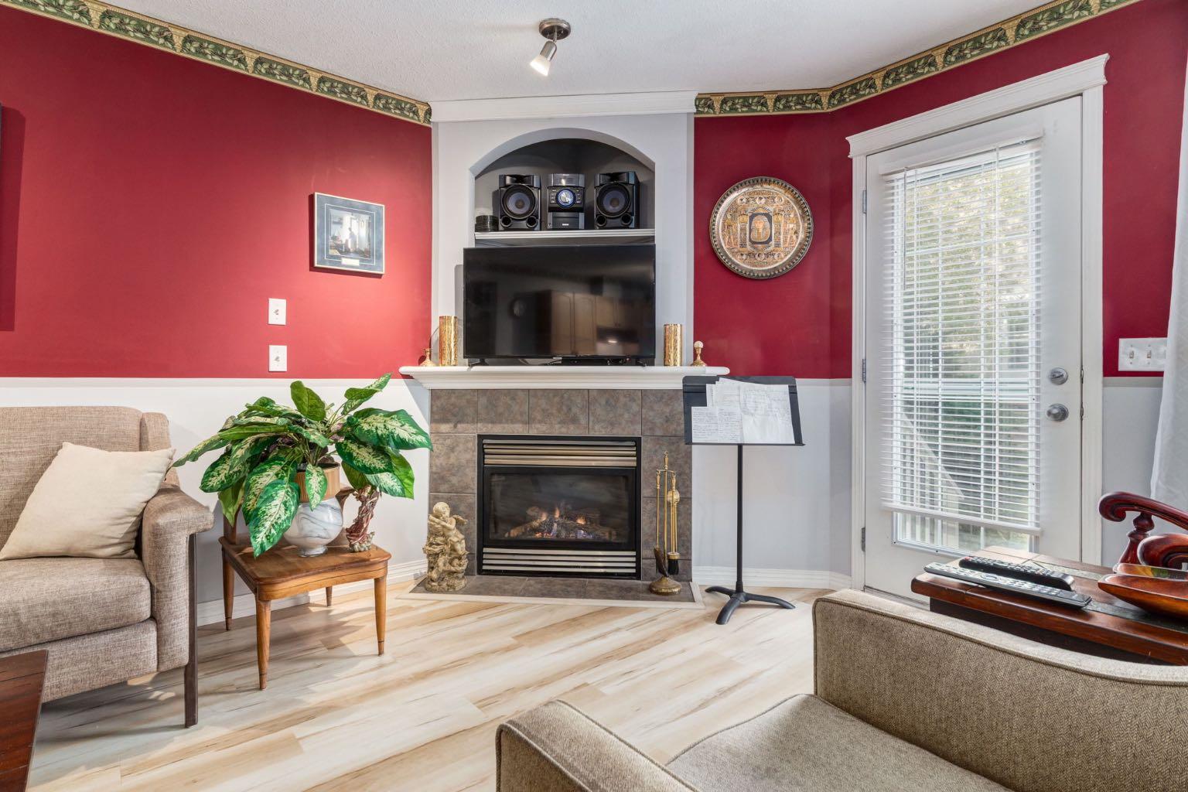
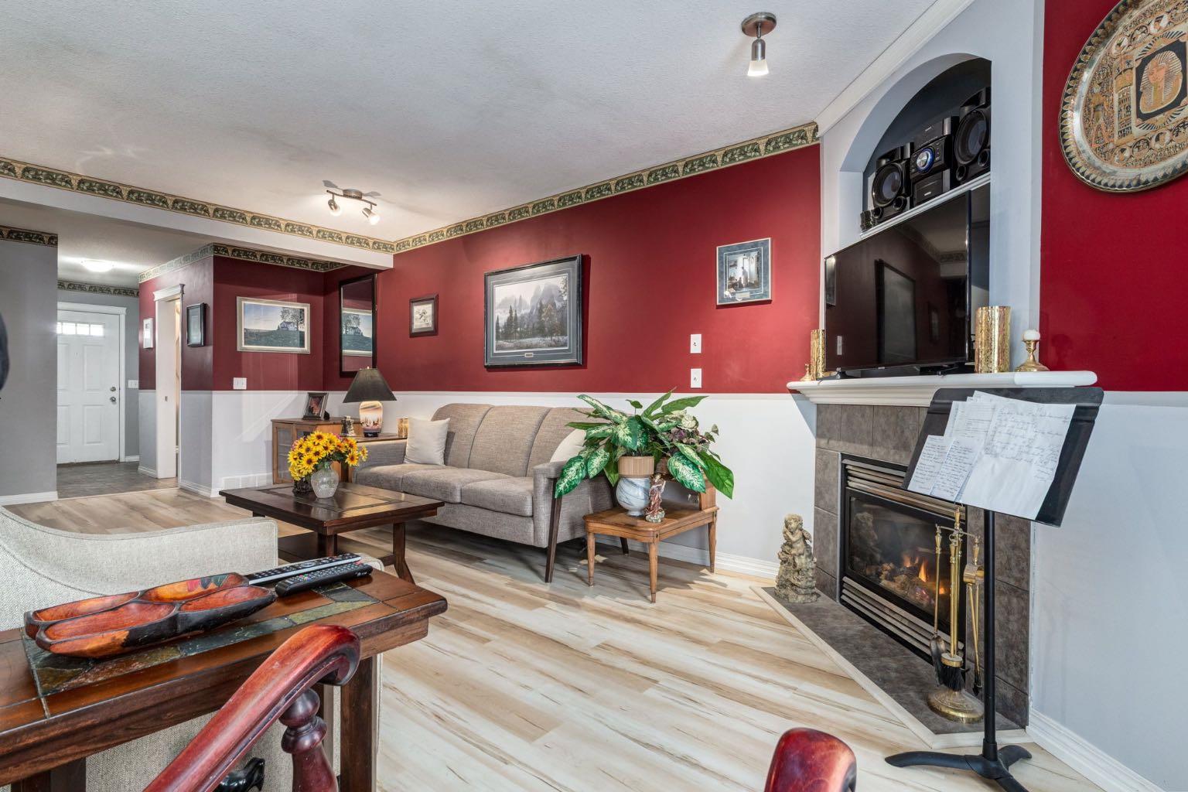
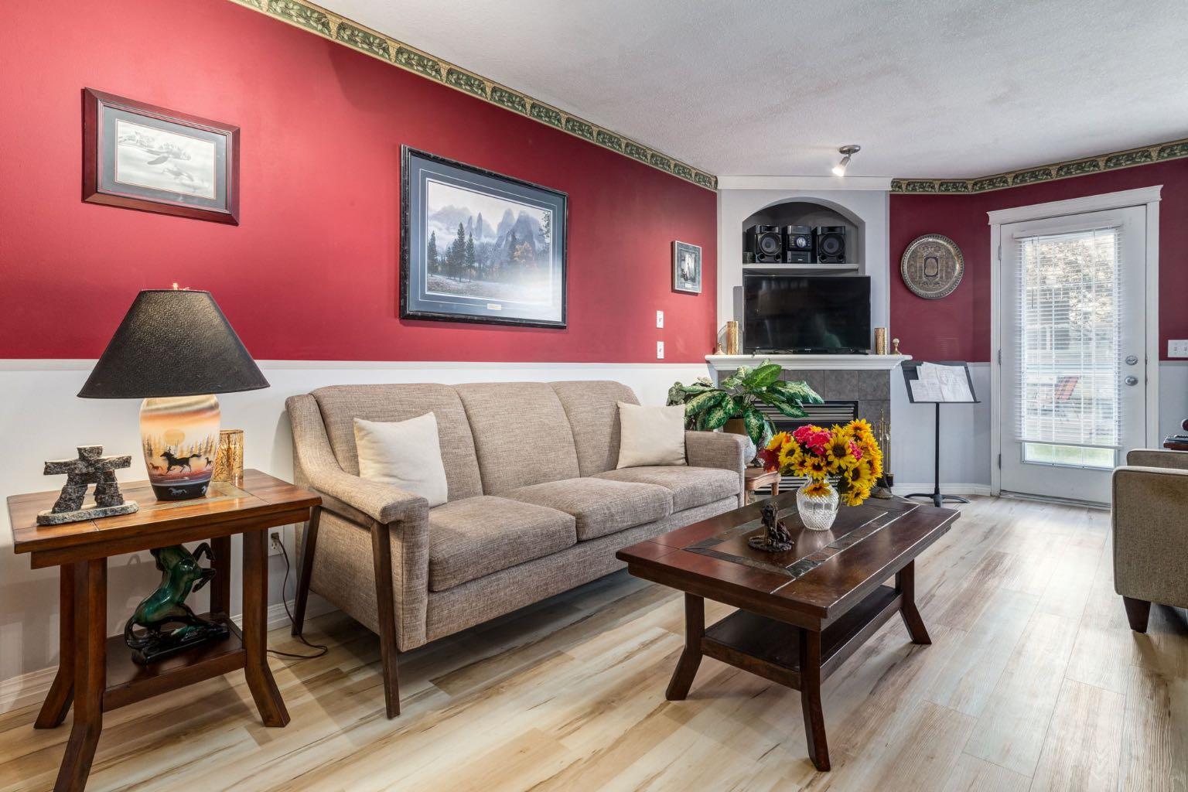
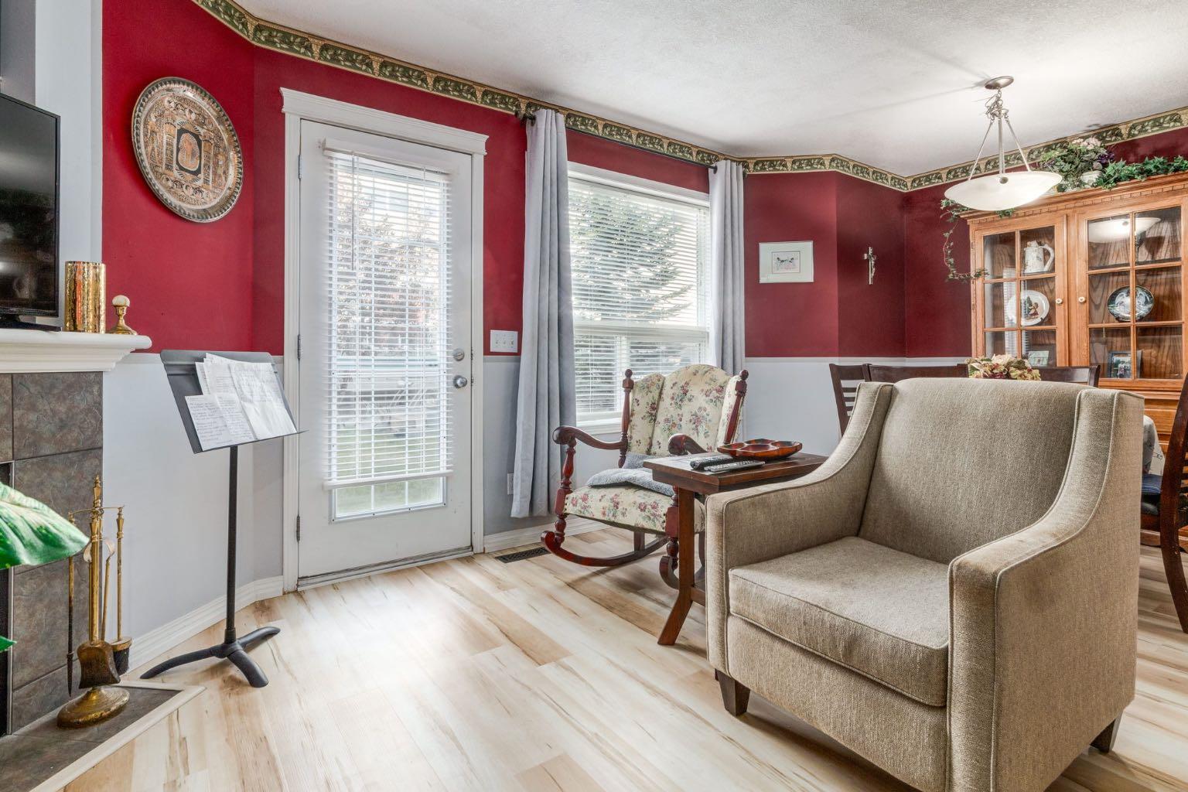
Welcome to this truly one-of-a-kind townhouse in the heart of Cimarron offering an unbeatable location and an unforgettable entertaining space. This beautifully maintained home features a single attached garage, 3 bedrooms upstairs, 2.5 bathroom, and a bright open-concept main floor with updated neutral laminate flooring throughout.The furnace and hot water tank were both replaced approximately six years ago, offering added comfort and peace of mind. Appliances are one year old. Located in one of Okotoks most convenient communities, this home is within walking distance to everyday amenities including Walmart, Sobeys, restaurants, shopping, coffee shops, schools, playgrounds, and urgent care. St. Mary’s School and junior high school are just around the corner, while Costco is only a quick 5-minute drive away. Everything you need is truly within reach. What makes this property unforgettable is the phenomenal professionally finished basement featuring the famous “Blind Squirrel Pub” — a fully themed entertainment space unlike anything else on the market. Designed as the ultimate place to relax and entertain, this incredible area offers a custom bar, pub-style seating, refrigerator, microwave, large screen TV, games area with dart board, military-inspired museum-style décor, and an amazing atmosphere that feels like your own private getaway. The entire Blind Squirrel Pub comes fully furnished and equipped, including décor, tables, dishes, glasses, coffee makers, blenders, forks, knives, and accessories — completely turnkey and ready to enjoy from day one. The lower level also includes a spacious 3-piece bathroom with shower and additional space under the stairs ideal for a desk or office setup. A rare opportunity to own a home full of personality, charm, and one-of-a-kind entertaining space in an exceptional Okotoks location.

Save
Ask
Tour
Hide
Share
Listing Snapshot
Price 
$399,900
Days On Site 
2 Days
Bedrooms 
3
Inside Area (SqFt) 
1,283.7 sqft
Total Baths 
3
Full Baths 
2
Partial Baths 
1
Lot Size 
0.04 Acres
Year Built 
2004
MLS® Number 
A2314001
Status 
Active
Property Tax 
$2,552
Maintenance Fees 
$340 monthly
Sq Ft Source 
N/A
Friends & Family
Recent Activity
3 days agoListing first seen on site
3 days agoListing updated with changes from the MLS®
General Features
Acres 
0.04
Attached Garage 
Yes
Garage 
Yes
Garage Spaces 
1
Levels 
Two
Parking 
AttachedGarage
Parking Spaces 
2
Pets 
Yes
Property Sub Type 
Townhouse
Style 
2 Storey
Zoning 
NC
Interior Features
Appliances 
Bar FridgeDishwasherDryerElectric RangeMicrowaveRefrigerator
Basement 
FullFinishedExterior EntryWalk-Out AccessWalk-Up Access
Fireplace 
Yes
Fireplace Features 
Gas
Fireplaces 
1
Flooring 
CarpetLaminate
Heating 
Fireplace(s)Forced Air
Interior 
Open FloorplanWalk-In Closet(s)Wet Bar
Laundry Features 
In Basement
2pc Bathroom 
Dimensions - 7`2" x 3`0"Level - Main
3pc Bathroom 
Dimensions - 9`5" x 6`3"Level - Lower
4pc Bathroom 
Dimensions - 9`4" x 4`10"Level - Second
Bedroom 
Dimensions - 11`5" x 9`5"Level - Second
Bedroom - Primary 
Dimensions - 19`2" x 9`7"Level - Second
Dining Room 
Dimensions - 10`10" x 8`10"Level - Main
Foyer 
Dimensions - 4`6" x 4`6"Level - Main
Game Room 
Dimensions - 19`3" x 6`6"Level - Lower
Kitchen 
Dimensions - 10`2" x 8`0"Level - Main
Laundry 
Dimensions - 8`10" x 6`0"Level - Lower
Living Room 
Dimensions - 17`10" x 9`4"Level - Main
Walk-In Closet 
Dimensions - 6`2" x 4`11"Level - Second
Save
Ask
Tour
Hide
Share
Exterior Features
Construction Details 
Vinyl SidingFrame
Exterior 
Other
Frontage 
6.90M 22`8"
Lot Features 
Landscaped
Patio And Porch 
Patio
Roof 
ShingleAsphalt
Community Features
Association Amenities 
None
Community Features 
ParkPlaygroundSidewalksStreet Lights
Maintenance Fee 
340
Maintenance Fee Frequency 
Monthly
Listing courtesy of Katrina Watycha of Real Estate Professionals Inc.

Listing information is provided by Participants of the Alberta One Realty Listing Services (Pillar 9). IDX information is provided exclusively for personal, non-commercial use, and may not be used for any purpose other than to identify prospective properties consumers may be interested in purchasing. Information is deemed reliable but not guaranteed. Copyright 2026, Alberta One Realty Listing Services (Pillar 9)
Last checked 2026-05-25 03:19 PM UTC

Neighborhood & Commute
Source: Walkscore
Save
Ask
Tour
Hide
Share