Save
Ask
Tour
Hide
Share
$1,280,000
116 Days On Site

13 Shawnee Heath SW
Calgary, AB T2Y 0P6

For Sale|Single Family Residence|Active
4
Beds
5
Total Baths
3
Full Baths
2
Partial Baths
2,775.26
SqFt
$461
/SqFt
2018
Built
Subdivision:
Shawnee Slopes
County:
Calgary
Call Now: (403) 850-0482
Is this the listing for you? We can help make it yours.
(403) 850-0482
13 Shawnee Heath SW13 Shawnee Heath SW13 Shawnee Heath SW13 Shawnee Heath SW
Save
Ask
Tour
Hide
Share

Mortgage Calculator

Monthly Payment (Est.)

Enter an interest rate to see your estimated monthly payment.
Calculator powered by Showcase IDX, a Constellation1 Company. Copyright ©2026 Information is deemed reliable but not guaranteed.

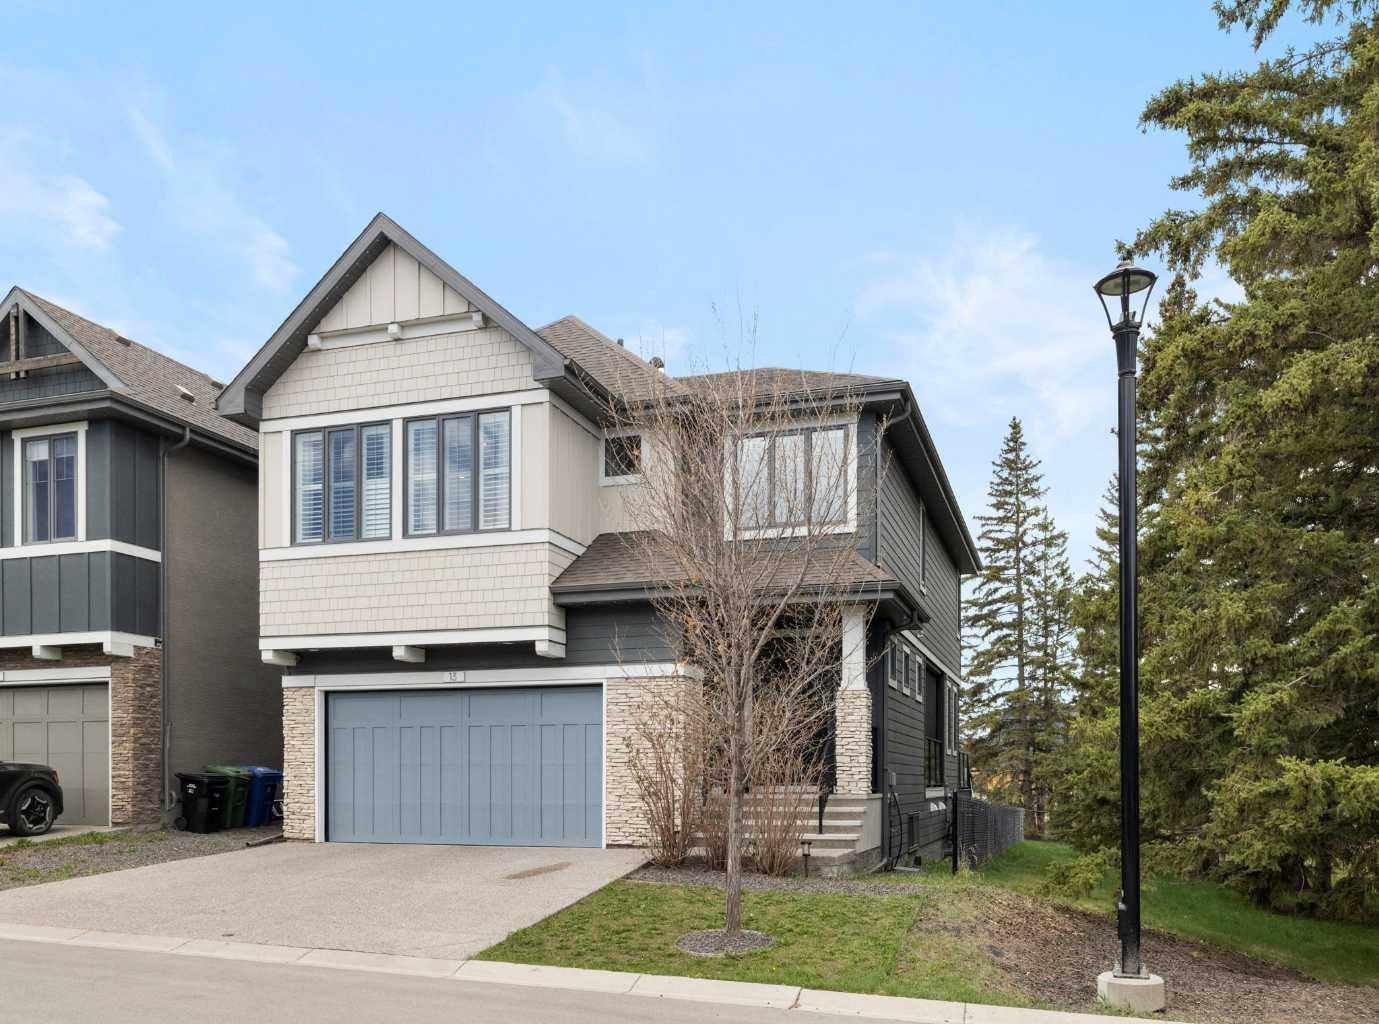
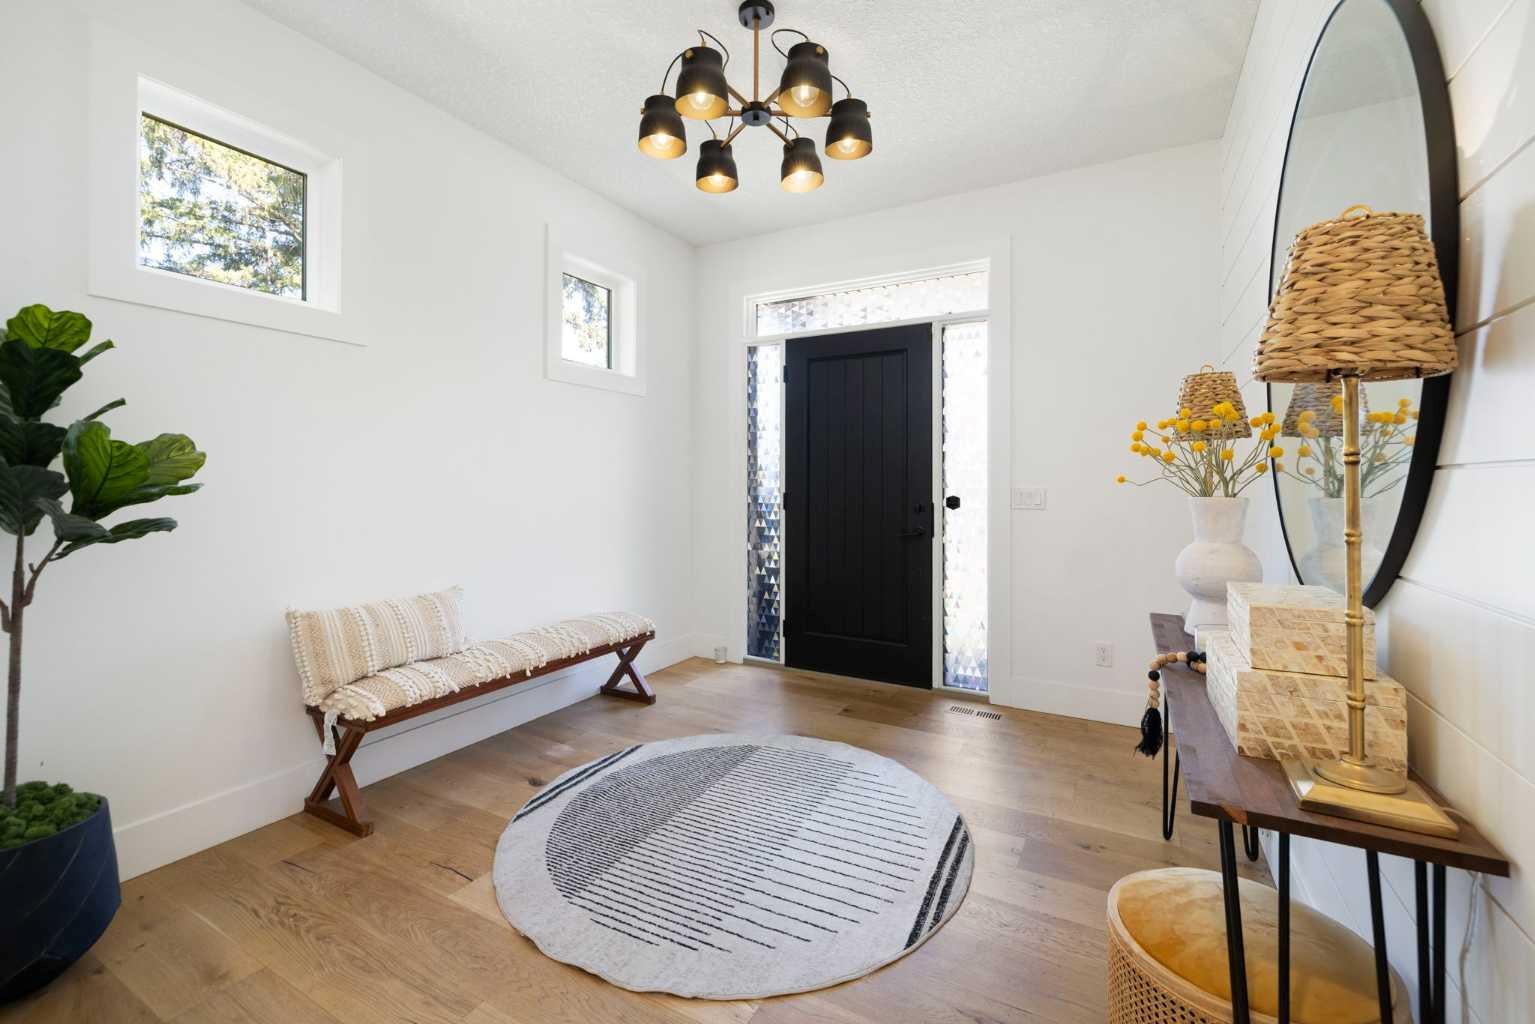
Positioned on a quiet corner cul-de-sac and wrapped on two sides by mature parkland and towering pines, this Shawnee Slopes executive home offers nearly 3,650 sq ft of beautifully finished space with estate-like privacy. The main floor makes an immediate impression with 12-foot vaulted ceilings, oversized triple-glazed windows framing serene nature views, a gas fireplace, in-ceiling Sonos, and a custom European chef’s kitchen featuring JadeStone countertops and high-end JennAir appliances. Step outside into a winterized 4-season patio room equipped with a remote-start heater, retractable dual vinyl/mesh screens, and zoned deck lighting overlooking the trees. Upstairs features a spacious bonus room, upper laundry, and a luxurious primary retreat with two walk-in closets, dual vanities, a soaking tub, and heated floors. Modern mechanics include dual furnaces, dual AC, 200-amp panel with EV charging, app-controlled Gemstone exterior lighting, and an epoxy-finished oversized garage. All this just moments from Fish Creek Provincial Park, pathways, tennis courts, the LRT, and top schools.

Save
Ask
Tour
Hide
Share
Listing Snapshot
Price 
$1,280,000
Days On Site 
116 Days
Bedrooms 
4
Inside Area (SqFt) 
2,775.26 sqft
Total Baths 
5
Full Baths 
3
Partial Baths 
2
Lot Size 
0.09 Acres
Year Built 
2018
MLS® Number 
A2315591
Status 
Active
Property Tax 
$7,601
Maintenance Fees 
$150.86 monthly
Sq Ft Source 
N/A
Friends & Family
Recent Activity
2 weeks agoPrice changed to $1,280,000
2 weeks agoListing updated with changes from the MLS®
4 months agoListing first seen on site
General Features
Acres 
0.09
Attached Garage 
Yes
Garage 
Yes
Garage Spaces 
2
Levels 
Two
Parking 
AttachedGarageDrivewayGarage Door OpenerGuest
Parking Spaces 
4
Pets 
Yes
Property Sub Type 
Single Family Residence
SqFt Above 
2775.27
SqFt Below 
1177.77
Style 
2 Storey
Zoning 
DC
Interior Features
Appliances 
Convection OvenDishwasherHumidifierInduction CooktopMicrowaveRange HoodRefrigeratorWasher/Dryer
Basement 
FullFinished
Cooling 
Central Air
Electric 
220 Volts
Fireplace 
Yes
Fireplace Features 
GasLiving Room
Fireplaces 
1
Flooring 
CarpetHardwoodTile
Heating 
Forced Air
Interior 
Breakfast BarCentral VacuumChandelierHigh CeilingsKitchen IslandOpen FloorplanVaulted Ceiling(s)Walk-In Closet(s)Wired for Sound
Laundry Features 
Laundry Room
Window Features 
Window Coverings
2pc Bathroom 
Dimensions - 4`9" x 5`2"Level - Main
3pc Bathroom 
Dimensions - 5`11" x 14`4"Level - Second
3pc Ensuite bath 
Dimensions - 8`7" x 7`1"Level - Basement
5pc Ensuite bath 
Dimensions - 16`1" x 19`9"Level - Second
Bedroom 
Dimensions - 10`4" x 12`10"Level - Second
Bedroom - Primary 
Dimensions - 13`11" x 16`7"Level - Second
Dining Room 
Dimensions - 13`11" x 11`4"Level - Main
Family Room 
Dimensions - 14`11" x 28`2"Level - Second
Game Room 
Dimensions - 27`6" x 31`1"Level - Basement
Kitchen 
Dimensions - 15`0" x 11`3"Level - Main
Laundry 
Dimensions - 10`5" x 5`10"Level - Second
Living Room 
Dimensions - 19`0" x 15`0"Level - Main
Sunroom/Solarium 
Dimensions - 9`5" x 12`4"Level - Main
Save
Ask
Tour
Hide
Share
Exterior Features
Construction Details 
ConcreteFrame
Exterior 
GardenLightingOther
Fencing 
Fenced
Frontage 
9.99M 32`9"
Lot Features 
Back YardCorner LotCul-De-SacRectangular Lot
Patio And Porch 
Deck
Roof 
ShingleAsphalt
Windows/Doors 
Window Coverings
Community Features
Association Amenities 
Playground
Maintenance Fee 
$126.14
Maintenance Fee Frequency 
Monthly
Additional Maintenance Fee 
$296.69
Additional Maintenance Fee Frequency 
Annually
Community Features 
ParkPlaygroundTennis Court(s)
Listing courtesy of Rob Campbell of CIR Realty

Listing information is provided by Participants of the Alberta One Realty Listing Services (Pillar 9). IDX information is provided exclusively for personal, non-commercial use, and may not be used for any purpose other than to identify prospective properties consumers may be interested in purchasing. Information is deemed reliable but not guaranteed. Copyright 2026, Alberta One Realty Listing Services (Pillar 9)
Last checked 2026-09-23 08:41 AM UTC

Neighborhood & Commute
Source: Walkscore
Save
Ask
Tour
Hide
Share