Save
Ask
Tour
Hide
Share
$775,000
18 Days On Site

21 Morningside Bay SW
Airdrie, AB T4B 0K6

For Sale|Single Family Residence|Active
4
Beds
4
Total Baths
3
Full Baths
1
Partial Bath
2,270
SqFt
$341
/SqFt
2006
Built
Subdivision:
Morningside
County:
Airdrie
Call Now: (403) 850-0482
Is this the listing for you? We can help make it yours.
(403) 850-0482
21 Morningside Bay SW21 Morningside Bay SW21 Morningside Bay SW21 Morningside Bay SW
Save
Ask
Tour
Hide
Share

Mortgage Calculator

Monthly Payment (Est.)

$3,536
Calculator powered by Showcase IDX, a Constellation1 Company. Copyright ©2026 Information is deemed reliable but not guaranteed.

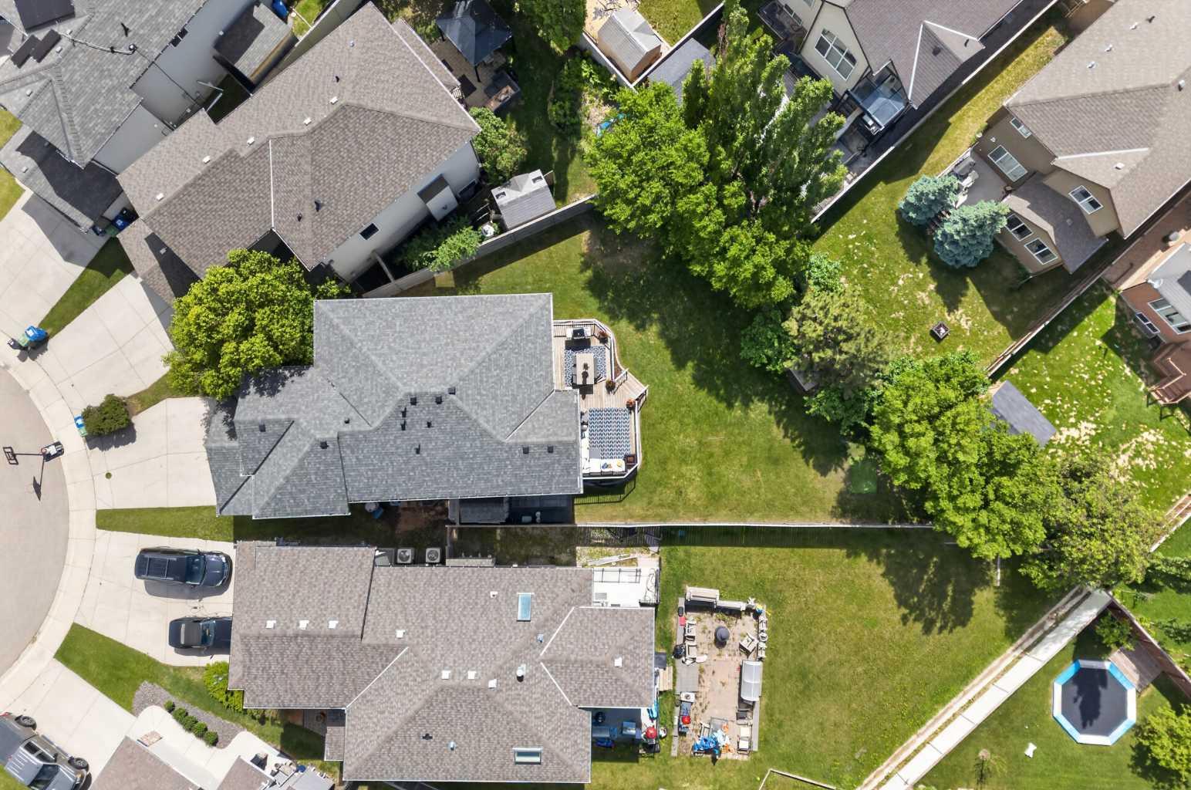
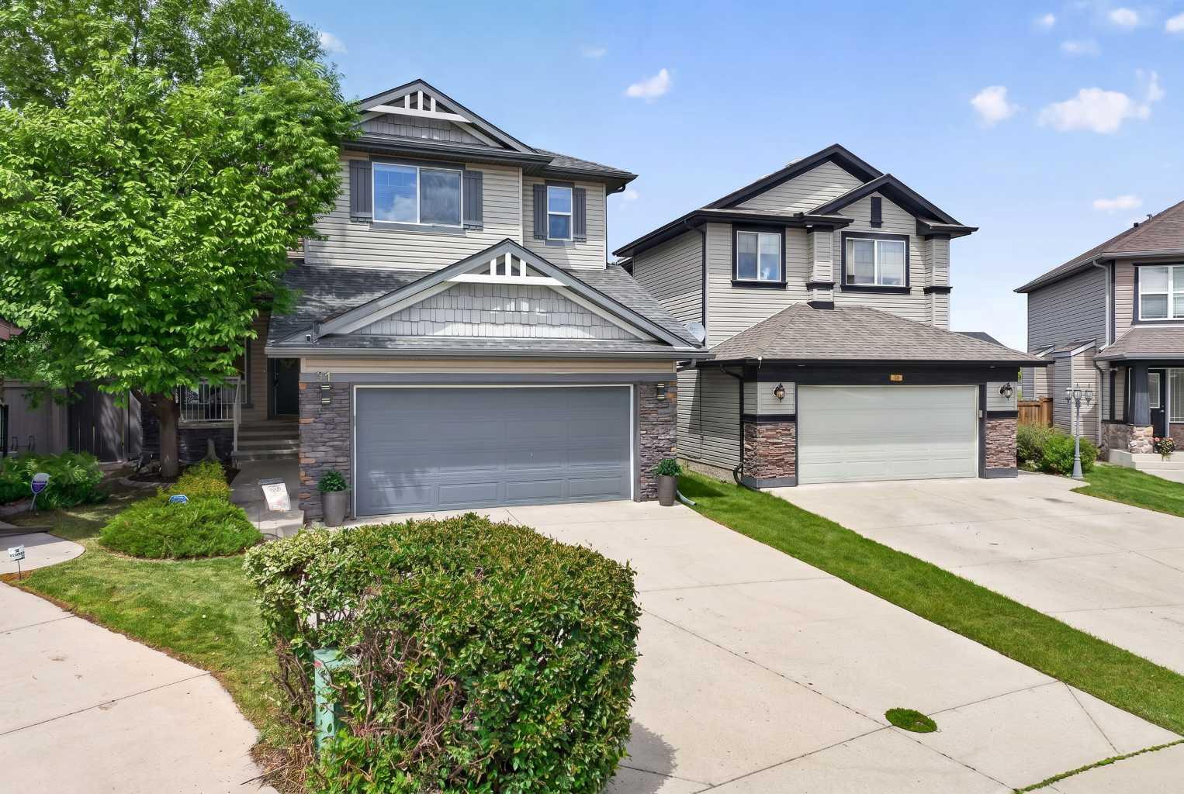
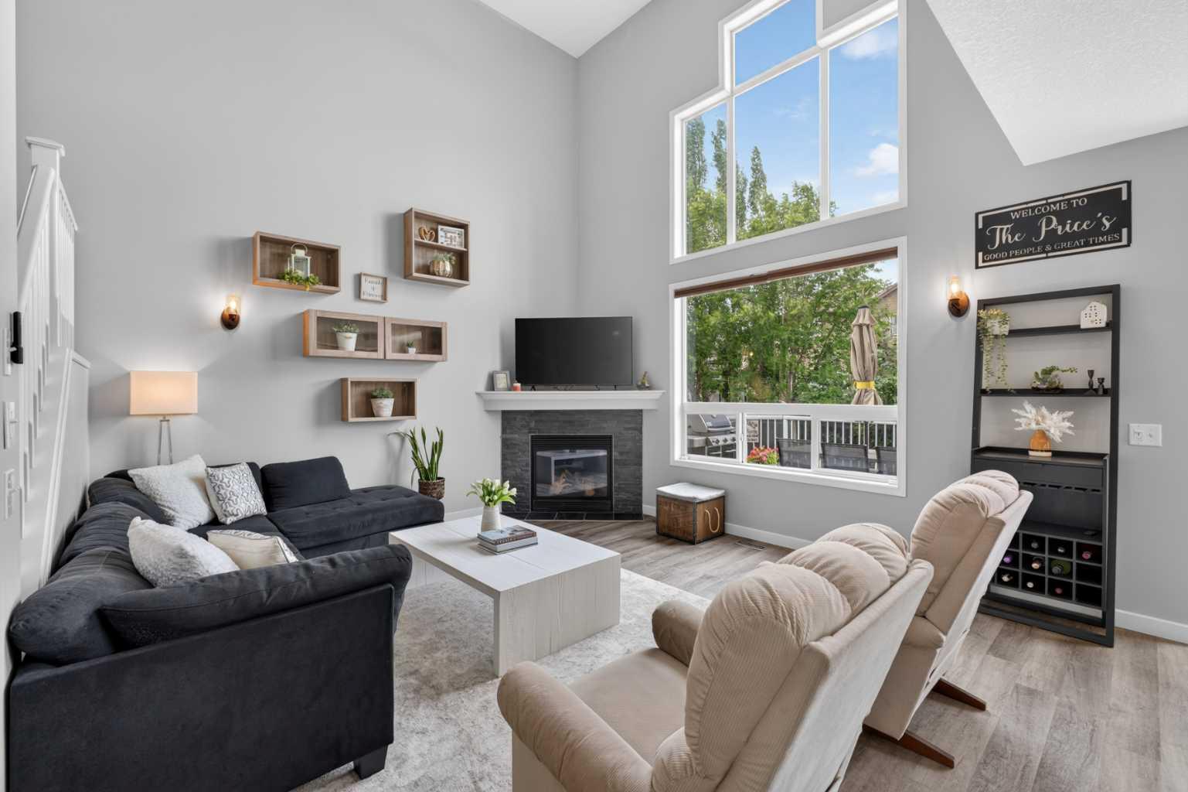
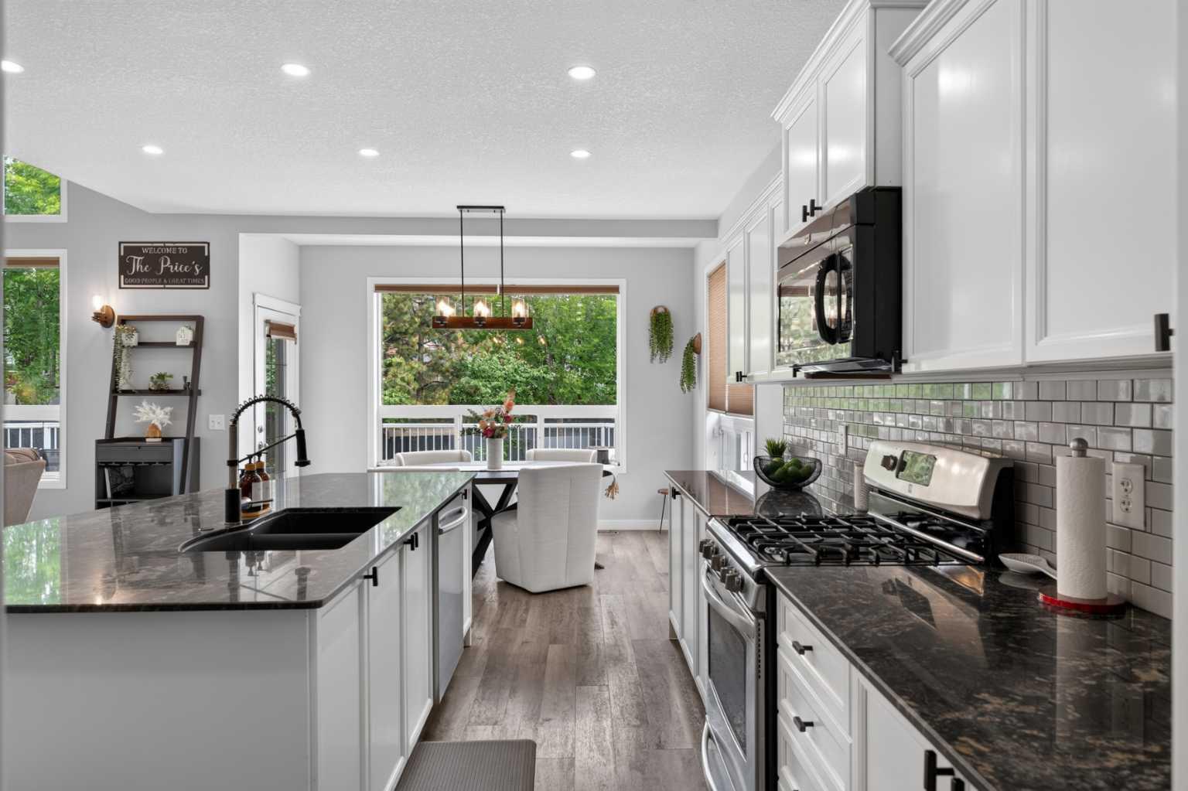
Tucked away on a quiet cul-de-sac and situated on an impressive 667 sq. metre south-facing lot, this exceptional family home offers over 3,200 sq. ft. of thoughtfully designed living space in a location that is hard to replicate. Mature trees, expansive outdoor living areas, and a safe street where kids can play create the perfect setting for family life. Inside, vaulted ceilings and a gas fireplace anchor the bright and welcoming living room, while the open-concept kitchen features a large stone island, oversized pantry, and convenient mudroom access. The fully developed basement provides the ideal space for movie nights, games, and family gatherings. Step outside to enjoy the massive backyard retreat, complete with a large deck, two natural gas connections for outdoor cooking and entertaining, underground irrigation, and plenty of room for children and pets to roam. Central air conditioning ensures year-round comfort. Located within walking distance to schools, parks, pathways, and everyday amenities, this is a rare opportunity to own a spacious family home on one of the community's most desirable lots.

Save
Ask
Tour
Hide
Share
Listing Snapshot
Price 
$775,000
Days On Site 
18 Days
Bedrooms 
4
Inside Area (SqFt) 
2,270 sqft
Total Baths 
4
Full Baths 
3
Partial Baths 
1
Lot Size 
0.16 Acres
Year Built 
2006
MLS® Number 
A2321703
Status 
Active
Property Tax 
$4,602
Maintenance Fees 
N/A
Sq Ft Source 
N/A
Friends & Family
Recent Activity
2 weeks agoPrice changed to $775,000
2 weeks agoListing updated with changes from the MLS®
3 weeks agoListing first seen on site
General Features
Acres 
0.16
Attached Garage 
Yes
Garage 
Yes
Garage Spaces 
2
Levels 
Two
Parking 
AttachedGarageGarage Door Opener
Parking Spaces 
4
Property Sub Type 
Single Family Residence
SqFt Above 
2270
SqFt Below 
968
Style 
2 Storey
Zoning 
R1
Interior Features
Appliances 
DishwasherDryerGas OvenMicrowaveRefrigeratorWasher
Basement 
FullFinished
Cooling 
Central Air
Fireplace 
Yes
Fireplace Features 
ElectricGas
Fireplaces 
2
Flooring 
CarpetCeramic TileLaminate
Heating 
Forced Air
Interior 
Ceiling Fan(s)Double VanityGranite CountersHigh CeilingsKitchen IslandPantryVaulted Ceiling(s)
Laundry Features 
Upper Level
Window Features 
Window Coverings
2pc Bathroom 
Level - Main
4pc Bathroom 
Level - Basement
5pc Ensuite bath 
Dimensions - 0`0" x 0`0"Level - Upper
Bedroom 
Dimensions - 10`8" x 13`2"Level - Upper
Bedroom - Primary 
Dimensions - 16`4" x 18`0"Level - Upper
Dining Room 
Dimensions - 13`10" x 9`6"Level - Main
Game Room 
Dimensions - 27`10" x 24`11"Level - Basement
Kitchen 
Dimensions - 13`10" x 14`7"Level - Main
Living Room 
Dimensions - 15`2" x 14`11"Level - Main
Office 
Dimensions - 9`9" x 11`1"Level - Main
Save
Ask
Tour
Hide
Share
Exterior Features
Construction Details 
Vinyl SidingFrame
Fencing 
Fenced
Frontage 
6.25M 20`6"
Lot Features 
Back YardLandscapedPie Shaped Lot
Patio And Porch 
DeckFront Porch
Roof 
ShingleAsphalt
Windows/Doors 
Window Coverings
Community Features
Accessibility Features 
Therapeutic Whirlpool
Community Features 
ParkPlaygroundSidewalks
Listing courtesy of Jeff Jackson of Century 21 Masters

Listing information is provided by Participants of the Alberta One Realty Listing Services (Pillar 9). IDX information is provided exclusively for personal, non-commercial use, and may not be used for any purpose other than to identify prospective properties consumers may be interested in purchasing. Information is deemed reliable but not guaranteed. Copyright 2026, Alberta One Realty Listing Services (Pillar 9)
Last checked 2026-07-07 07:54 PM UTC

Neighborhood & Commute
Source: Walkscore
Save
Ask
Tour
Hide
Share