Save
Ask
Tour
Hide
Share
$379,999.99
1 Day On Site

1305 Glenmore Trail SW 503
Calgary, AB T2V 4Y8

For Sale|Townhouse|Active
3
Beds
3
Total Baths
2
Full Baths
1
Partial Bath
1,617
SqFt
$235
/SqFt
1970
Built
Subdivision:
Kelvin Grove
County:
Calgary
Call Now: (403) 850-0482
Is this the listing for you? We can help make it yours.
(403) 850-0482
1305 Glenmore Trail SW 5031305 Glenmore Trail SW 5031305 Glenmore Trail SW 5031305 Glenmore Trail SW 503
Save
Ask
Tour
Hide
Share

Mortgage Calculator

Monthly Payment (Est.)

$1,734
Calculator powered by Showcase IDX, a Constellation1 Company. Copyright ©2026 Information is deemed reliable but not guaranteed.

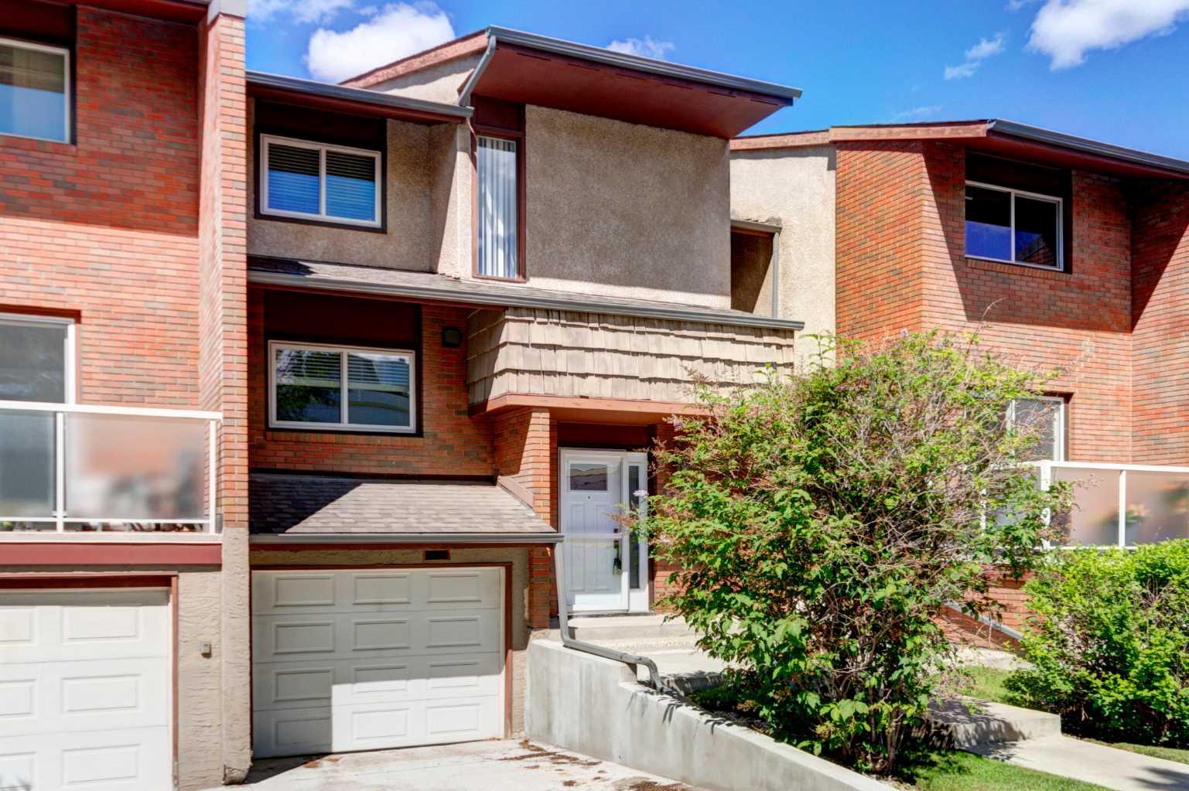
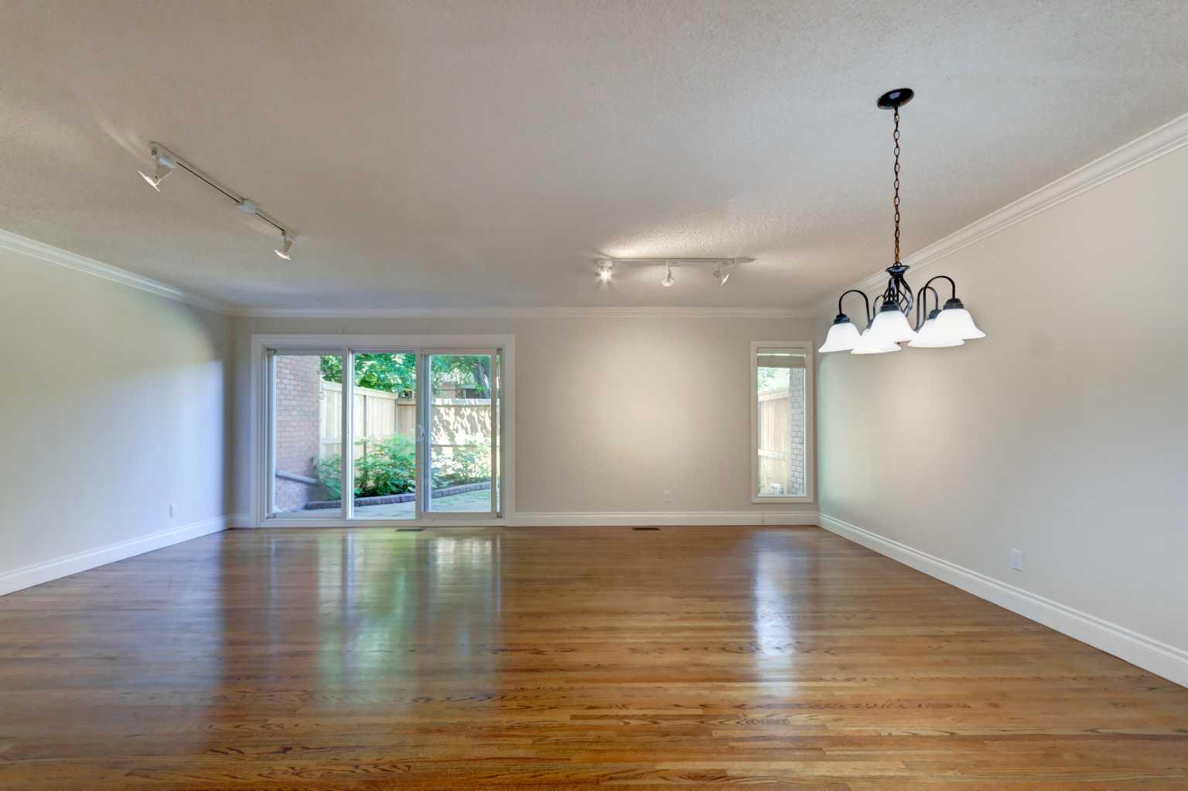
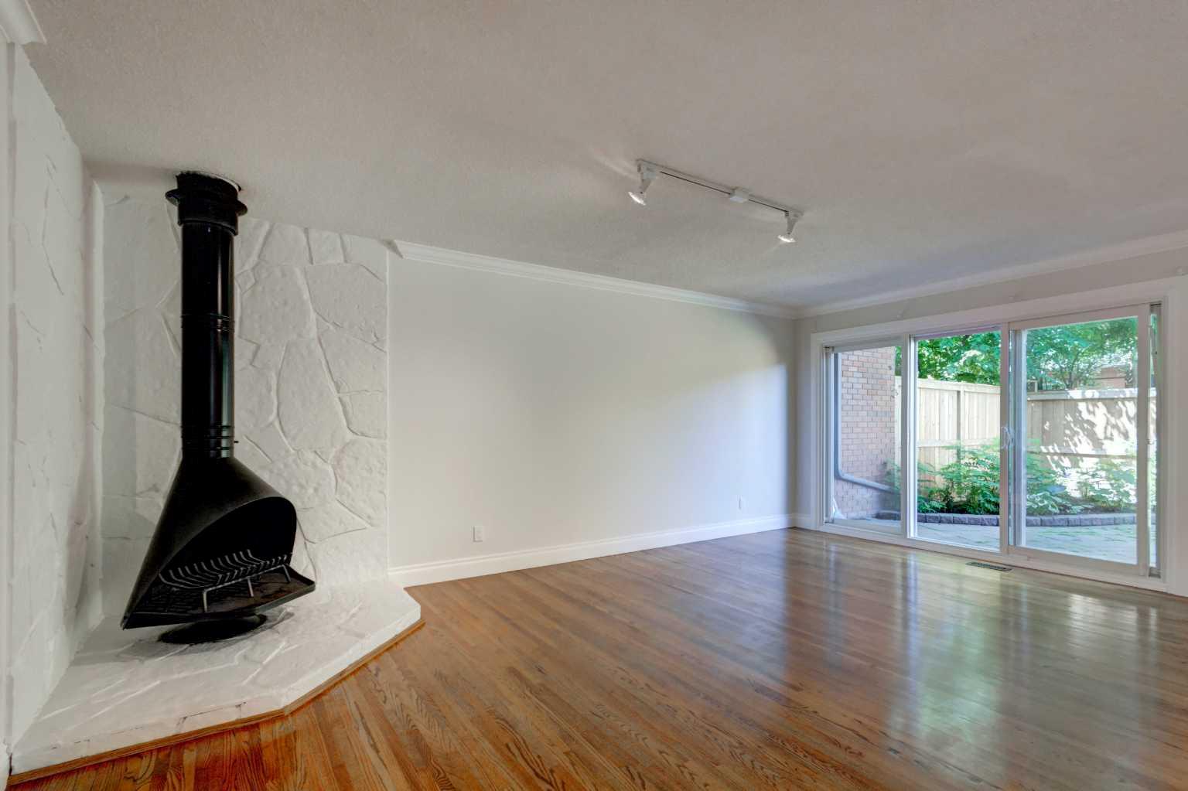
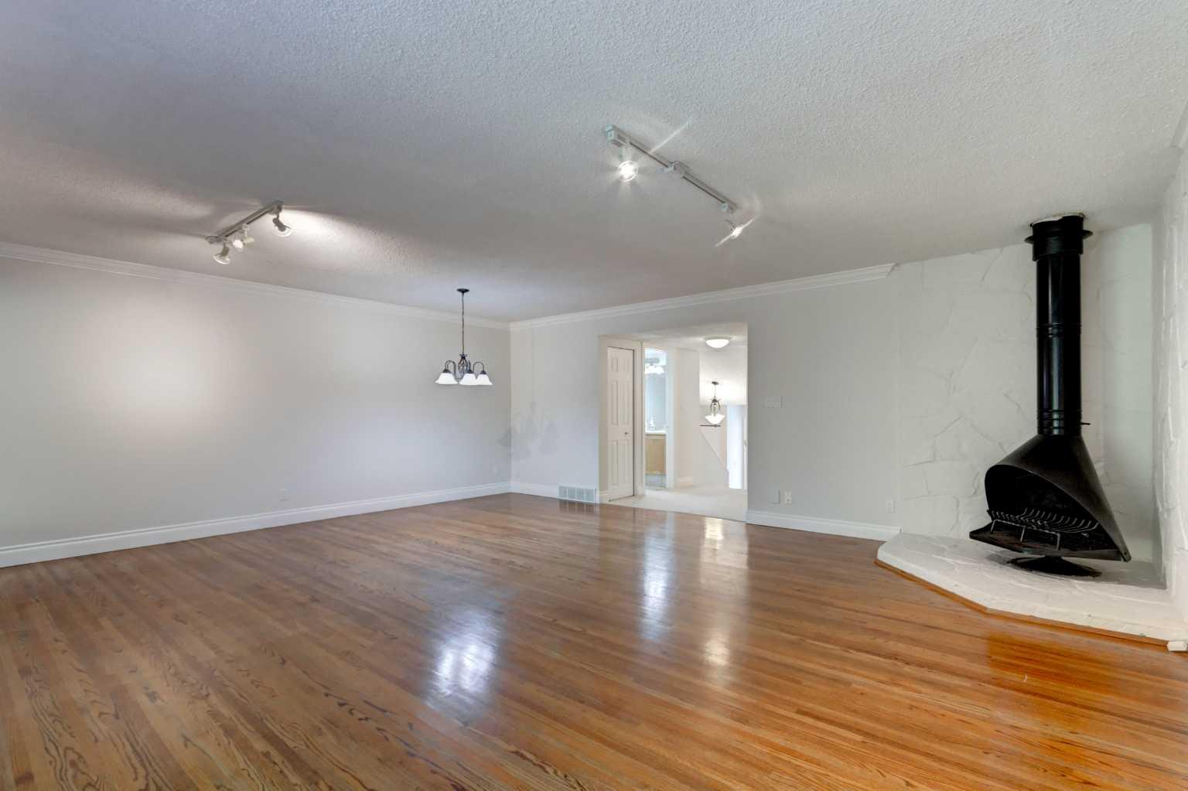
Welcome to Heatherington Estates, where space, convenience and lifestyle come together. Huge value in this move-in ready townhouse, boasting the largest floor plan in complex at over over 1,600 sq. ft. of above grade living space with 3 large bedrooms, 2½ bathrooms and an oversized, attached garage! Freshly painted with brand new carpet, this unit also features a sun-filled kitchen with breakfast nook welcomes the morning light, while the expansive living and dining areas overlooking a private, fenced, west-facing, professionally landscaped patio and garden; an ideal setting for summer evenings, entertaining or simply unwinding after work. Upstairs, the generous primary suite offers hardwood floors, an ensuite bath and abundant closet space, complemented by two additional bedrooms (each with hardwood floors) and a full bathroom. The unfinished basement features newer Maytag washer and dryer and provides exceptional storage with exciting potential for future development. Residents enjoy exclusive access to a brand new pickleball/basketball court, fenced off-leash dog space and an exceptional community social area. Located just minutes from Glenmore Reservoir, Rockyview General Hospital, Chinook Centre, transit, schools and major roadways, this is an incredible opportunity to own in one of southwest Calgary's most desirable and established communities. Move-in ready and available for quick possession.

Save
Ask
Tour
Hide
Share
Listing Snapshot
Price 
$379,999.99
Days On Site 
1 Day
Bedrooms 
3
Inside Area (SqFt) 
1,617 sqft
Total Baths 
3
Full Baths 
2
Partial Baths 
1
Lot Size 
N/A
Year Built 
1970
MLS® Number 
A2323235
Status 
Active
Property Tax 
$2,832
Maintenance Fees 
$546.26 monthly
Sq Ft Source 
N/A
Friends & Family
Recent Activity
yesterdayListing first seen on site
yesterdayListing updated with changes from the MLS®
General Features
Attached Garage 
Yes
Garage 
Yes
Garage Spaces 
1
Levels 
Two
Parking 
AttachedGarageDrivewayGuest
Parking Spaces 
2
Pets 
YesBreed Restrictions
Property Sub Type 
Townhouse
SqFt Above 
1617
SqFt Below 
636
Style 
2 Storey
Zoning 
M-C1 d42
Interior Features
Appliances 
DishwasherDryerRefrigeratorWasherCooktop
Basement 
FullUnfinished
Fireplace 
Yes
Fireplace Features 
Wood Burning
Fireplaces 
1
Flooring 
CarpetHardwoodLinoleum
Heating 
Forced Air
Interior 
Central VacuumOpen FloorplanStorage
Laundry Features 
In Basement
2pc Bathroom 
Dimensions - 5`0" x 6`7"Level - Main
4pc Bathroom 
Dimensions - 5`0" x 11`1"Level - Second
4pc Ensuite bath 
Dimensions - 7`9" x 4`11"Level - Second
Bedroom 
Dimensions - 9`1" x 12`2"Level - Second
Bedroom - Primary 
Dimensions - 10`11" x 15`2"Level - Second
Walk-In Closet 
Dimensions - 7`7" x 6`0"Level - Second
Save
Ask
Tour
Hide
Share
Exterior Features
Construction Details 
BrickStuccoFrame
Exterior 
GardenPrivate YardDog Run
Fencing 
Fenced
Lot Features 
Back YardLandscapedPrivate
Patio And Porch 
Patio
Roof 
ShingleAsphalt
Community Features
Association Amenities 
OtherSnow Removal
Community Features 
Park
Maintenance Fee 
546.26
Maintenance Fee Frequency 
Monthly
Listing courtesy of Paul Paterson of Real Estate Professionals Inc.

Listing information is provided by Participants of the Alberta One Realty Listing Services (Pillar 9). IDX information is provided exclusively for personal, non-commercial use, and may not be used for any purpose other than to identify prospective properties consumers may be interested in purchasing. Information is deemed reliable but not guaranteed. Copyright 2026, Alberta One Realty Listing Services (Pillar 9)
Last checked 2026-07-07 07:59 PM UTC

Neighborhood & Commute
Source: Walkscore
Save
Ask
Tour
Hide
Share