Save
Ask
Tour
Hide
Share
$899,000
2 Days On Site

3207 Castle Road NW
Calgary, AB T2M 4K6

For Sale|Single Family Residence|Active
3
Beds
2
Total Baths
2
Full Baths
1,070
SqFt
$840
/SqFt
1956
Built
Subdivision:
Banff Trail
County:
Calgary
Call Now: (403) 850-0482
Is this the listing for you? We can help make it yours.
(403) 850-0482
3207 Castle Road NW3207 Castle Road NW
Save
Ask
Tour
Hide
Share

Mortgage Calculator

Monthly Payment (Est.)

$4,102
Calculator powered by Showcase IDX, a Constellation1 Company. Copyright ©2026 Information is deemed reliable but not guaranteed.

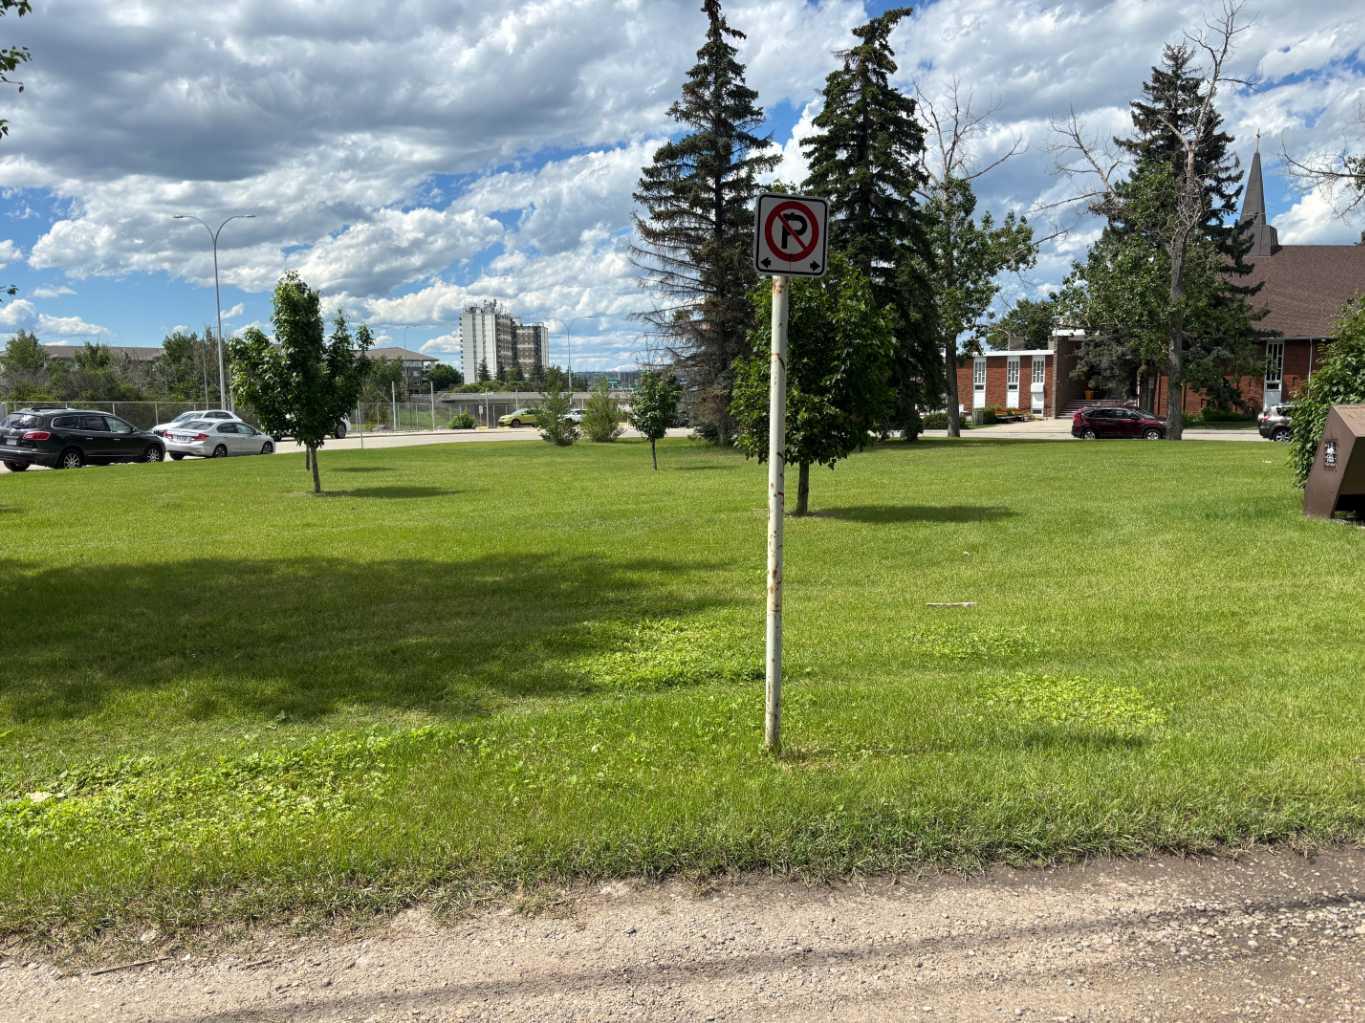
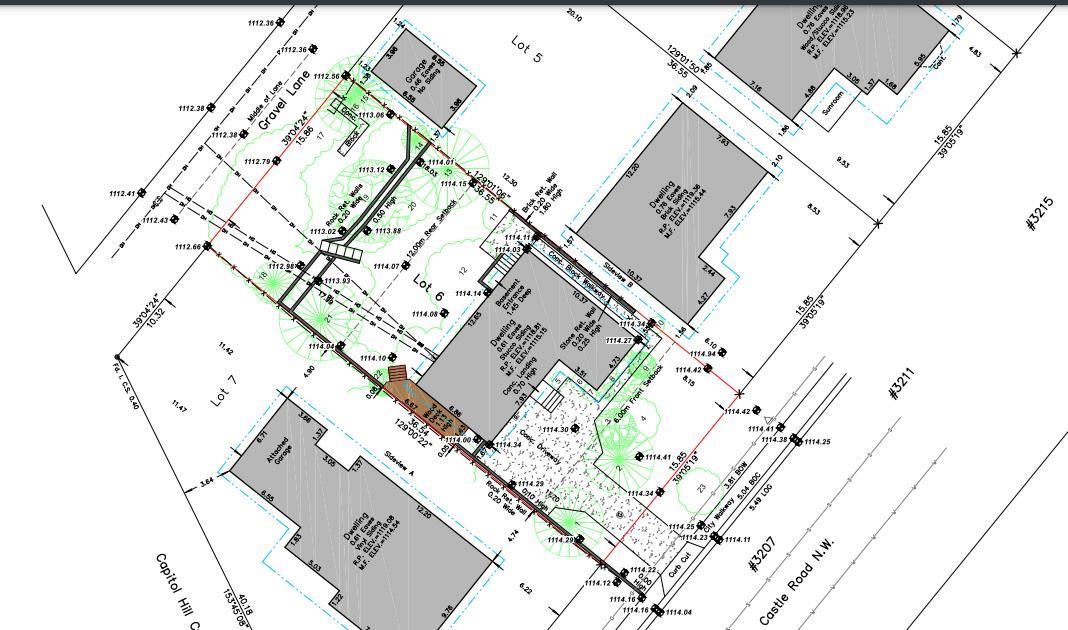
Prime R-CG development opportunity on a rare 52’ x 120’ oversized lot in Banff Trail! Tucked away on a quiet, tree-lined street backing directly onto a strip of green space, this premium inner-city property offers limitless future potential. Location is unbeatable—steps from the U of C, McMahon Stadium, shopping, and transit with easy commute to downtown. The existing fully finished bungalow is completely liveable and currently tenant-occupied, making it the perfect turnkey holding property to generate steady rental income while drafting your development plans. Features a functional main floor with 2 bedrooms 3-piece bath, plus a separate-entrance lower level with a rec room, a 3rd bedroom and another 3-piece bath. Properties on this coveted street are rarely available. Don't miss out!

Save
Ask
Tour
Hide
Share
Listing Snapshot
Price 
$899,000
Days On Site 
2 Days
Bedrooms 
3
Inside Area (SqFt) 
1,070 sqft
Total Baths 
2
Full Baths 
2
Partial Baths 
N/A
Lot Size 
0.14 Acres
Year Built 
1956
MLS® Number 
A2326685
Status 
Active
Property Tax 
$5,339.87
Maintenance Fees 
N/A
Sq Ft Source 
N/A
Friends & Family
Recent Activity
3 days agoListing first seen on site
3 days agoListing updated with changes from the MLS®
General Features
Acres 
0.14
Levels 
One
Parking 
Off StreetDriveway
Parking Spaces 
2
Property Sub Type 
Single Family Residence
Style 
Bungalow
Zoning 
R-CG
Interior Features
Appliances 
DryerRangeRefrigeratorWasher
Basement 
FullFinished
Flooring 
HardwoodLinoleum
Heating 
Forced AirNatural Gas
Interior 
See Remarks
Laundry Features 
In Basement
Window Features 
Window Coverings
3pc Bathroom 
Level - Main
Bedroom 
Dimensions - 12`5" x 9`6"Level - Main
Bedroom - Primary 
Dimensions - 12`9" x 11`5"Level - Main
Dining Room 
Dimensions - 9`2" x 8`10"Level - Main
Family Room 
Dimensions - 19`0" x 12`5"Level - Basement
Kitchen 
Dimensions - 12`3" x 8`2"Level - Main
Kitchenette 
Dimensions - 9`0" x 5`0"Level - Basement
Library 
Dimensions - 9`6" x 8`9"Level - Basement
Living Room 
Dimensions - 19`0" x 12`9"Level - Main
Save
Ask
Tour
Hide
Share
Exterior Features
Construction Details 
ConcreteFrame
Exterior 
Other
Fencing 
Fenced
Frontage 
15.85M 52`0"
Lot Features 
City LotRectangular LotSloped
Patio And Porch 
None
Roof 
ShingleAsphalt
Windows/Doors 
Window Coverings
Community Features
Community Features 
Park
Listing courtesy of Kevin Luc of Real Estate Professionals Inc.

Listing information is provided by Participants of the Alberta One Realty Listing Services (Pillar 9). IDX information is provided exclusively for personal, non-commercial use, and may not be used for any purpose other than to identify prospective properties consumers may be interested in purchasing. Information is deemed reliable but not guaranteed. Copyright 2026, Alberta One Realty Listing Services (Pillar 9)
Last checked 2026-07-07 08:04 PM UTC

Neighborhood & Commute
Source: Walkscore
Save
Ask
Tour
Hide
Share