Save
Ask
Tour
Hide
Share
$629,900
2 Days On Site

283 Applestone Park SE
Calgary, AB T2A 7W3

For Sale|Single Family Residence|Active
4
Beds
3
Total Baths
2
Full Baths
1
Partial Bath
1,486.1
SqFt
$424
/SqFt
1998
Built
Subdivision:
Applewood Park
County:
Calgary
Call Now: (403) 850-0482
Is this the listing for you? We can help make it yours.
(403) 850-0482
Upcoming Open Houses
Sat, Jul 11, 1:00 PM - 3:00 PM
283 Applestone Park SE283 Applestone Park SE283 Applestone Park SE283 Applestone Park SE
Save
Ask
Tour
Hide
Share

Mortgage Calculator

Monthly Payment (Est.)

$2,874
Calculator powered by Showcase IDX, a Constellation1 Company. Copyright ©2026 Information is deemed reliable but not guaranteed.

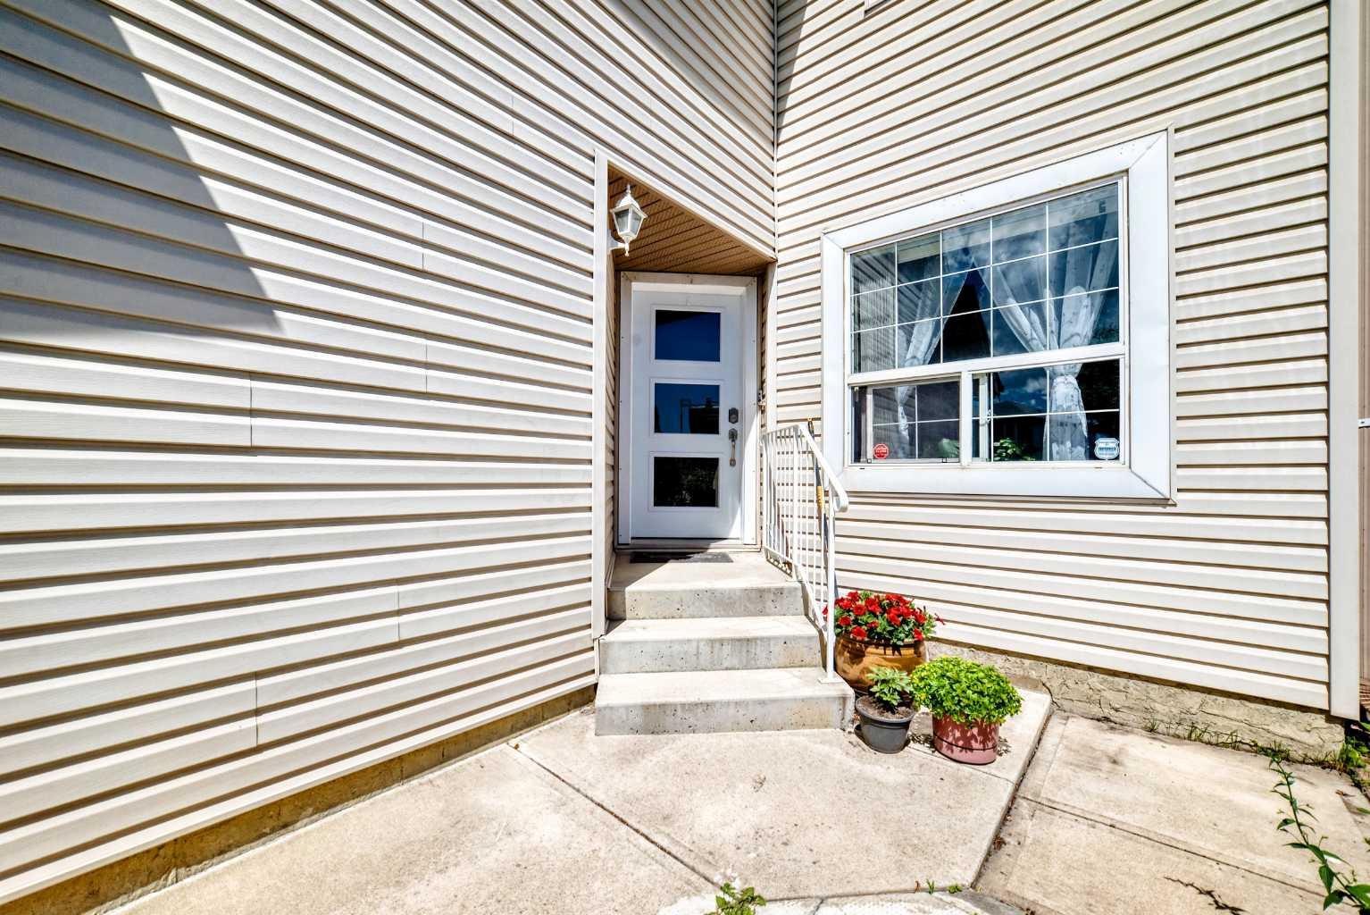
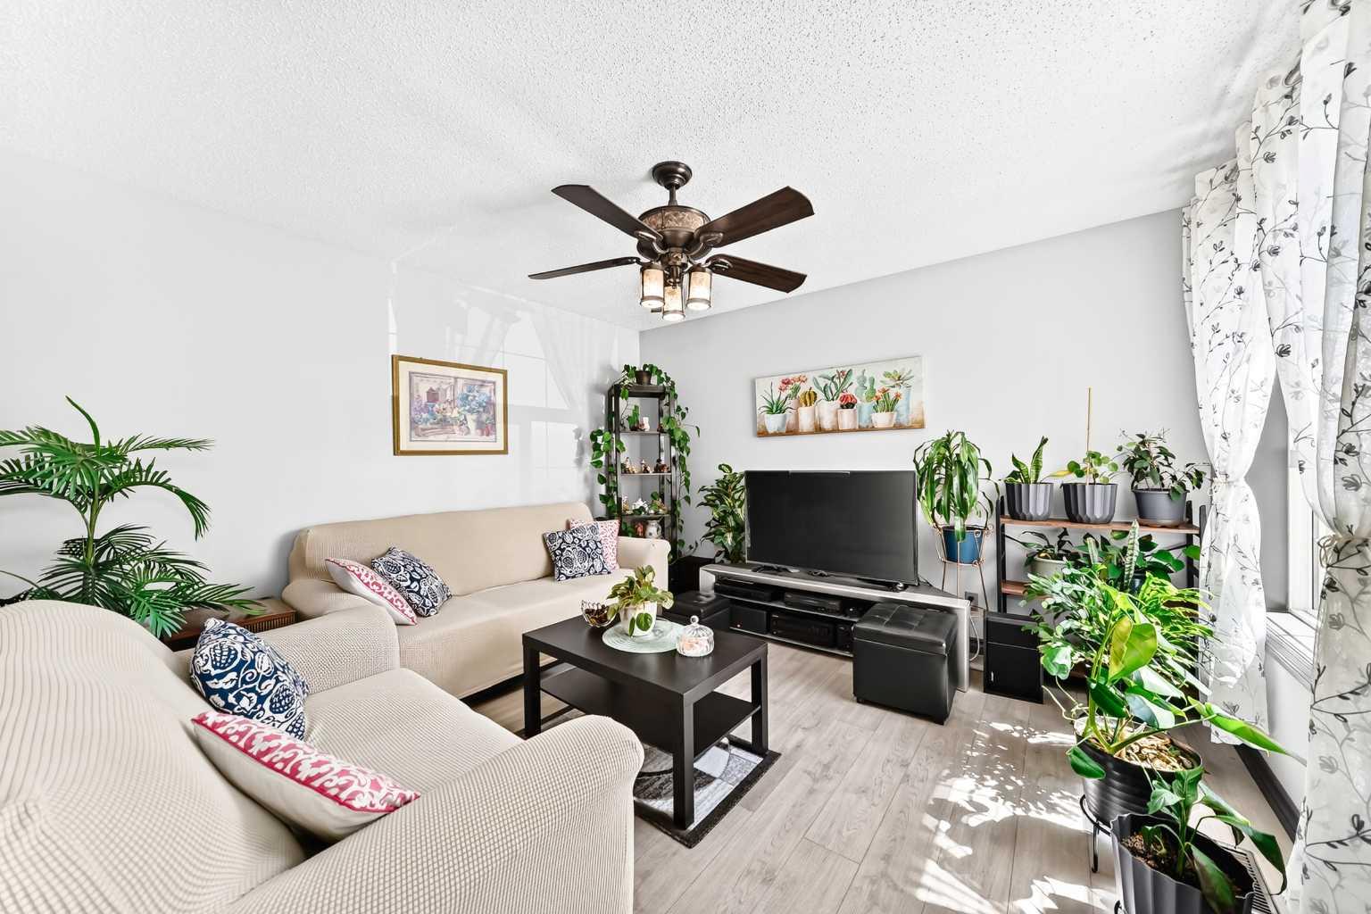
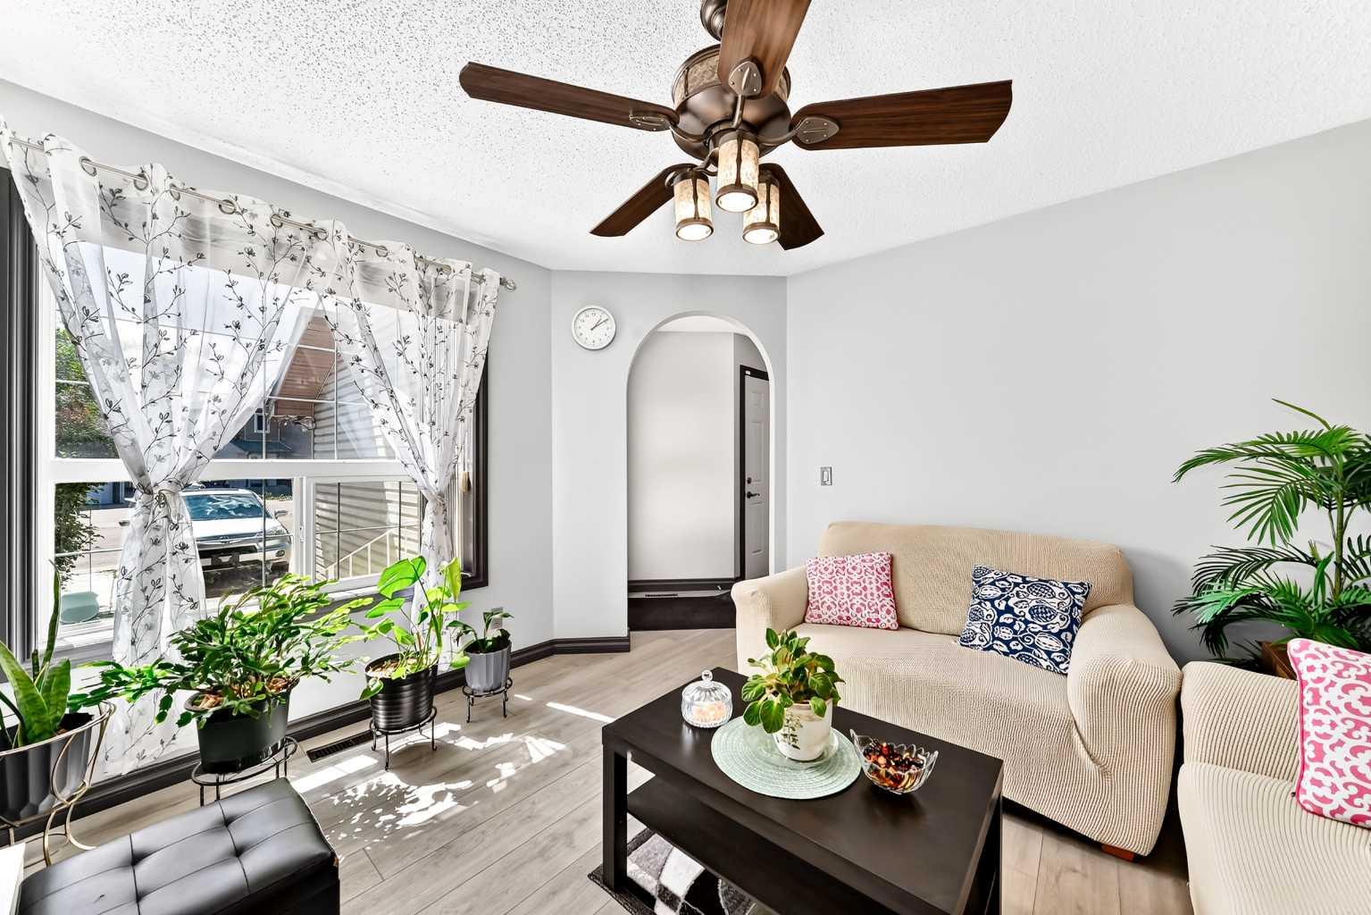
Amazing opportunity to own this well maintained home with over 1900 square feet living space and freshly painted. The living room is filled with natural lights. The dining and kitchen offers an open layout with stainless steel appliances and white cabinetry. There is also a powder room on the main floor for convenience. Step outside on the covered deck, great for relaxing and entertaining and enjoy the fully fenced backyard. Head upstairs and enjoy your family time in a spacious bonus room with a fireplace. This upper floor has three bedrooms with Jack and Jill 5 piece bathroom with granite counter tops, Soaker jetted tub and stand up shower. The basement is fully finished with a recreation room a fourth bedroom with 4 piece ensuite bathroom a soaker jtub and double granite and a jetted tub/shower.

Save
Ask
Tour
Hide
Share
Listing Snapshot
Price 
$629,900
Days On Site 
2 Days
Bedrooms 
4
Inside Area (SqFt) 
1,486.1 sqft
Total Baths 
3
Full Baths 
2
Partial Baths 
1
Lot Size 
0.11 Acres
Year Built 
1998
MLS® Number 
A2326717
Status 
Active
Property Tax 
$4,232
Maintenance Fees 
N/A
Sq Ft Source 
N/A
Friends & Family
Recent Activity
3 days agoListing first seen on site
3 days agoListing updated with changes from the MLS®
General Features
Acres 
0.11
Attached Garage 
Yes
Garage 
Yes
Garage Spaces 
2
Levels 
Two
Parking 
AttachedGarageGarage Door Opener
Parking Spaces 
4
Property Sub Type 
Single Family Residence
Style 
2 Storey
Zoning 
R-CG
Interior Features
Appliances 
DishwasherDryerRange HoodRefrigeratorWasherElectric Range
Basement 
FullFinished
Fireplace 
Yes
Fireplace Features 
Gas
Fireplaces 
1
Flooring 
CarpetLaminateTile
Heating 
Forced Air
Interior 
BarCeiling Fan(s)Double VanityGranite CountersPantry
Laundry Features 
Laundry Room
2pc Bathroom 
Dimensions - 8`0" x 2`9"Level - Main
4pc Ensuite bath 
Dimensions - 11`5" x 5`6"Level - Second
5pc Bathroom 
Dimensions - 14`10" x 6`0"Level - Second
Bedroom 
Dimensions - 8`6" x 9`1"Level - Second
Bedroom - Primary 
Dimensions - 11`11" x 12`2"Level - Second
Bonus Room 
Dimensions - 18`0" x 13`10"Level - Second
Dining Room 
Dimensions - 12`10" x 9`11"Level - Main
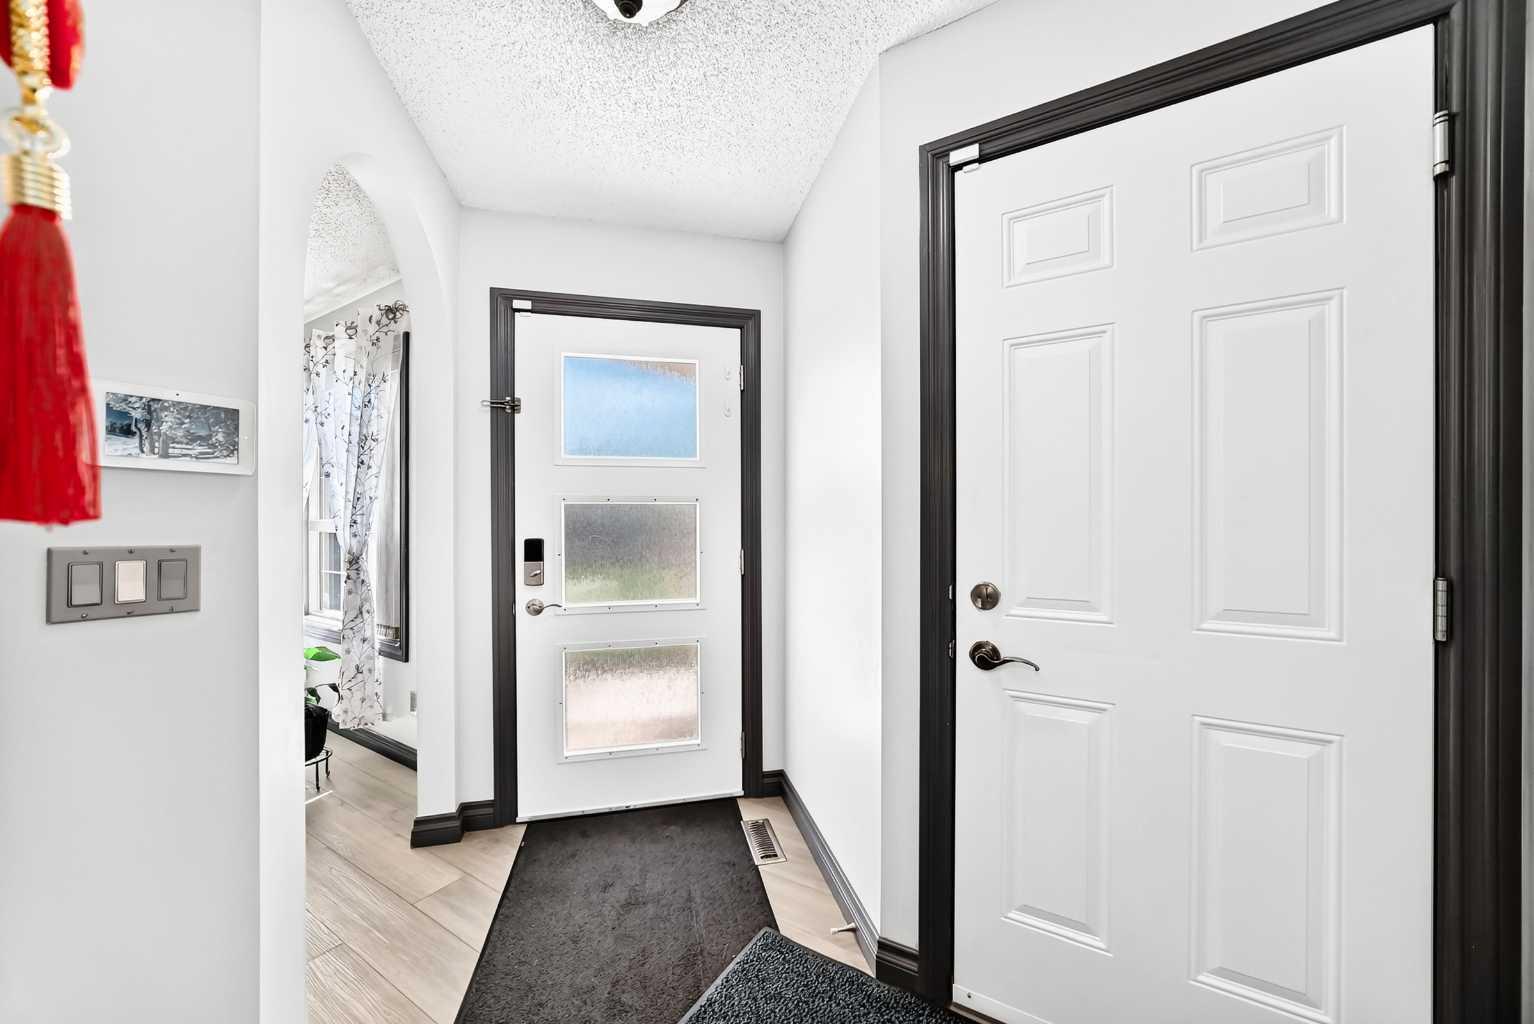
Foyer 
Dimensions - 9`0" x 7`5"Level - Main
Game Room 
Dimensions - 11`5" x 11`1"Level - Lower
Kitchen 
Dimensions - 11`1" x 11`10"Level - Main
Living Room 
Dimensions - 19`9" x 11`10"Level - Main
Save
Ask
Tour
Hide
Share
Exterior Features
Construction Details 
Wood SidingFrame
Exterior 
Covered CourtyardGarden
Fencing 
Fenced
Frontage 
11.15M 36`7"
Lot Features 
Back YardFew TreesFront Yard
Patio And Porch 
Covered
Roof 
ShingleAsphalt
Community Features
Accessibility Features 
Therapeutic Whirlpool
Community Features 
ParkPlaygroundSidewalksStreet Lights
Listing courtesy of Gemma Sucero of Real Estate Professionals Inc.

Listing information is provided by Participants of the Alberta One Realty Listing Services (Pillar 9). IDX information is provided exclusively for personal, non-commercial use, and may not be used for any purpose other than to identify prospective properties consumers may be interested in purchasing. Information is deemed reliable but not guaranteed. Copyright 2026, Alberta One Realty Listing Services (Pillar 9)
Last checked 2026-07-07 07:59 PM UTC

Neighborhood & Commute
Source: Walkscore
Save
Ask
Tour
Hide
Share