Save
Ask
Tour
Hide
Share
$445,000
1 Day On Site

641 Whitewood Road NE
Calgary, AB T1Y 4A1

For Sale|Single Family Residence|Active
5
Beds
2
Total Baths
2
Full Baths
1,005.5
SqFt
$443
/SqFt
1978
Built
Subdivision:
Whitehorn
County:
Calgary
Call Now: (403) 850-0482
Is this the listing for you? We can help make it yours.
(403) 850-0482
641 Whitewood Road NE641 Whitewood Road NE641 Whitewood Road NE641 Whitewood Road NE
Save
Ask
Tour
Hide
Share

Mortgage Calculator

Monthly Payment (Est.)

$2,030
Calculator powered by Showcase IDX, a Constellation1 Company. Copyright ©2026 Information is deemed reliable but not guaranteed.

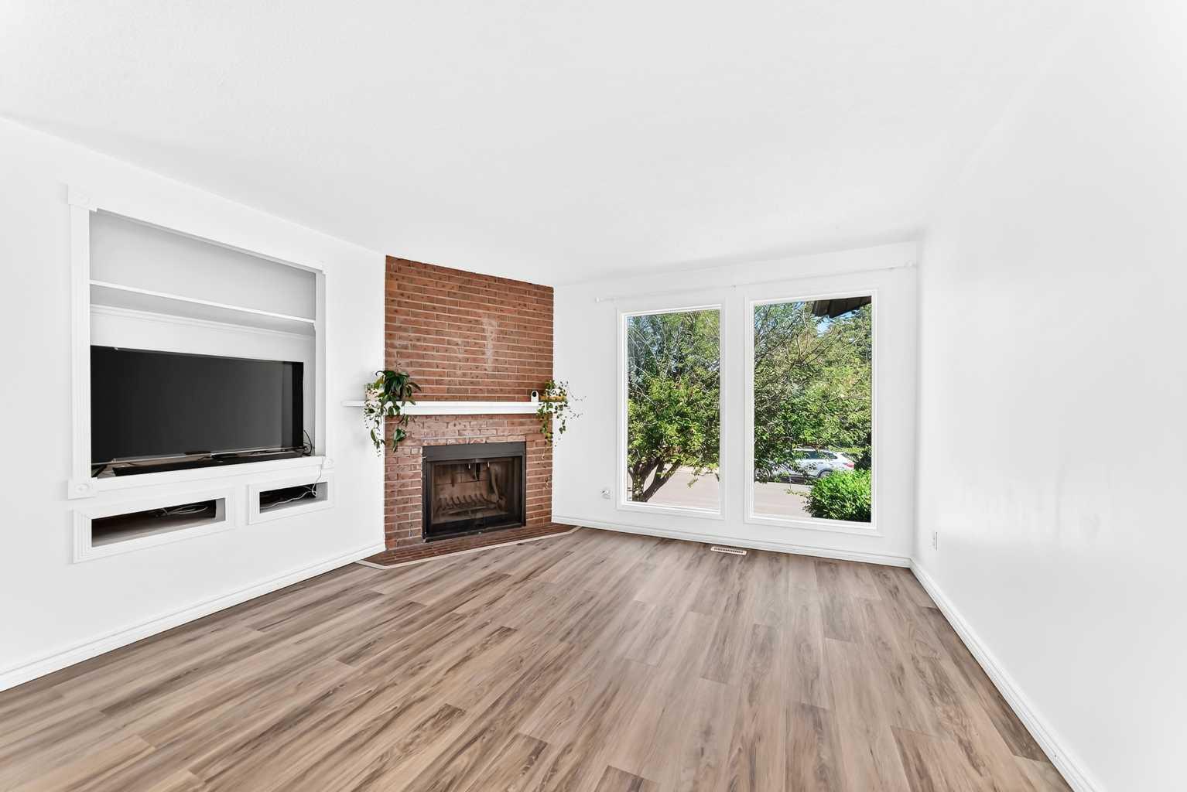
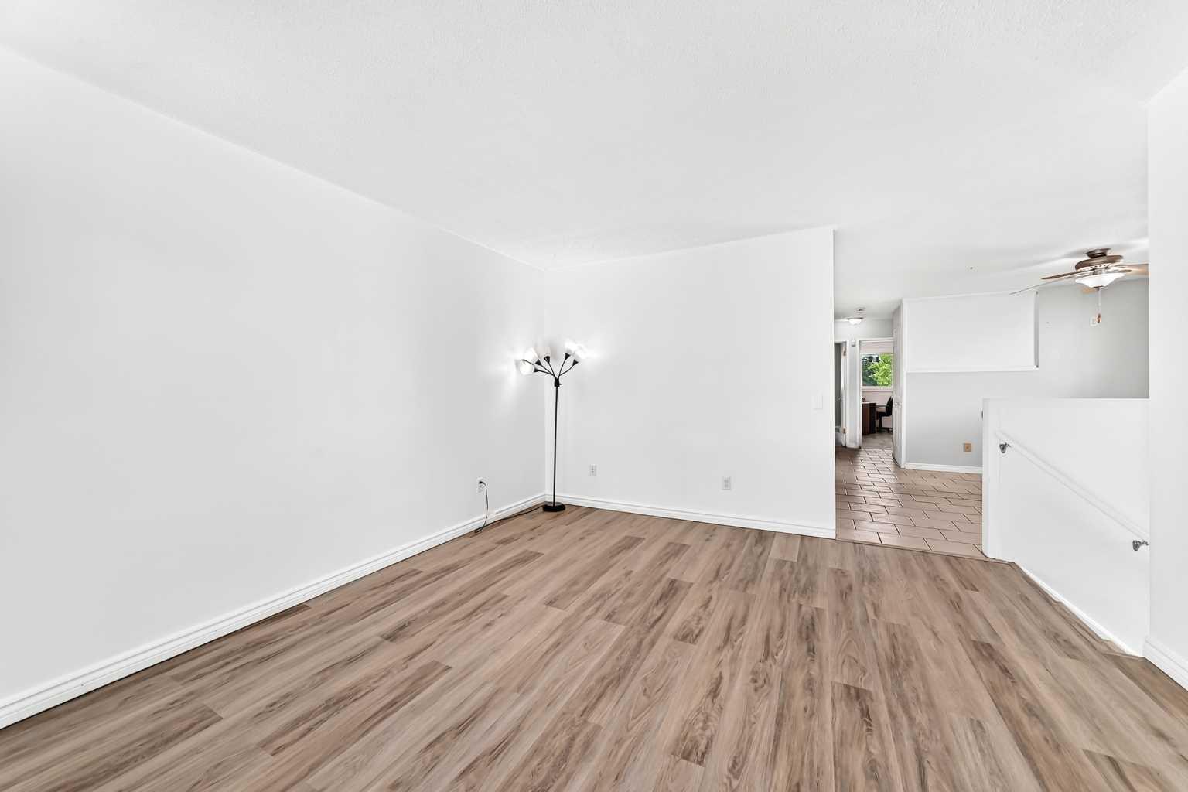
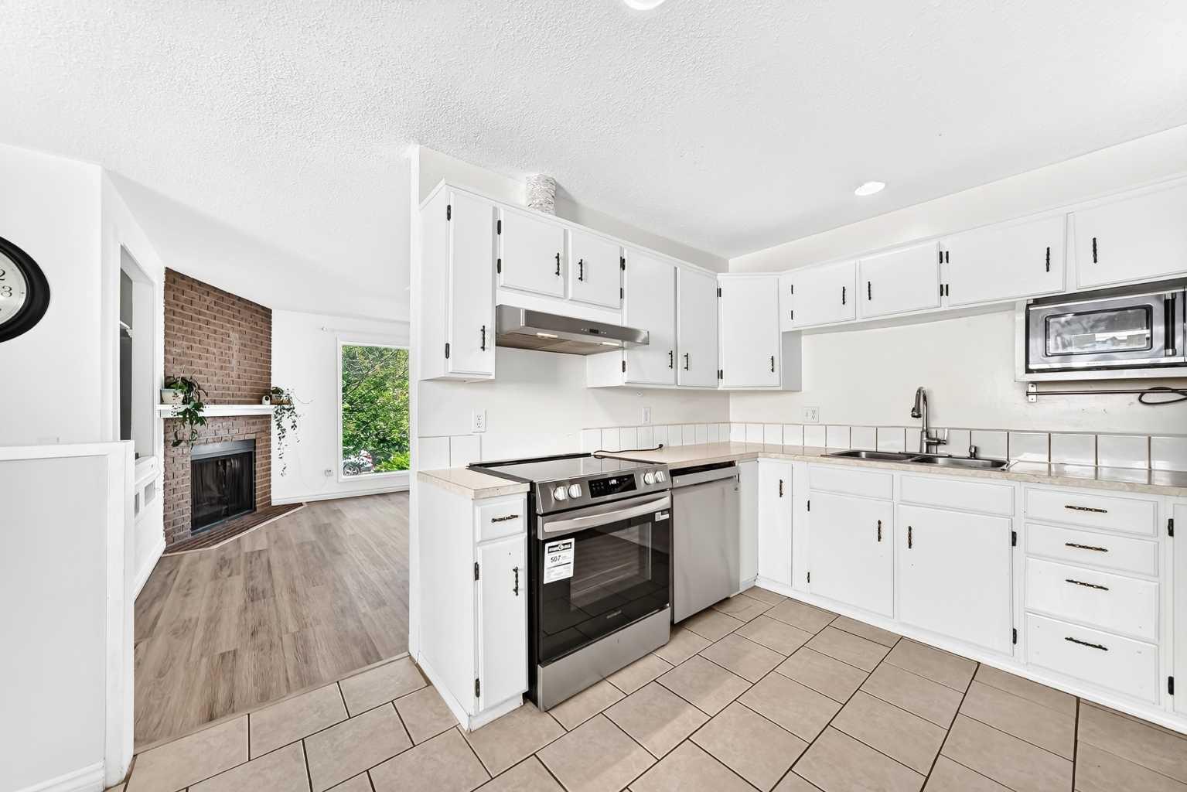
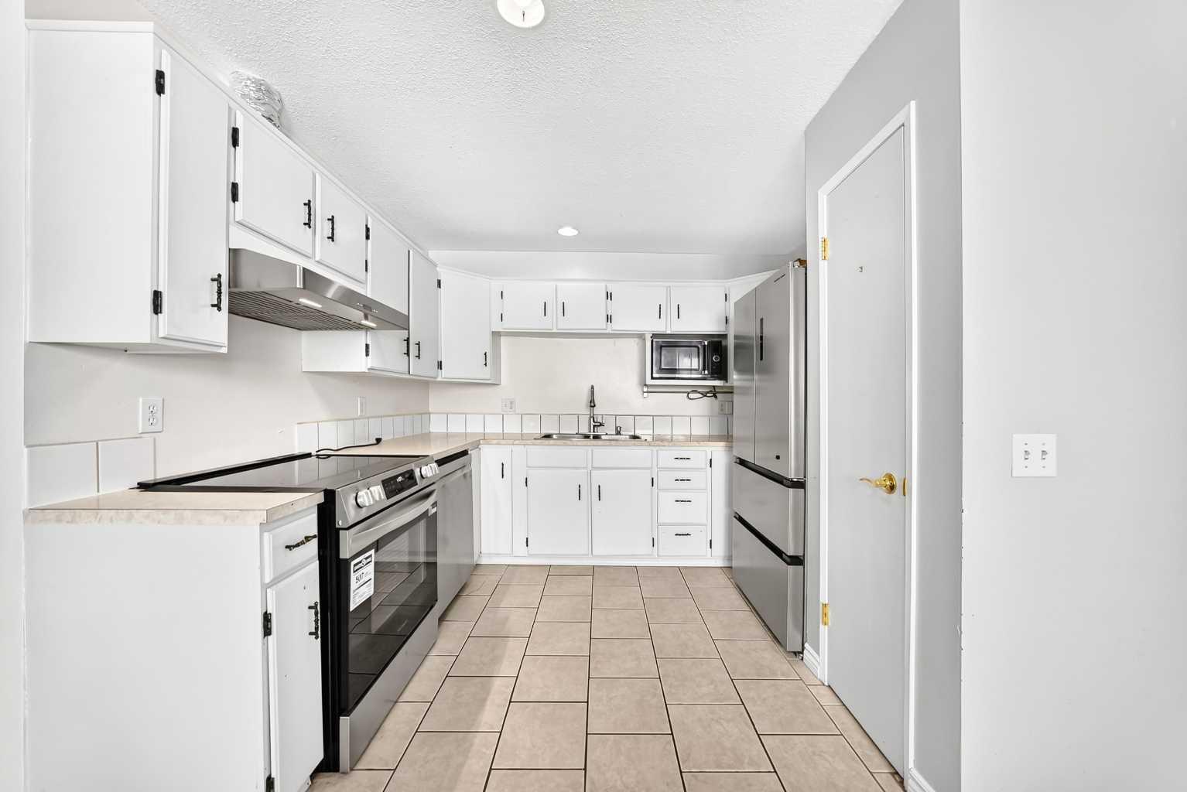
WELCOME HOME! This beautifully updated 5-bedroom, 2-bathroom bi-level half duplex offers exceptional value, space, and versatility in the well-established community of Whitehorn. Whether you're a first-time home buyer, a growing family, or an investor, this home is an outstanding opportunity. Step inside to a bright, sun-filled living room that creates a warm and inviting atmosphere. The main level features two spacious bedrooms, including the primary bedroom, a full 4-piece bathroom, and a functional kitchen with brand-new appliances. Recent 2025 upgrades include new kitchen and bedroom windows and new flooring, adding modern comfort and style. The fully developed basement, complete with its own separate side entrance, offers incredible flexibility with a large recreation/family room, 3-generously sized bedrooms, and a 2-piece bathroom—ideal for extended family, guests, or additional living space. Outside, you'll appreciate the oversized single detached garage, providing ample room for a van, or extra storage. Conveniently located close to schools, parks, shopping, public transit, major roadways, and all everyday amenities, this home combines comfort, functionality, and an excellent location. Don't miss this incredible opportunity—book your private showing with your favorite REALTOR® today!

Save
Ask
Tour
Hide
Share
Listing Snapshot
Price 
$445,000
Days On Site 
1 Day
Bedrooms 
5
Inside Area (SqFt) 
1,005.5 sqft
Total Baths 
2
Full Baths 
2
Partial Baths 
N/A
Lot Size 
0.06 Acres
Year Built 
1978
MLS® Number 
A2326740
Status 
Active
Property Tax 
$2,906
Maintenance Fees 
N/A
Sq Ft Source 
N/A
Friends & Family
Recent Activity
yesterdayListing first seen on site
yesterdayListing updated with changes from the MLS®
General Features
Acres 
0.06
Garage 
Yes
Garage Spaces 
1
Parking 
GarageGarage Door Opener
Parking Spaces 
2
Property Sub Type 
Single Family Residence
SqFt Above 
1000.5
SqFt Below 
822
Style 
Attached-Side by SideBi-Level
Water Source 
Public
Zoning 
R-CG
Interior Features
Appliances 
DishwasherMicrowaveRefrigeratorWasher/Dryer
Basement 
FullFinishedWalk-Up Access
Fireplace 
Yes
Fireplace Features 
GasLiving Room
Fireplaces 
1
Flooring 
CarpetCeramic TileLaminate
Heating 
Fireplace(s)Forced Air
Interior 
Ceiling Fan(s)Pantry
Laundry Features 
In BasementLaundry Room
3pc Bathroom 
Dimensions - 5`5" x 6`3"Level - Basement
4pc Bathroom 
Dimensions - 8`5" x 8`0"Level - Main
Bedroom 
Dimensions - 11`5" x 6`6"Level - Basement
Bedroom - Primary 
Dimensions - 12`4" x 10`3"Level - Main
Dining Room 
Dimensions - 11`7" x 11`7"Level - Main
Entrance 
Dimensions - 10`5" x 4`7"Level - Main
Game Room 
Dimensions - 15`5" x 12`5"Level - Basement
Kitchen 
Dimensions - 8`3" x 10`0"Level - Main
Laundry 
Dimensions - 22`6" x 8`3"Level - Basement
Living Room 
Dimensions - 14`5" x 12`10"Level - Main
Pantry 
Dimensions - 1`10" x 2`0"Level - Main
Save
Ask
Tour
Hide
Share
Exterior Features
Construction Details 
Vinyl SidingWood SidingFrame
Exterior 
Private EntrancePrivate Yard
Fencing 
Fenced
Frontage 
2133.50M 7000`0"
Lot Features 
Sloped UpSloped
Patio And Porch 
None
Roof 
ShingleAsphalt
Community Features
Accessibility Features 
Accessible Central Living AreaAccessible Kitchen
Community Features 
SidewalksStreet Lights
Listing courtesy of Merlyn Sison of Real Estate Professionals Inc.

Listing information is provided by Participants of the Alberta One Realty Listing Services (Pillar 9). IDX information is provided exclusively for personal, non-commercial use, and may not be used for any purpose other than to identify prospective properties consumers may be interested in purchasing. Information is deemed reliable but not guaranteed. Copyright 2026, Alberta One Realty Listing Services (Pillar 9)
Last checked 2026-07-08 11:06 PM UTC

Neighborhood & Commute
Source: Walkscore
Save
Ask
Tour
Hide
Share