Save
Ask
Tour
Hide
Share
$824,500
1 Day On Site

5804 Lodge Crescent SW
Calgary, AB T3E 5Y7

For Sale|Single Family Residence|Active
5
Beds
2
Total Baths
1
Full Bath
1
Partial Bath
1,359
SqFt
$607
/SqFt
1965
Built
Subdivision:
Lakeview
County:
Calgary
Call Now: (403) 850-0482
Is this the listing for you? We can help make it yours.
(403) 850-0482
5804 Lodge Crescent SW5804 Lodge Crescent SW5804 Lodge Crescent SW5804 Lodge Crescent SW
Save
Ask
Tour
Hide
Share

Mortgage Calculator

Monthly Payment (Est.)

$3,762
Calculator powered by Showcase IDX, a Constellation1 Company. Copyright ©2026 Information is deemed reliable but not guaranteed.

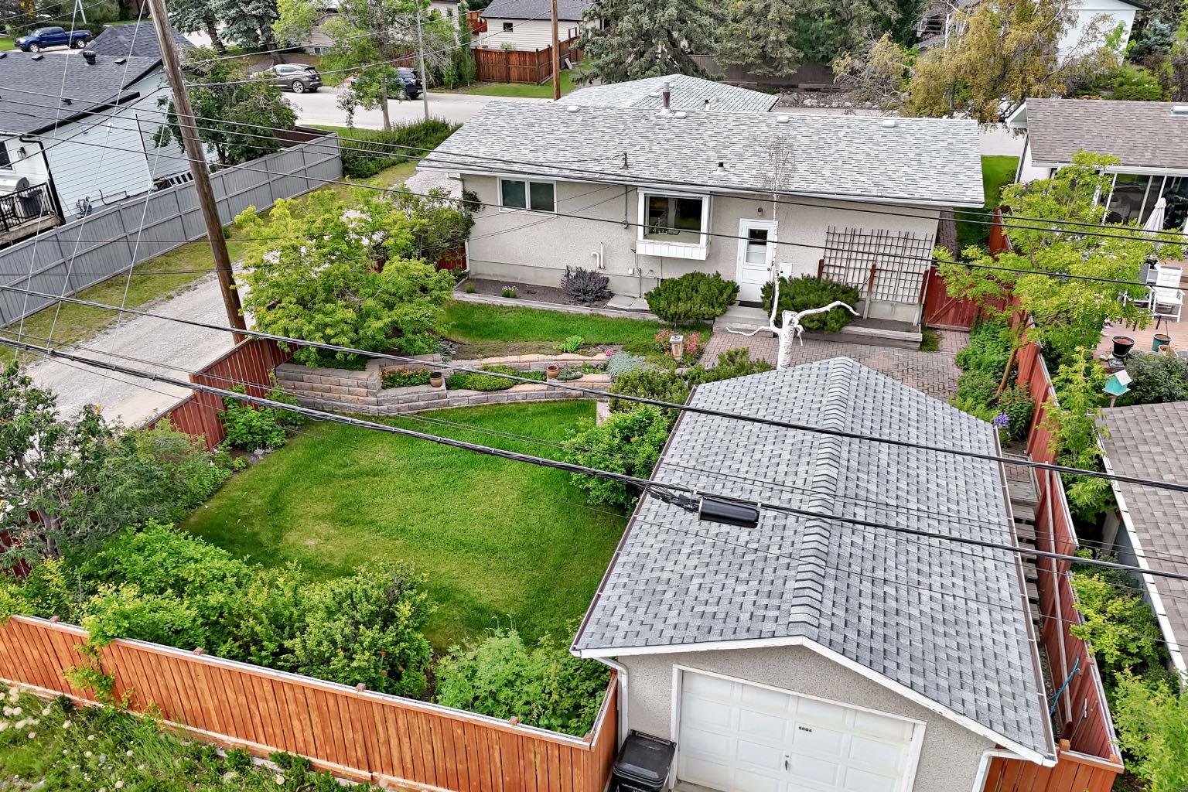
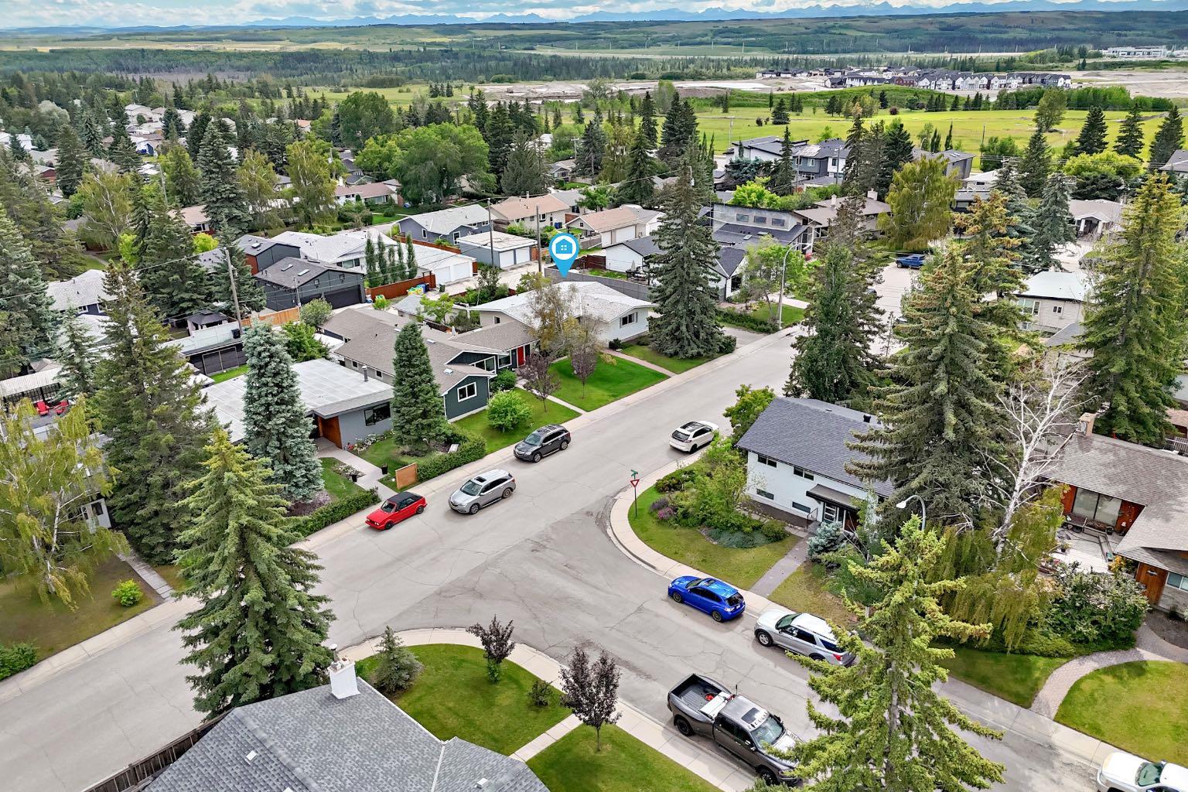
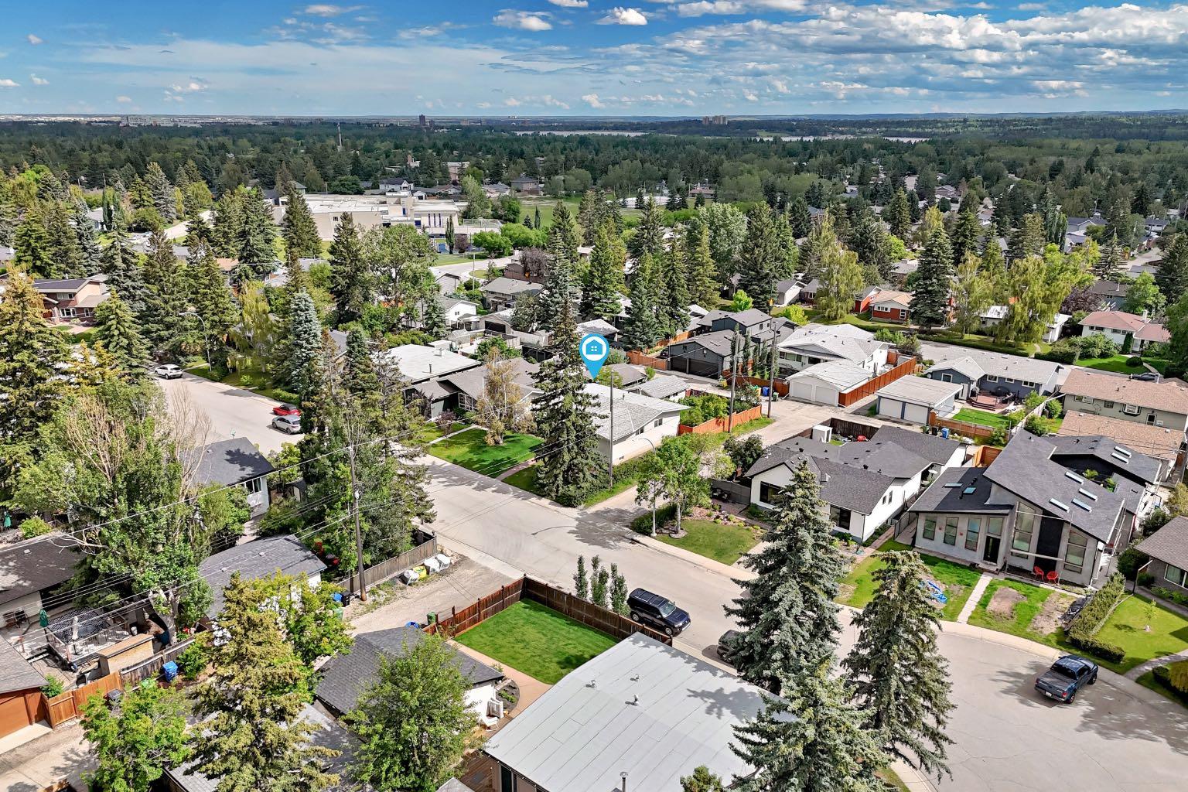
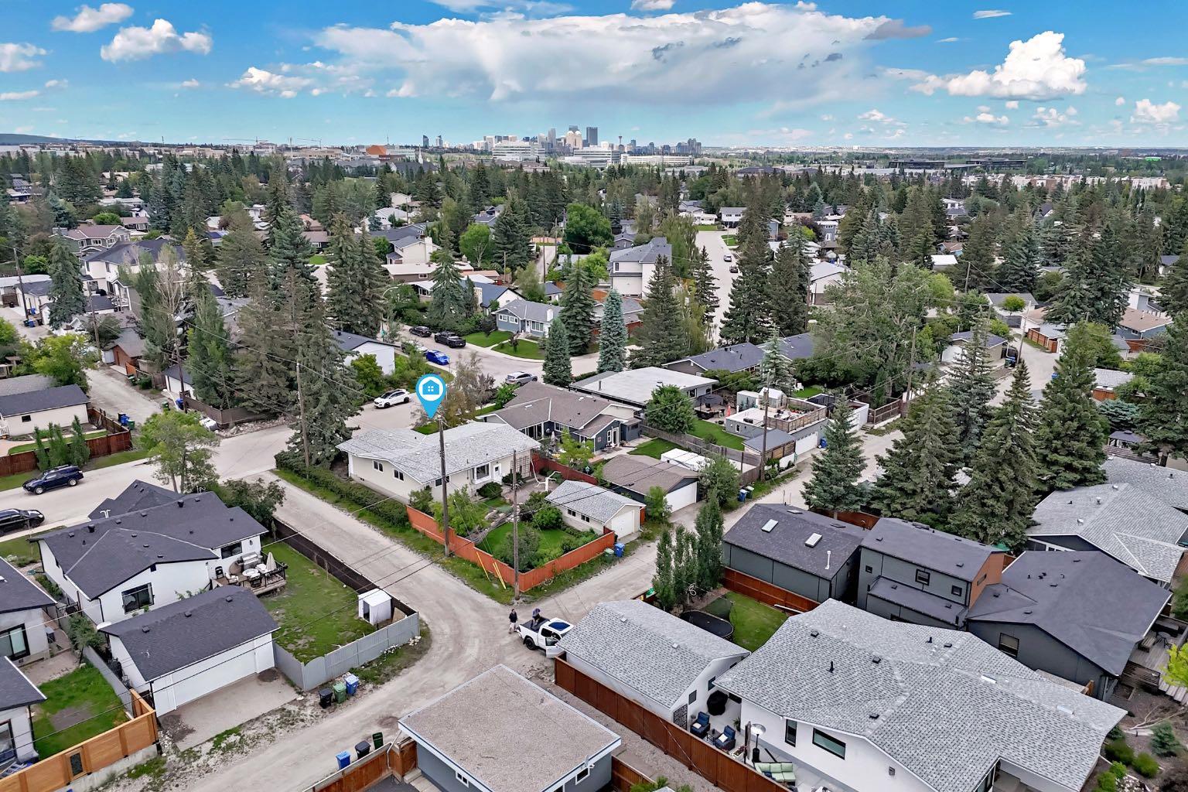
When this home was built in the '60s by Quality Construction, many of the bungalows were built around 1100 square feet on the main floor and no hardwood floors and no ensuite. This 4 bedroom bungalow however is the original square footage of 1359 ft2 with a two-piece ensuite bath, walk in closet in the primary bedroom and three other bedrooms. The floor plan is original. The kitchen was upgraded with new cabinets quite a few years ago. It has a big window over the kitchen sink overlooking a beautifully landscaped backyard with trees and perennials. 52x110ft, rectangular lot on great, quiet street! The basement is developed and very functional. Bedroom in basement does not have an egress window. Located on a quiet crescent, close to Stoney Trail, Glenmore Trail, Crowchild Trail-great access to the beautiful Rocky Mountains and walk/bike to North Glenmore Park and Weaselhead bike trails. Schools public and charter, 3 churches community centre, tennis courts and Lakeview Mall. All this and only 15 minutes to downtown. All goods included are in "AS-IS" condition.

Save
Ask
Tour
Hide
Share
Listing Snapshot
Price 
$824,500
Days On Site 
1 Day
Bedrooms 
5
Inside Area (SqFt) 
1,359 sqft
Total Baths 
2
Full Baths 
1
Partial Baths 
1
Lot Size 
0.13 Acres
Year Built 
1965
MLS® Number 
A2326800
Status 
Active
Property Tax 
$5,595
Maintenance Fees 
N/A
Sq Ft Source 
N/A
Friends & Family
Recent Activity
yesterdayListing first seen on site
yesterdayListing updated with changes from the MLS®
General Features
Acres 
0.13
Garage 
Yes
Garage Spaces 
1
Levels 
One
Parking 
On StreetGarageGarage Door Opener
Parking Spaces 
1
Property Sub Type 
Single Family Residence
SqFt Above 
1359
SqFt Below 
913.7
Style 
Bungalow
Zoning 
R-CG
Interior Features
Appliances 
DishwasherMicrowaveRefrigeratorElectric Range
Basement 
FullFinished
Flooring 
CarpetHardwoodLinoleum
Heating 
Natural Gas
Interior 
ChandelierSee RemarksStorage
Laundry Features 
In Basement
Window Features 
Window Coverings
2pc Ensuite bath 
Dimensions - 4`11" x 5`9"Level - Main
4pc Bathroom 
Dimensions - 4`11" x 8`1"Level - Main
Bedroom 
Dimensions - 26`0" x 15`3"Level - Basement
Bedroom - Primary 
Dimensions - 13`11" x 11`7"Level - Main
Breakfast Nook 
Dimensions - 8`6" x 7`2"Level - Main
Dining Room 
Dimensions - 11`0" x 9`8"Level - Main
Family Room 
Dimensions - 21`2" x 19`10"Level - Basement
Flex Space 
Dimensions - 18`1" x 12`0"Level - Basement
Kitchen 
Dimensions - 13`0" x 9`10"Level - Main
Laundry 
Dimensions - 13`3" x 12`3"Level - Basement
Living Room 
Dimensions - 19`7" x 13`10"Level - Main
Save
Ask
Tour
Hide
Share
Exterior Features
Construction Details 
ConcreteStuccoWood Siding
Exterior 
None
Fencing 
Fenced
Frontage 
15.85M 52`0"
Lot Features 
Front YardGentle SlopingRectangular LotWooded
Patio And Porch 
Patio
Roof 
ShingleAsphalt
Windows/Doors 
Window Coverings
Community Features
Community Features 
FishingGolfParkPlaygroundSidewalksStreet LightsTennis Court(s)
Listing courtesy of Jeffery Sulima of Real Estate Professionals Inc.

Listing information is provided by Participants of the Alberta One Realty Listing Services (Pillar 9). IDX information is provided exclusively for personal, non-commercial use, and may not be used for any purpose other than to identify prospective properties consumers may be interested in purchasing. Information is deemed reliable but not guaranteed. Copyright 2026, Alberta One Realty Listing Services (Pillar 9)
Last checked 2026-07-07 07:59 PM UTC

Neighborhood & Commute
Source: Walkscore
Save
Ask
Tour
Hide
Share