Save
Ask
Tour
Hide
Share
$853,878
87 Days On Site

102 Bridgeport Landing
Chestermere, AB T1X 3E3

For Sale|Single Family Residence|Active
4
Beds
3
Total Baths
3
Full Baths
2,379.45
SqFt
$359
/SqFt
2026
Built
Subdivision:
Bridgeport
County:
Chestermere
Call Now: (403) 850-0482
Is this the listing for you? We can help make it yours.
(403) 850-0482
102 Bridgeport Landing102 Bridgeport Landing102 Bridgeport Landing102 Bridgeport Landing
Save
Ask
Tour
Hide
Share

Mortgage Calculator

Monthly Payment (Est.)

Enter an interest rate to see your estimated monthly payment.
Calculator powered by Showcase IDX, a Constellation1 Company. Copyright ©2026 Information is deemed reliable but not guaranteed.

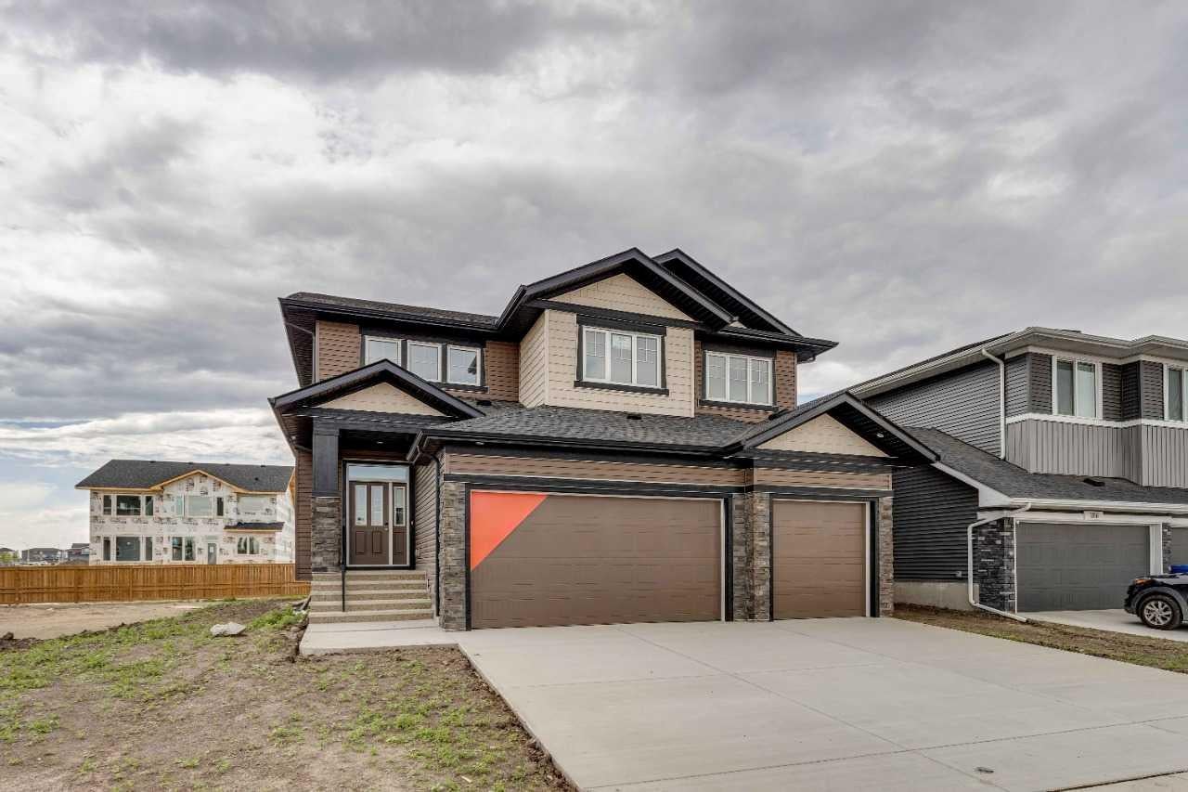
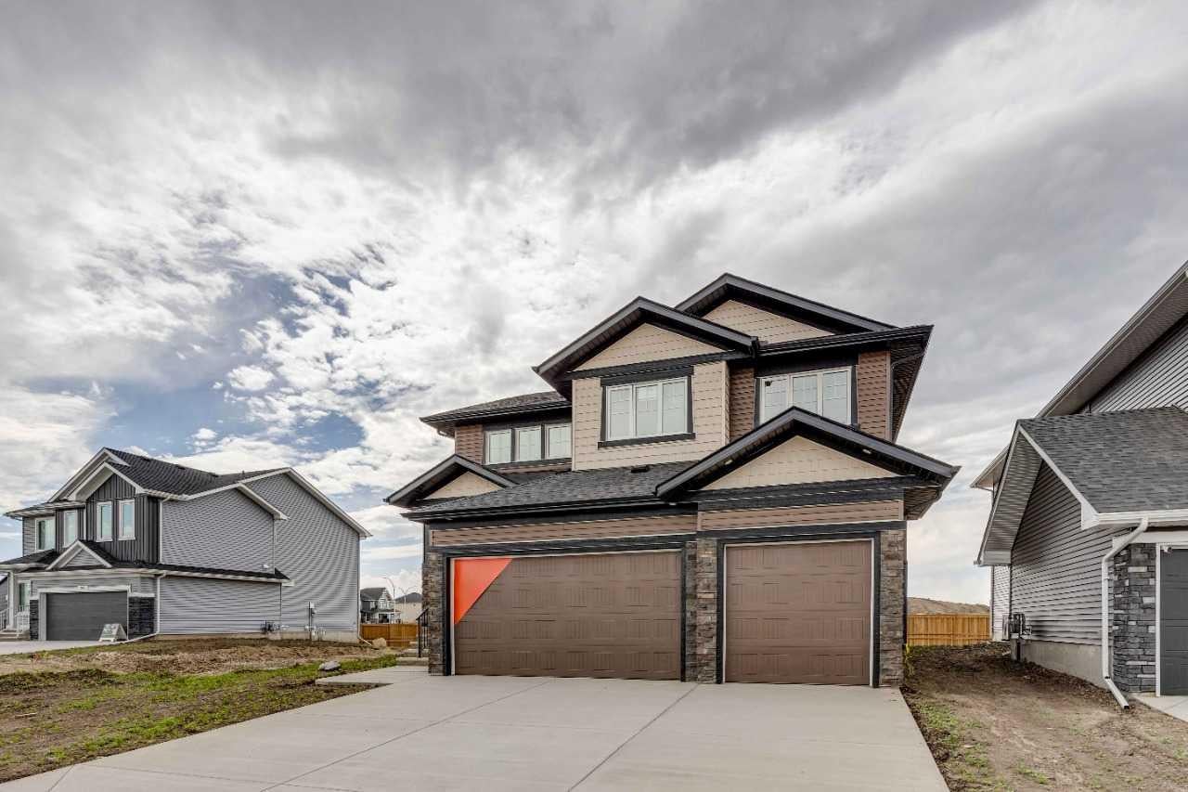
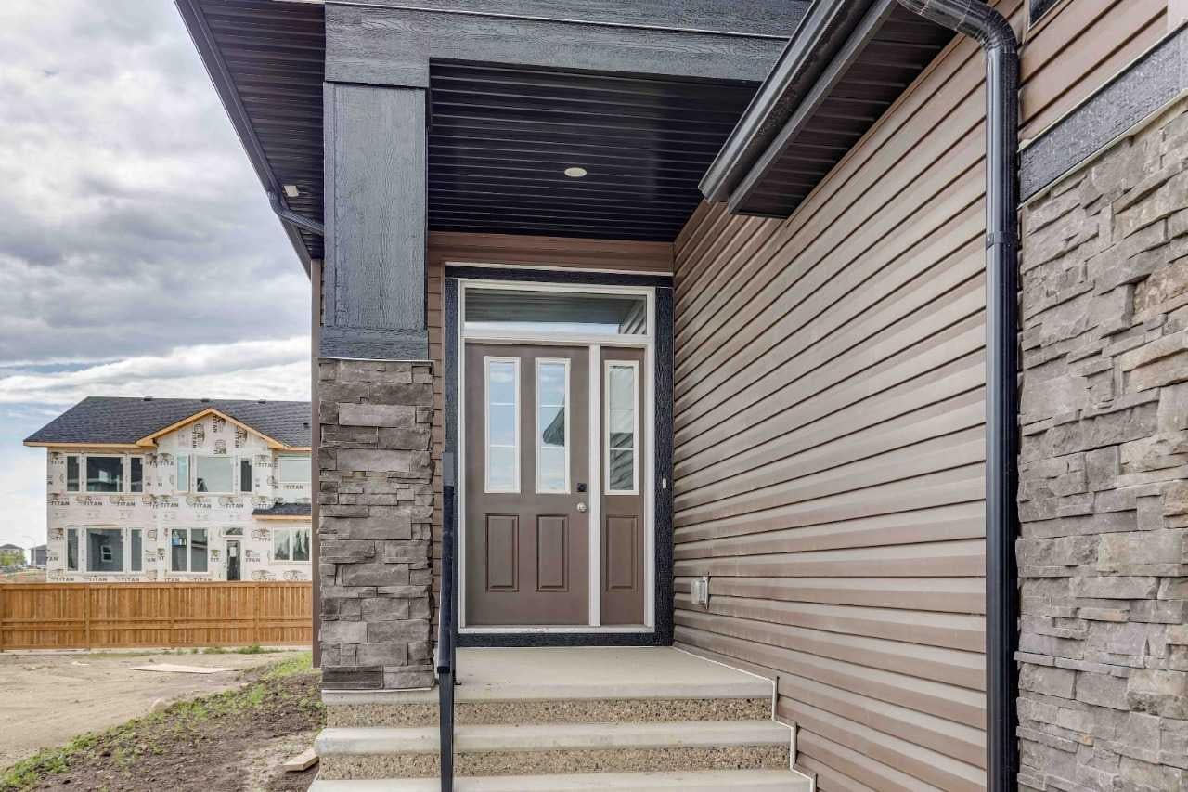
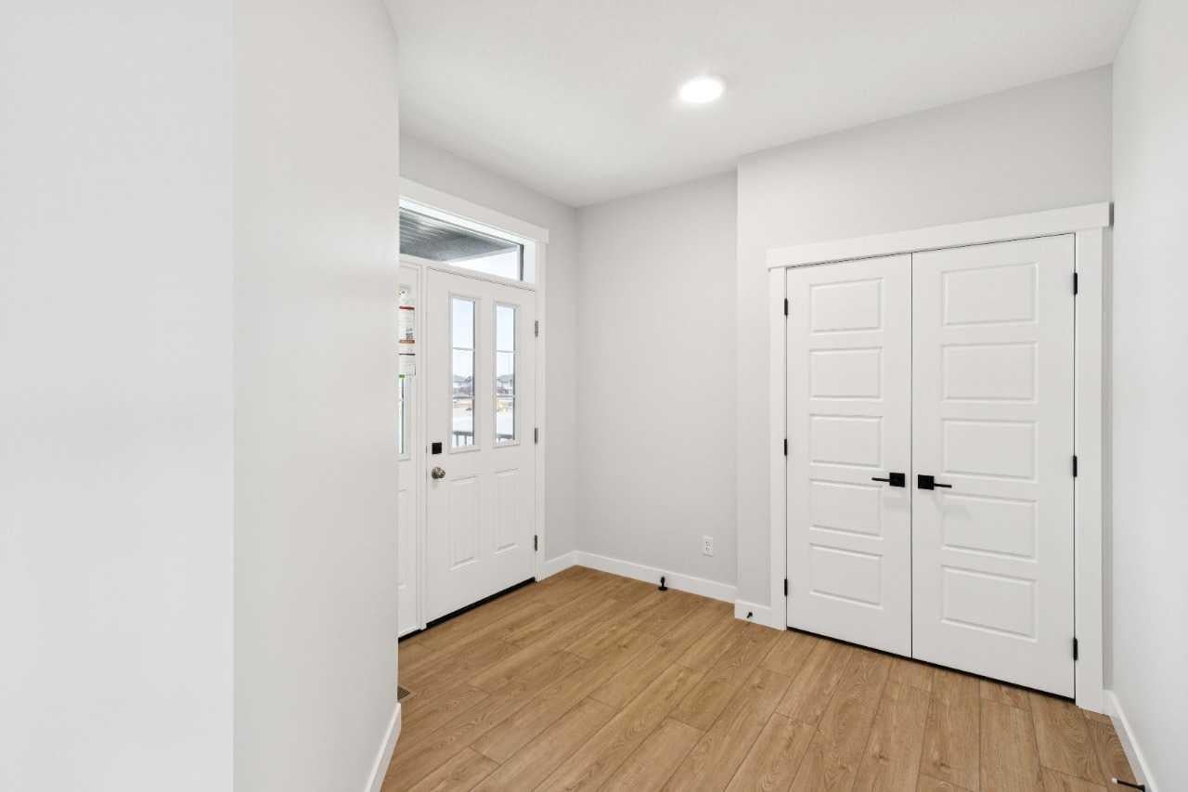
Welcome to 102 Bridgeport Landing — the Crestview by NuVista Homes. This 2,323 sq ft Craftsman-style home offers 4 bedrooms and 3 bathrooms across two thoughtfully designed levels in the community of Bridgeport, Chestermere. The main floor features 9' ceilings, luxury vinyl plank flooring, and an open-concept layout with a spacious great room and dining area. The kitchen is appointed with an upgraded Samsung gourmet appliance package, quality cabinetry with taller upper cabinets, and quartz countertops throughout. A striking electric fireplace with full tile surround to ceiling height anchors the living space. Upstairs, a bonus room adds flexible living space alongside the primary bedroom and additional bedrooms. A side entrance offers excellent future development potential. Completed by an attached triple car garage.

Save
Ask
Tour
Hide
Share
Listing Snapshot
Price 
$853,878
Days On Site 
87 Days
Bedrooms 
4
Inside Area (SqFt) 
2,379.45 sqft
Total Baths 
3
Full Baths 
3
Partial Baths 
N/A
Lot Size 
0.13 Acres
Year Built 
2026
MLS® Number 
A2327577
Status 
Active
Property Tax 
N/A
Maintenance Fees 
N/A
Sq Ft Source 
N/A
Friends & Family
Recent Activity
2 weeks agoStatus changed to Active
2 weeks agoListing updated with changes from the MLS®
3 months agoListing first seen on site
General Features
Acres 
0.13
Attached Garage 
Yes
Garage 
Yes
Garage Spaces 
3
Levels 
Two
Parking 
AttachedGarage
Parking Spaces 
6
Property Condition 
New Construction
Property Sub Type 
Single Family Residence
SqFt Above 
2379.45
Style 
2 Storey
Zoning 
TBD
Interior Features
Appliances 
DishwasherElectric RangeMicrowaveRefrigerator
Basement 
FullUnfinishedExterior Entry
Flooring 
CarpetVinyl
Heating 
Forced AirNatural Gas
Interior 
Double VanityKitchen IslandPantry
Laundry Features 
Upper Level
3pc Bathroom 
Dimensions - 0`0" x 0`0"Level - Main
5pc Bathroom 
Dimensions - 0`0" x 0`0"Level - Upper
5pc Ensuite bath 
Dimensions - 0`0" x 0`0"Level - Upper
Bedroom 
Dimensions - 11`6" x 9`0"Level - Main
Bedroom - Primary 
Dimensions - 12`0" x 16`0"Level - Upper
Bonus Room 
Dimensions - 14`2" x 13`1"Level - Upper
Dining Room 
Dimensions - 11`0" x 19`0"Level - Main
Great Room 
Dimensions - 14`0" x 15`0"Level - Main
Save
Ask
Tour
Hide
Share
Exterior Features
Construction Details 
StoneVinyl SidingFrame
Exterior 
Awning(s)
Frontage 
13.85M 45`5"
Patio And Porch 
None
Roof 
ShingleAsphalt
Community Features
Community Features 
ParkPlaygroundSidewalksStreet Lights
Listing courtesy of David Lofthaug of Bode Platform Inc.

Listing information is provided by Participants of the Alberta One Realty Listing Services (Pillar 9). IDX information is provided exclusively for personal, non-commercial use, and may not be used for any purpose other than to identify prospective properties consumers may be interested in purchasing. Information is deemed reliable but not guaranteed. Copyright 2026, Alberta One Realty Listing Services (Pillar 9)
Last checked 2026-10-04 02:29 AM UTC

Neighborhood & Commute
Source: Walkscore
Save
Ask
Tour
Hide
Share