Save
Ask
Tour
Hide
Share
$729,000
3 Days On Site

13919 Evergreen Street SW
Calgary, AB T2Y 2X4

For Sale|Single Family Residence|Active
4
Beds
4
Total Baths
3
Full Baths
1
Partial Bath
2,106
SqFt
$346
/SqFt
1991
Built
Subdivision:
Evergreen
County:
Calgary
Call Now: (403) 850-0482
Is this the listing for you? We can help make it yours.
(403) 850-0482
13919 Evergreen Street SW13919 Evergreen Street SW13919 Evergreen Street SW13919 Evergreen Street SW
Save
Ask
Tour
Hide
Share

Mortgage Calculator

Monthly Payment (Est.)

$3,326
Calculator powered by Showcase IDX, a Constellation1 Company. Copyright ©2026 Information is deemed reliable but not guaranteed.

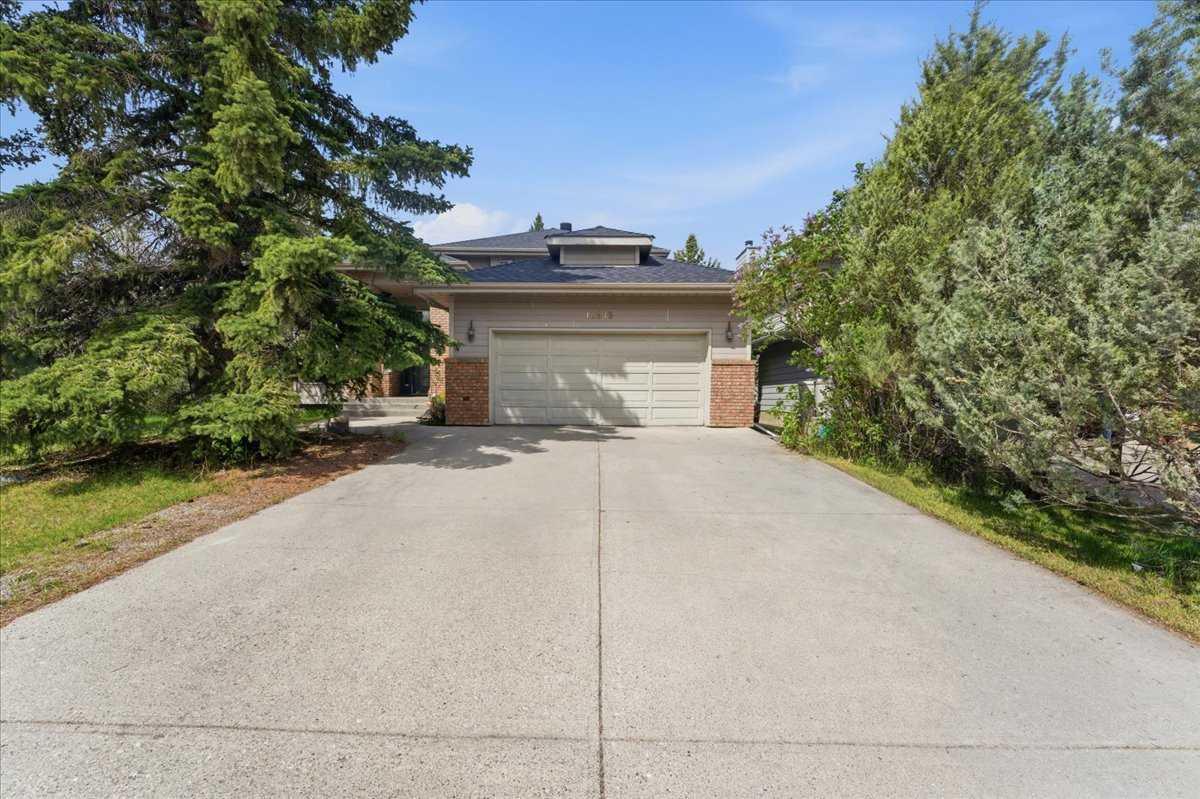
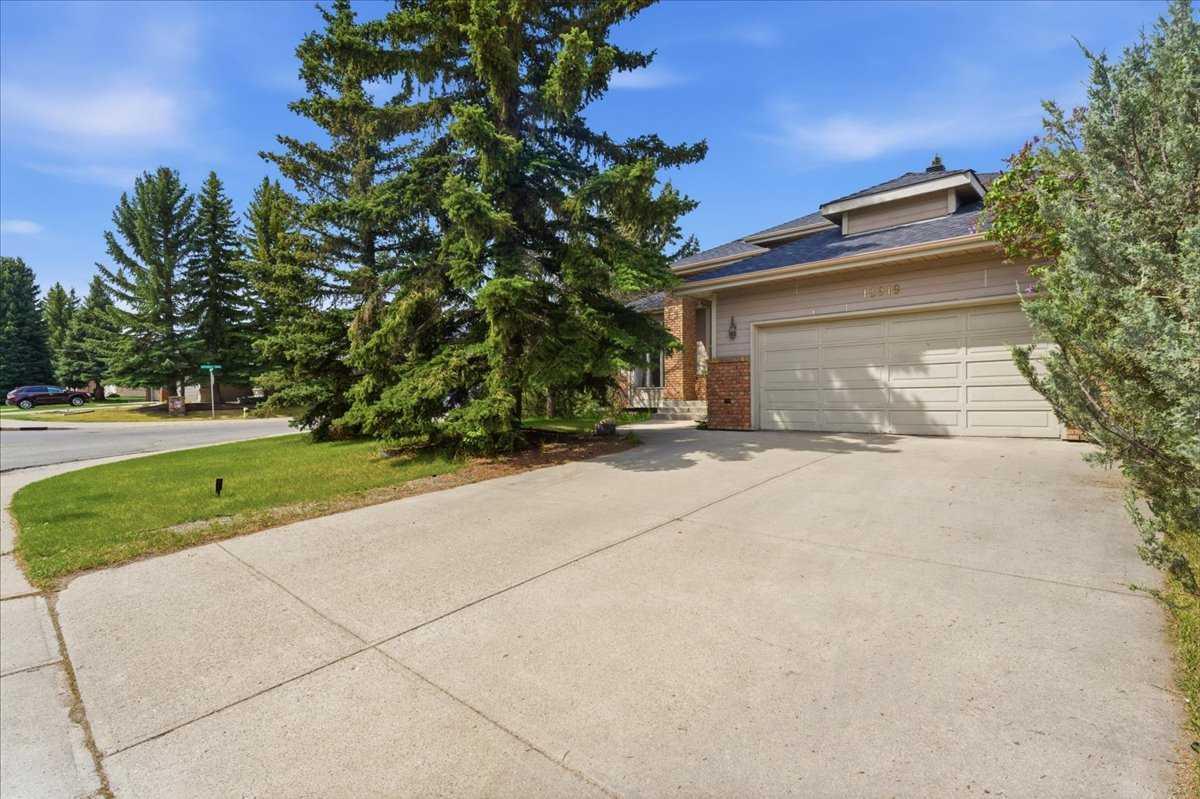
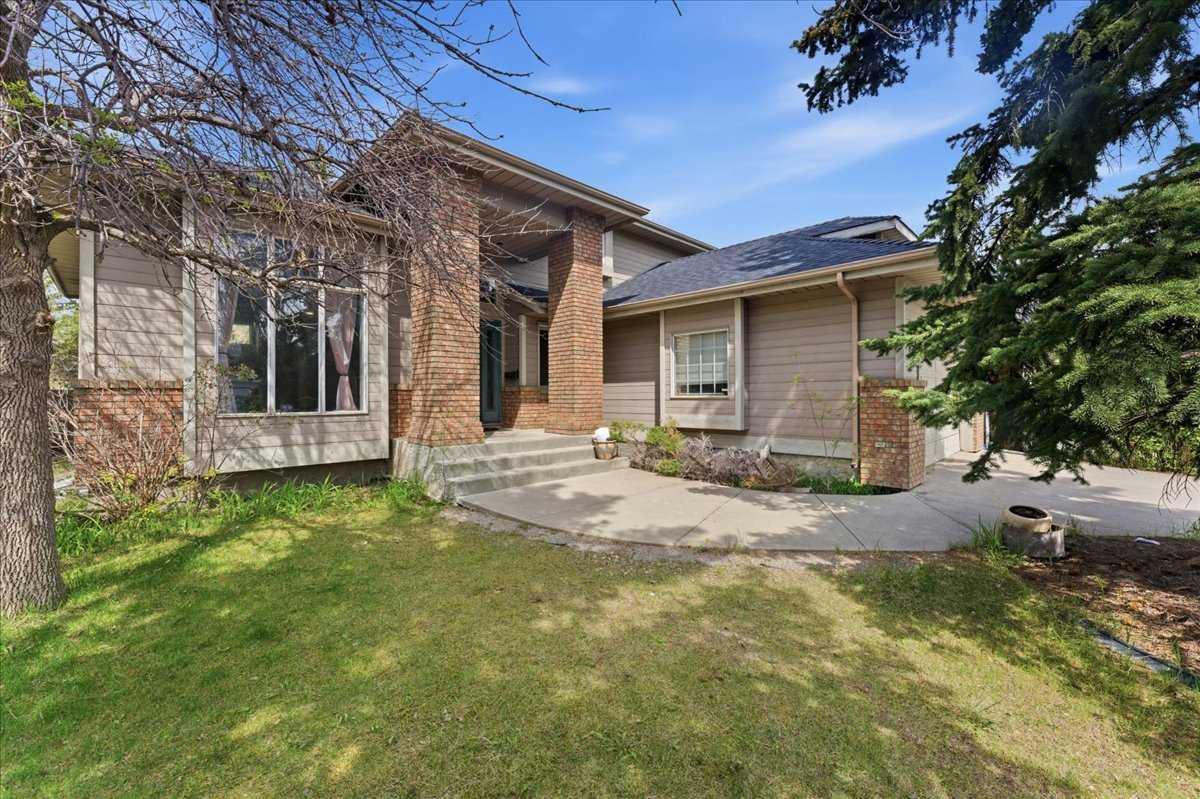
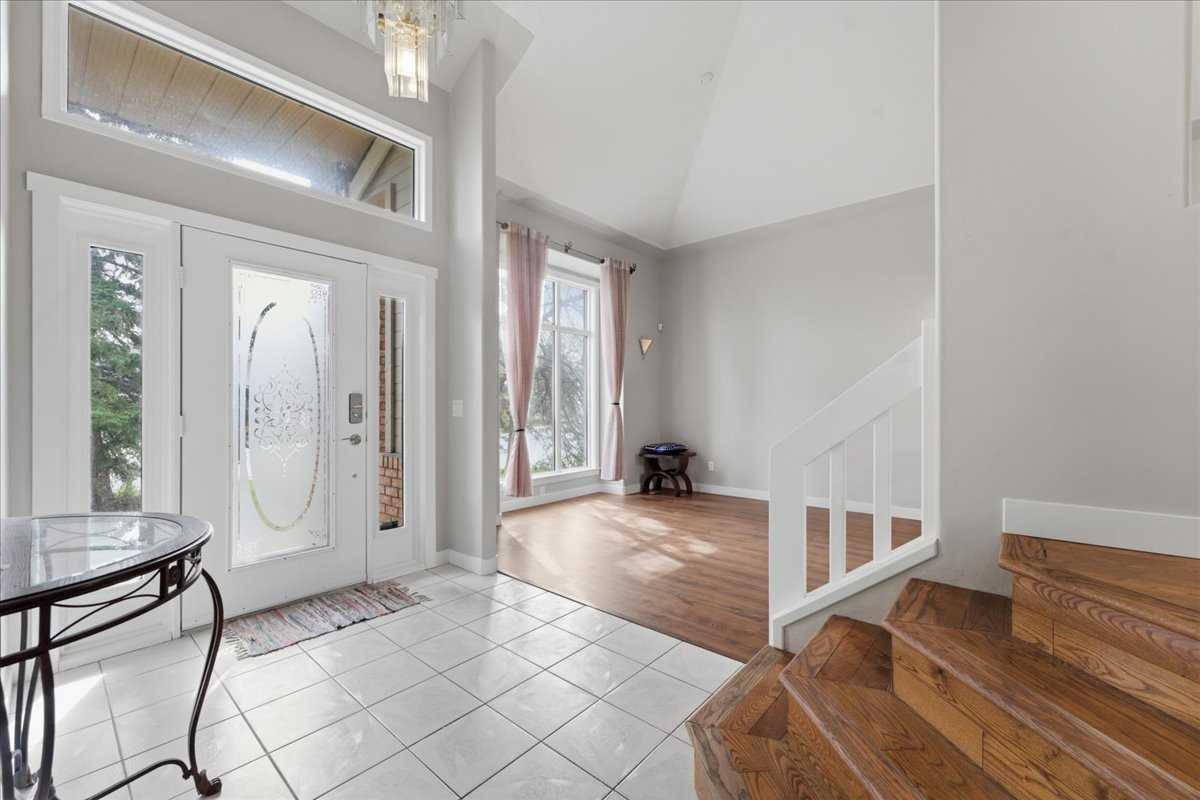
Excellent opportunity to step in to Evergreen Estates! 13919 Evergreen Street - a beautiful family home on a CORNER LOT, with a NEWER ROOF (2020). Great central location - just blocks to Fish Creek Park with walkways, paths and shopping nearby. Enjoy your west facing backyard with extended deck and loads of privacy. Step in to the beautiful foyer, with grand vaulted ceilings, a main floor office, and formal living room / dining room. Enjoy family gatherings in the large family room with fireplace, with an open floor plan open to the kitchen and eating nook. Main floor laundry, west windows with loads of natural light soaring through. The 2nd floor offers large master bedroom and ensuite with tub, separate shower, and walk-in closet. Additional 2 good sized bedrooms & 4-pc bath. Enjoy additional space for your growing family in the fully finished basement plus 4th bedroom, and full bath. A great house in a family friendly neighborhood, with a great location to everything you need.

Save
Ask
Tour
Hide
Share
Listing Snapshot
Price 
$729,000
Days On Site 
3 Days
Bedrooms 
4
Inside Area (SqFt) 
2,106 sqft
Total Baths 
4
Full Baths 
3
Partial Baths 
1
Lot Size 
0.16 Acres
Year Built 
1991
MLS® Number 
A2327846
Status 
Active
Property Tax 
$4,684
Maintenance Fees 
N/A
Sq Ft Source 
N/A
Friends & Family
Recent Activity
3 days agoListing first seen on site
4 days agoListing updated with changes from the MLS®
General Features
Acres 
0.16
Attached Garage 
Yes
Garage 
Yes
Garage Spaces 
2
Levels 
Two
Parking 
AttachedGarageGarage Door Opener
Parking Spaces 
2
Property Sub Type 
Single Family Residence
SqFt Above 
2105
SqFt Below 
1184
Style 
2 Storey
Zoning 
R-G
Interior Features
Appliances 
DishwasherDryerMicrowaveRefrigeratorWasherElectric Range
Basement 
FullFinished
Fireplace 
Yes
Fireplace Features 
Gas
Fireplaces 
1
Flooring 
CarpetCeramic TileHardwood
Heating 
Forced AirNatural Gas
Interior 
Ceiling Fan(s)ChandelierGranite CountersSee RemarksVaulted Ceiling(s)
Laundry Features 
Laundry RoomMain Level
Window Features 
Window Coverings
2pc Bathroom 
Dimensions - 4`11" x 4`5"Level - Main
4pc Bathroom 
Dimensions - 0`0" x 0`0"Level - Upper
5pc Ensuite bath 
Dimensions - 13`0" x 10`4"Level - Upper
Bedroom 
Dimensions - 12`3" x 9`1"Level - Upper
Bedroom - Primary 
Dimensions - 15`5" x 12`0"Level - Upper
Breakfast Nook 
Dimensions - 8`11" x 8`5"Level - Main
Den 
Dimensions - 10`3" x 8`4"Level - Main
Dining Room 
Dimensions - 14`0" x 11`10"Level - Main
Family Room 
Dimensions - 17`9" x 15`11"Level - Main
Flex Space 
Dimensions - 24`10" x 18`6"Level - Lower
Kitchen 
Dimensions - 11`9" x 11`3"Level - Main
Laundry 
Dimensions - 12`7" x 5`11"Level - Main
Living/Dining Room Combination 
Dimensions - 13`0" x 11`10"Level - Main
Save
Ask
Tour
Hide
Share
Exterior Features
Construction Details 
BrickVinyl Siding
Exterior 
BalconyPrivate Yard
Fencing 
Fenced
Frontage 
16.00M 52`6"
Lot Features 
Back YardCorner LotFront YardRectangular Lot
Patio And Porch 
Patio
Roof 
ShingleAsphalt
Windows/Doors 
Window Coverings
Community Features
Community Features 
ParkPlayground
Listing courtesy of Angela Falagaris of Real Estate Professionals Inc.

Listing information is provided by Participants of the Alberta One Realty Listing Services (Pillar 9). IDX information is provided exclusively for personal, non-commercial use, and may not be used for any purpose other than to identify prospective properties consumers may be interested in purchasing. Information is deemed reliable but not guaranteed. Copyright 2026, Alberta One Realty Listing Services (Pillar 9)
Last checked 2026-07-12 08:14 PM UTC

Neighborhood & Commute
Source: Walkscore
Save
Ask
Tour
Hide
Share