Save
Ask
Tour
Hide
Share
$449,900
3 Days On Site

14 Easterbrook Place SE
Airdrie, AB T4B 2H2

For Sale|Single Family Residence|Active
4
Beds
3
Total Baths
2
Full Baths
1
Partial Bath
1,352.26
SqFt
$333
/SqFt
1993
Built
Subdivision:
Edgewater
County:
Airdrie
Call Now: (403) 850-0482
Is this the listing for you? We can help make it yours.
(403) 850-0482
Upcoming Open Houses
Sun, Jul 12, 1:00 PM - 3:00 PM
14 Easterbrook Place SE14 Easterbrook Place SE14 Easterbrook Place SE14 Easterbrook Place SE
Save
Ask
Tour
Hide
Share

Mortgage Calculator

Monthly Payment (Est.)

$2,053
Calculator powered by Showcase IDX, a Constellation1 Company. Copyright ©2026 Information is deemed reliable but not guaranteed.

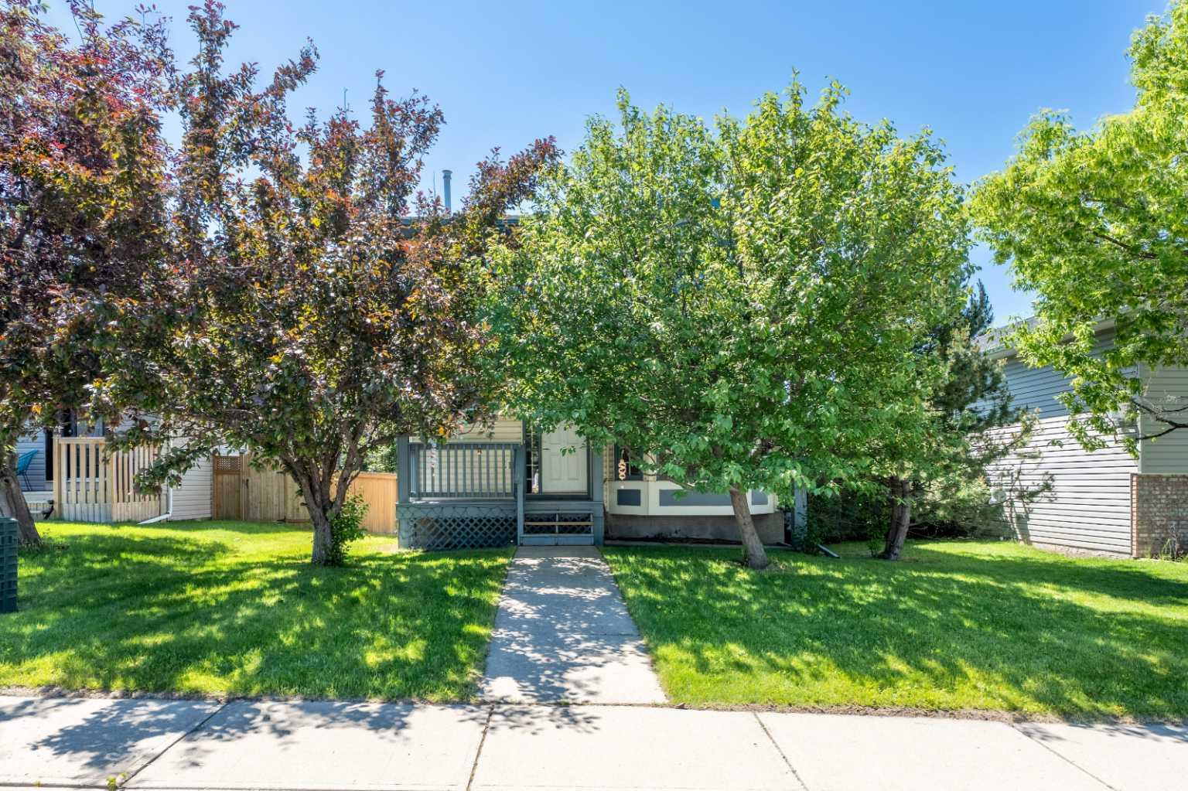
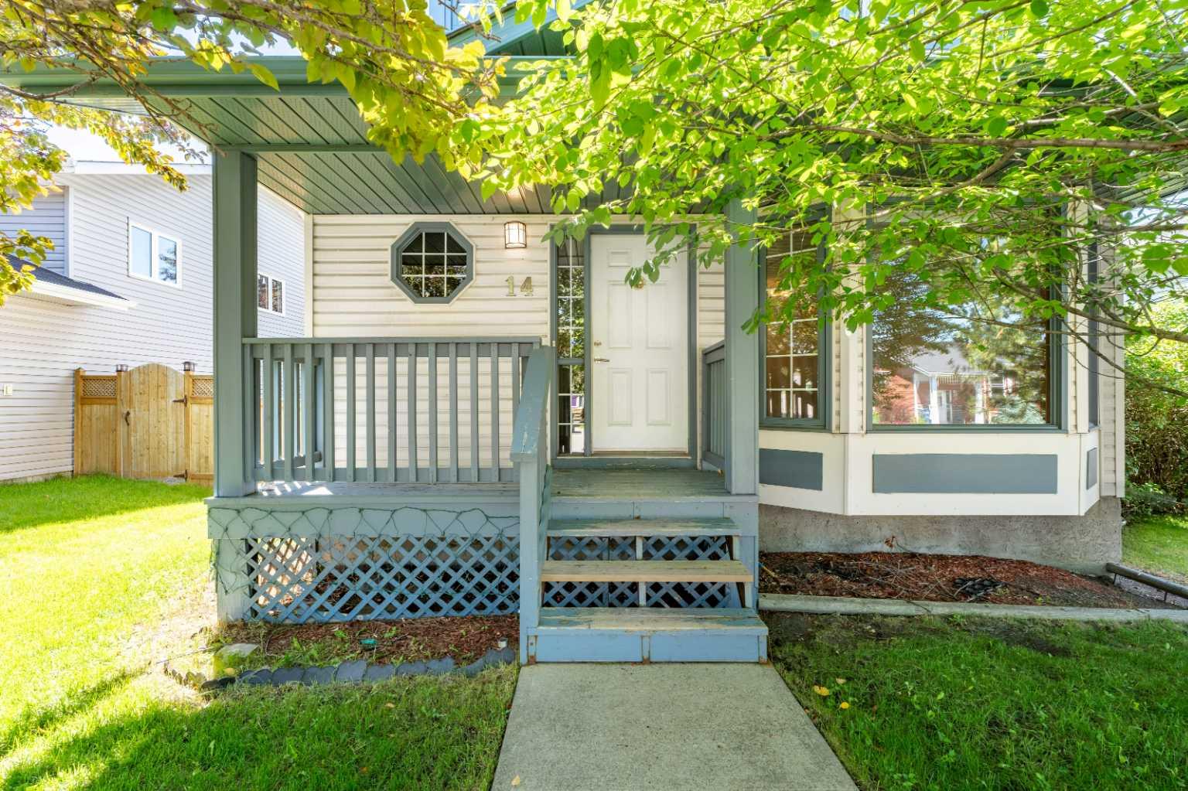
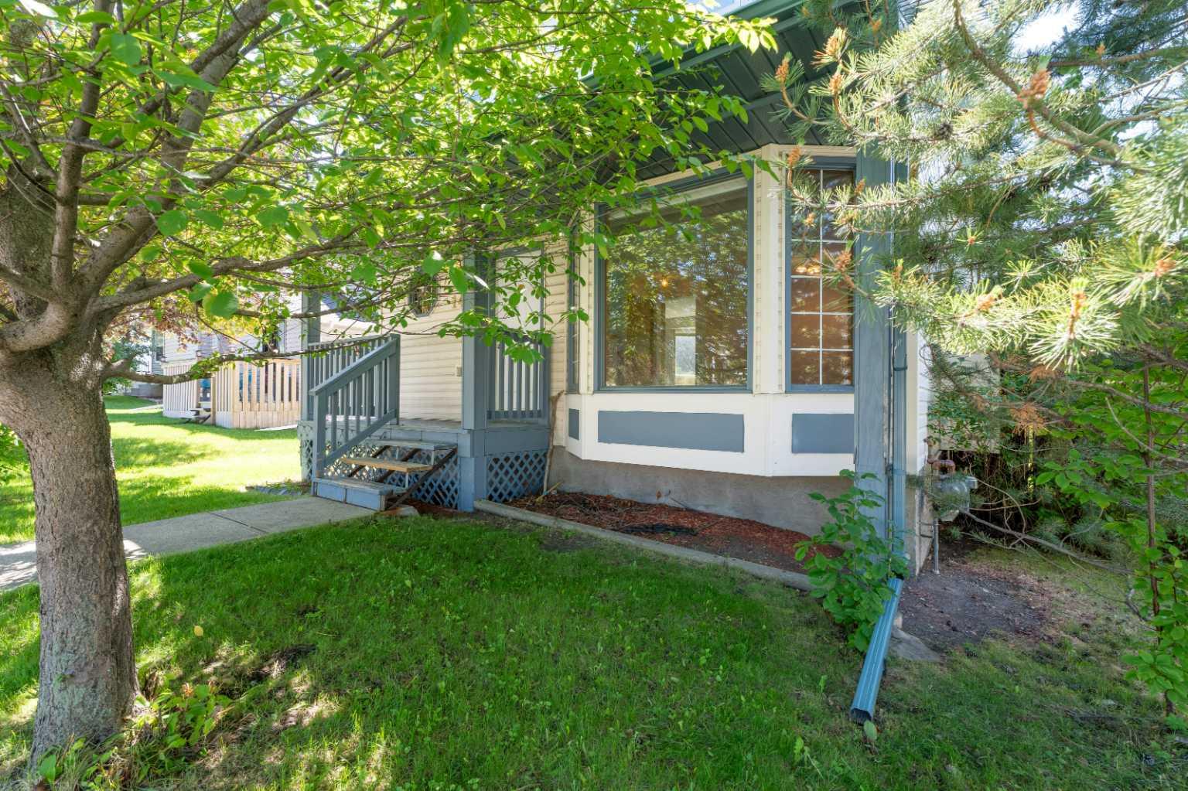
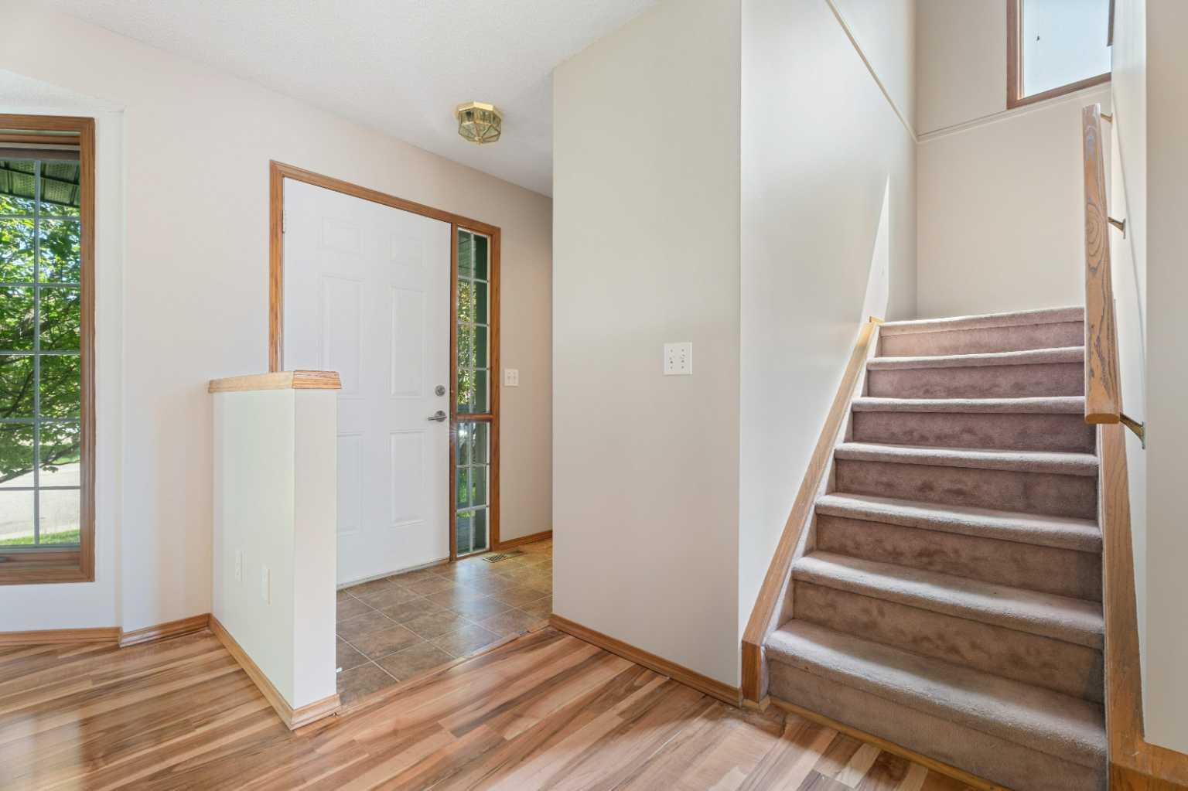
OPEN HOUSE SUNDAY JULY 12 1-3PM - This is a rare opportunity to own in a central, walkable, mature Airdrie neighbourhood offering outstanding convenience, livability, and long-term potential. Welcome to 14 Easterbrook Place in the mature and highly desirable community of Edgewater. Tucked away on a quiet cul-de-sac, this home offers a large lot and a fantastic opportunity for buyers looking to add their personal touch and create something truly special with great bones and a spacious layout. The location is truly one of the highlights. Within approximately a 15-minute walk, you can access Nose Creek Park, the Nose Creek pathway system and off-leash dog park, AE Bowers Elementary, Fuzzy Pickles Preschool, Muriel Clayton Middle School, Genesis Place Recreation Centre, and the Ron Ebbesen hockey arenas plus countless parks, fields and sports courts integrated into the area. With 4 bedrooms, 2.5 bathrooms, and just under 2,000 sq ft of developed living space, the floorplan offers plenty of room for families. The main level features a comfortable living room, formal dining area, and an additional dine-in kitchen space that flows into the family room, complete with a cozy fireplace and views of the backyard. The south-facing yard provides excellent outdoor space, and two of the upper bedrooms offer mountain views. Important updates include a recently replaced roof, triple-pane windows along the south side of the home and in the primary bedroom. Call now to book your private viewing!

Save
Ask
Tour
Hide
Share
Listing Snapshot
Price 
$449,900
Days On Site 
3 Days
Bedrooms 
4
Inside Area (SqFt) 
1,352.26 sqft
Total Baths 
3
Full Baths 
2
Partial Baths 
1
Lot Size 
0.1 Acres
Year Built 
1993
MLS® Number 
A2327919
Status 
Active
Property Tax 
$2,846
Maintenance Fees 
N/A
Sq Ft Source 
N/A
Friends & Family
Recent Activity
3 days agoListing first seen on site
3 days agoListing updated with changes from the MLS®
General Features
Acres 
0.1
Levels 
Two
Parking Spaces 
3
Property Sub Type 
Single Family Residence
SqFt Above 
1293.71
SqFt Below 
597.67
Style 
2 Storey
Zoning 
R1
Interior Features
Appliances 
DishwasherElectric OvenRange HoodRefrigeratorWasher/DryerElectric Range
Basement 
FullFinished
Fireplace 
Yes
Fireplace Features 
Gas
Fireplaces 
1
Flooring 
CarpetLaminateTile
Heating 
Forced Air
Interior 
ChandelierSee RemarksStorage
Laundry Features 
In UnitLaundry Room
Window Features 
Window CoveringsWood Frames
2pc Bathroom 
Dimensions - 4`6" x 5`0"Level - Main
4pc Bathroom 
Dimensions - 9`0" x 5`0"Level - Second
4pc Ensuite bath 
Dimensions - 7`11" x 6`0"Level - Second
Bedroom 
Dimensions - 7`9" x 10`0"Level - Basement
Bedroom - Primary 
Dimensions - 14`8" x 11`0"Level - Second
Dining Room 
Dimensions - 13`2" x 5`11"Level - Main
Family Room 
Dimensions - 11`4" x 9`11"Level - Main
Furnace/Utility Room 
Dimensions - 9`6" x 5`7"Level - Basement
Game Room 
Dimensions - 21`11" x 10`2"Level - Basement
Kitchen 
Dimensions - 11`7" x 14`6"Level - Main
Laundry 
Dimensions - 12`6" x 5`7"Level - Basement
Living Room 
Dimensions - 11`4" x 11`7"Level - Main
Save
Ask
Tour
Hide
Share
Exterior Features
Construction Details 
Vinyl SidingFrame
Exterior 
OtherPrivate EntrancePrivate Yard
Fencing 
Fenced
Frontage 
13.27M 43`6"
Lot Features 
Back YardFew TreesFront YardOtherPrivateSee Remarks
Patio And Porch 
Front Porch
Roof 
ShingleAsphalt
Windows/Doors 
Window CoveringsWood Frames
Community Features
Community Features 
ParkPlaygroundSidewalksStreet LightsTennis Court(s)
Listing courtesy of Matt Halladay of Real Estate Professionals Inc.

Listing information is provided by Participants of the Alberta One Realty Listing Services (Pillar 9). IDX information is provided exclusively for personal, non-commercial use, and may not be used for any purpose other than to identify prospective properties consumers may be interested in purchasing. Information is deemed reliable but not guaranteed. Copyright 2026, Alberta One Realty Listing Services (Pillar 9)
Last checked 2026-07-12 08:14 PM UTC

Neighborhood & Commute
Source: Walkscore
Save
Ask
Tour
Hide
Share