
19691 Sheriff King Street SWCalgary, AB T2X 4X5
Mortgage Calculator
Monthly Payment (Est.)
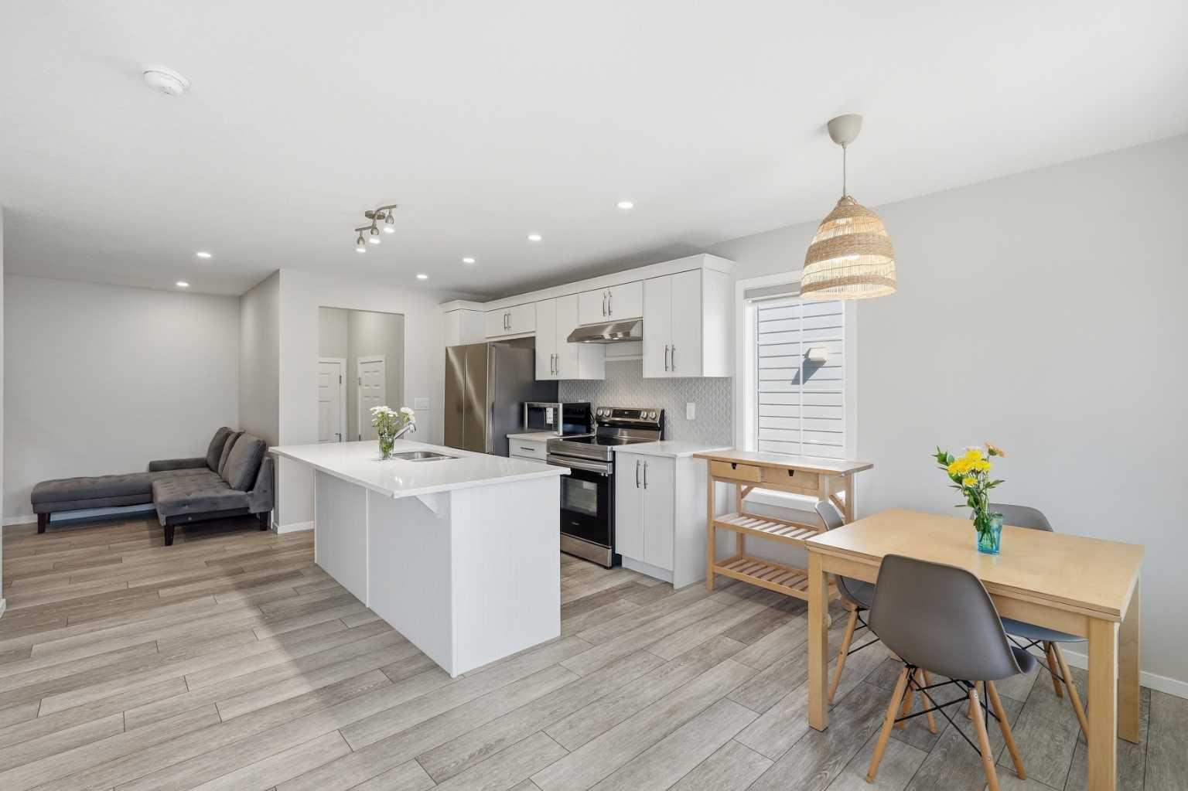
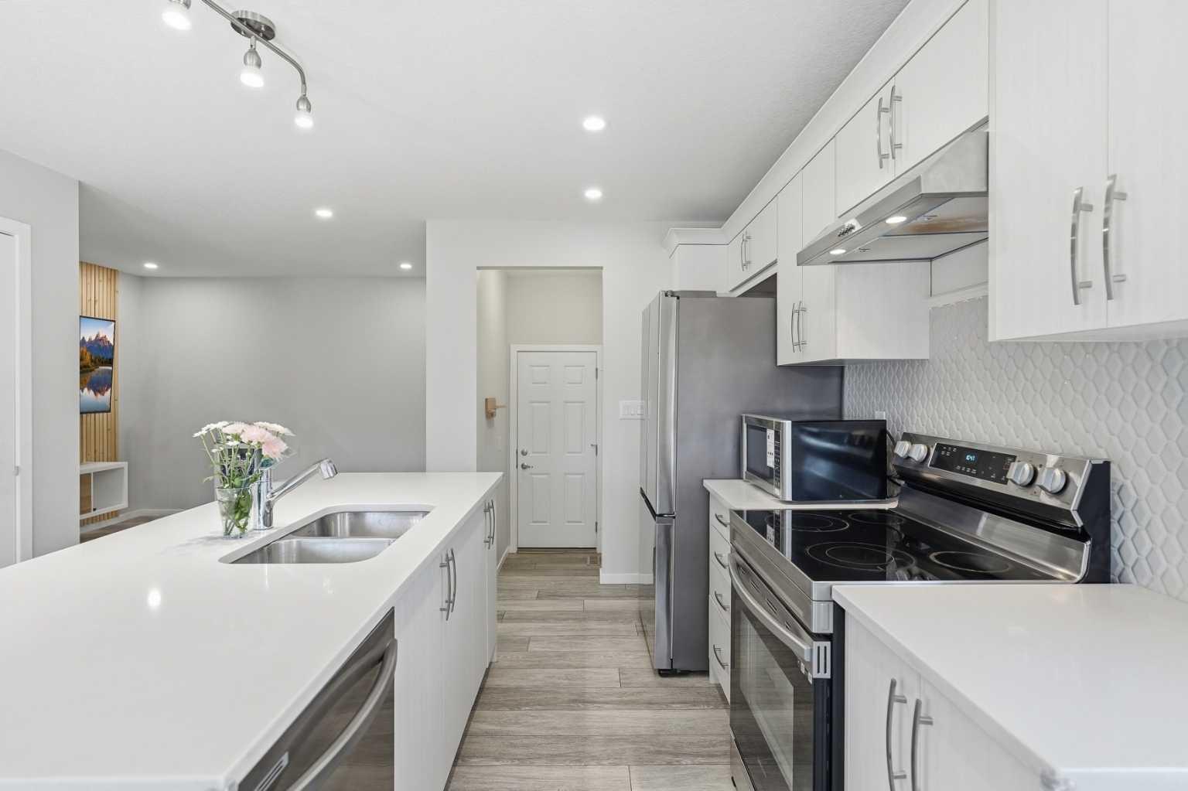
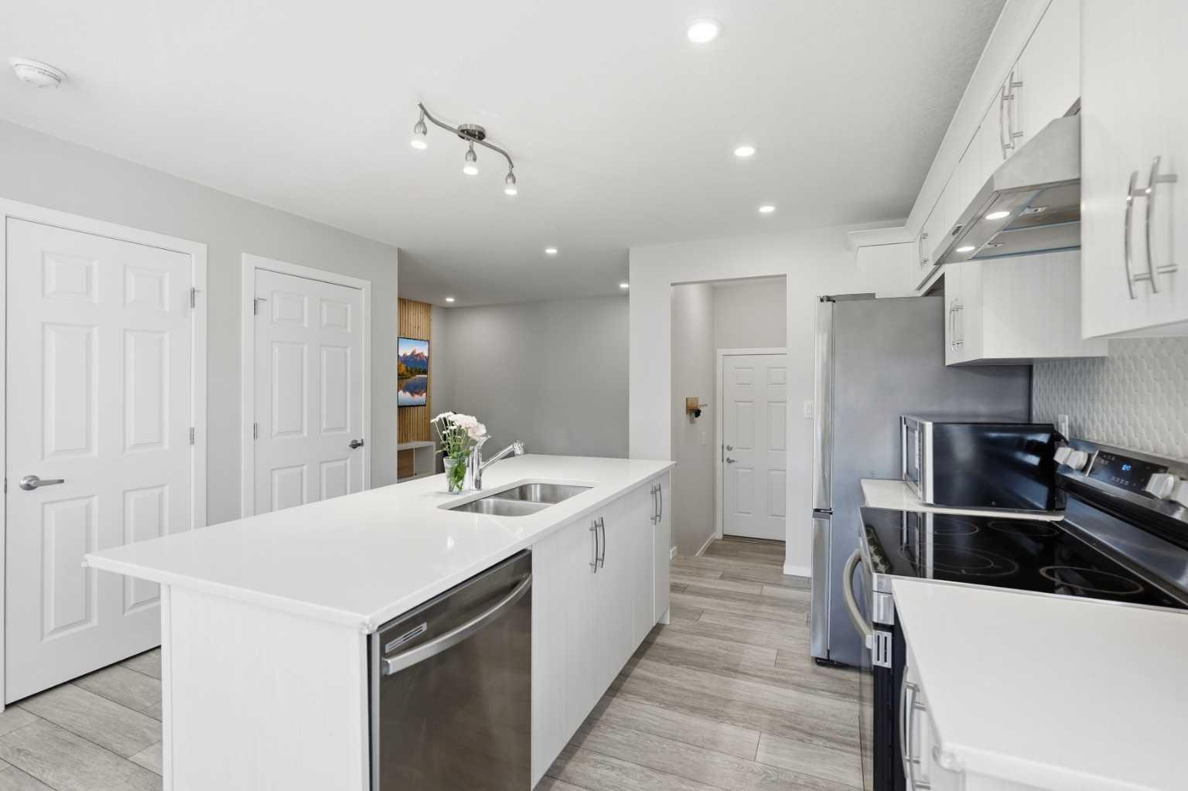
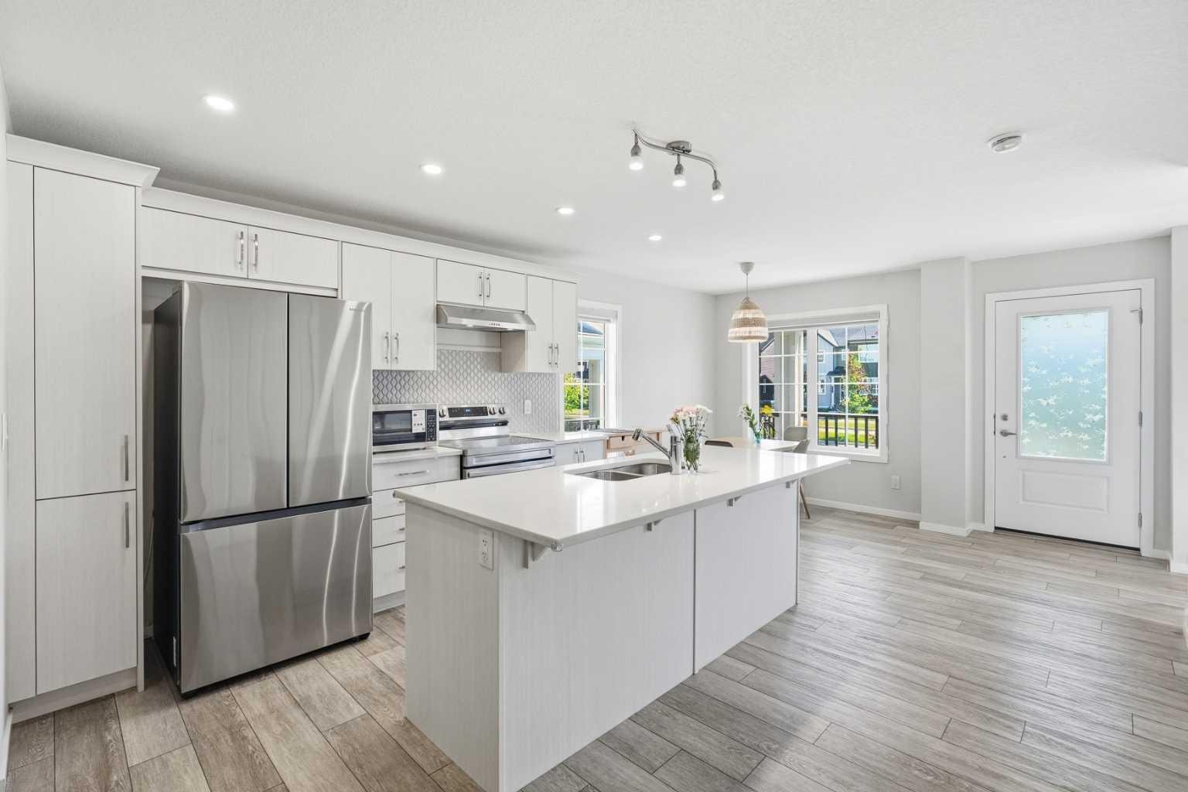
$2,395Open house this Saturday, July 11th from 1:30pm to 5:30pm ***NO CONDO FEES*** More freedom, more value, and more money staying in your pocket. Proudly offered by the original owner, this beautifully maintained townhome offers 1,506 sf above grade plus a 485 sf unfinished basement, providing exceptional space today and endless possibilities for tomorrow. Large windows flood the home with natural light, creating a bright and welcoming atmosphere throughout. The kitchen is designed to bring people together, featuring a stunning 7.5 foot quartz island, stainless steel fridge, electric stove, dishwasher, hood fan, and generous prep space for everything from busy mornings to weekend entertaining. Stylish luxury vinyl plank flooring flows throughout the main living areas, while zebra blinds add a clean contemporary finish. Upstairs, you will find 3 spacious bedrooms, a versatile, LARGE BONUS ROOM, convenient upper floor laundry, and a private primary retreat complete with a walk in closet and ensuite. The unfinished basement is ready for your vision, whether you imagine a home gym, media room, office, or additional living space. It’s roughed in with an egress window. Additional features include 200 amp electrical service, double pane windows, a smart thermostat, and an impressive double side by side garage with approximately 10.6 foot ceilings, offering exceptional space for vehicles, storage, and hobbies. Yorkville is one of Calgary's newest southwest communities and has quickly evolved into a vibrant neighbourhood with parks, pathways, and growing amenities. Enjoy easy access to Yorkville Central Park, featuring a fenced off leash dog park, playground, skating rink, basketball court, skate park, and open green space. Commuting is effortless with quick access to Macleod Trail, while shopping, restaurants, and everyday conveniences are only minutes away at Legacy Town Centre and Shawnessy. The community continues to grow with the highly anticipated Belmont Fieldhouse and Calgary Public Library, along with additional commercial shopping and services planned nearby, adding even more value and convenience in the years ahead. This home has exceptional value, NO CONDO FEES, generous living space, thoughtful upgrades, and a location surrounded by expanding amenities are becoming increasingly difficult to find. Whether you are purchasing your first home, accommodating a growing family, or adding to your investment portfolio, this home is ready for its next chapter.
| 3 days ago | Listing first seen on site | |
| 3 days ago | Listing updated with changes from the MLS® |

Listing information is provided by Participants of the Alberta One Realty Listing Services (Pillar 9). IDX information is provided exclusively for personal, non-commercial use, and may not be used for any purpose other than to identify prospective properties consumers may be interested in purchasing. Information is deemed reliable but not guaranteed. Copyright 2026, Alberta One Realty Listing Services (Pillar 9)
Last checked 2026-07-12 08:14 PM UTC