Save
Ask
Tour
Hide
Share
$374,900
New Listing

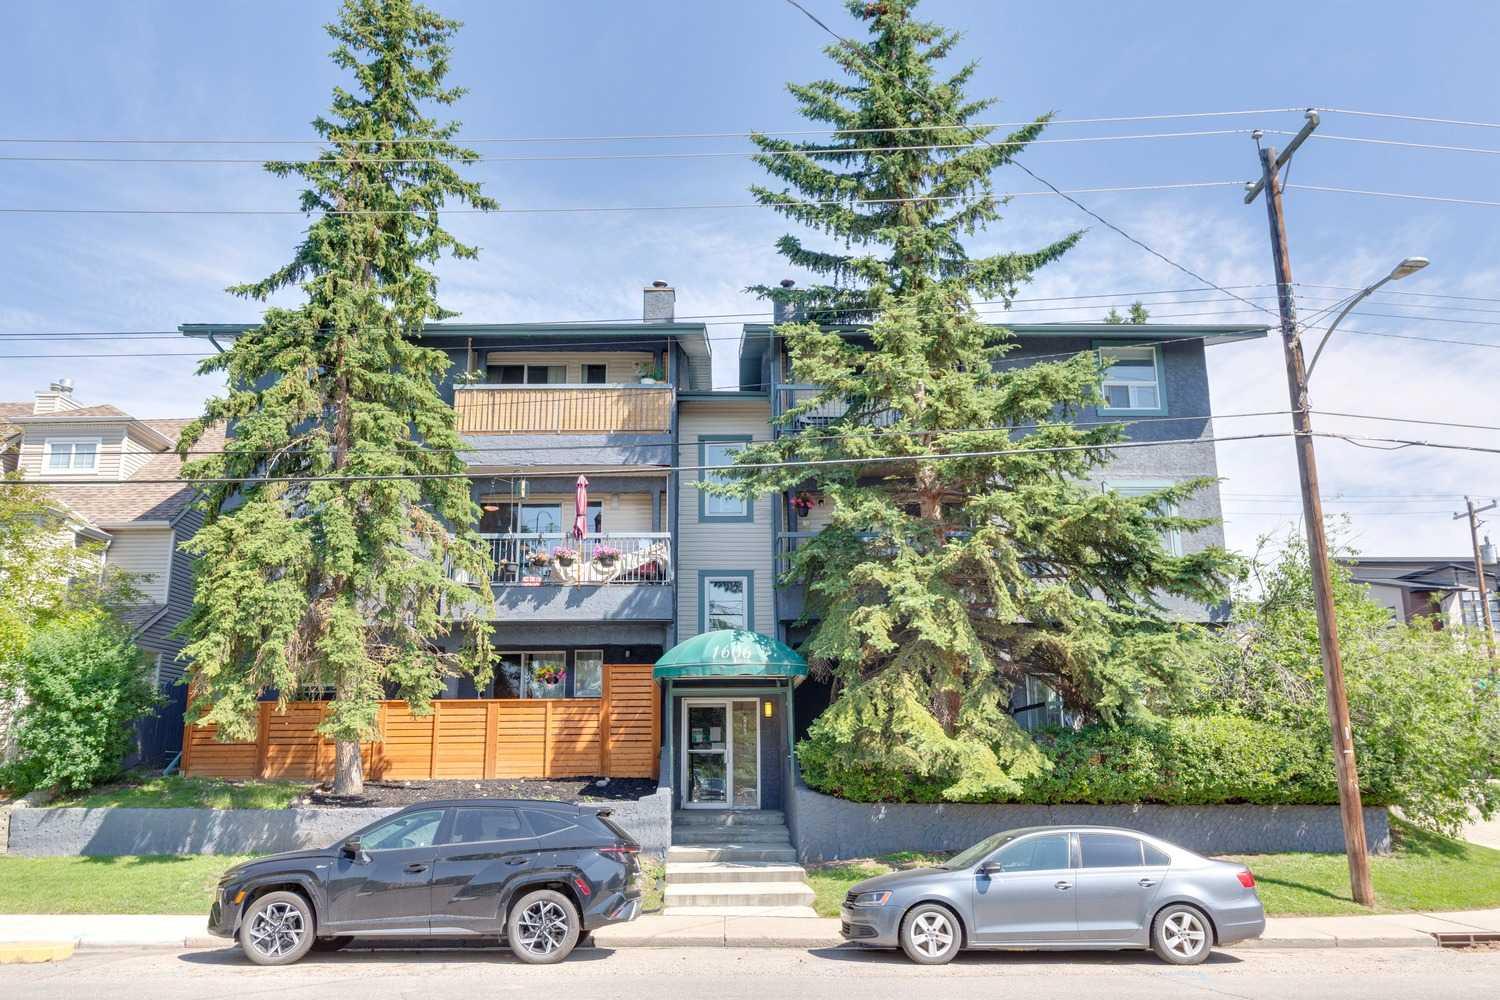
1606 34 Avenue SW 5
Calgary, AB T2T 2B4

For Sale|Apartment|Active
2
Beds
2
Total Baths
1
Full Bath
1
Partial Bath
1,079.11
SqFt
$347
/SqFt
1981
Built
Subdivision:
South Calgary
County:
Calgary
Call Now: (403) 850-0482
Is this the listing for you? We can help make it yours.
(403) 850-0482
1606 34 Avenue SW 51606 34 Avenue SW 51606 34 Avenue SW 51606 34 Avenue SW 5
Save
Ask
Tour
Hide
Share

Mortgage Calculator

Monthly Payment (Est.)

$1,710
Calculator powered by Showcase IDX, a Constellation1 Company. Copyright ©2026 Information is deemed reliable but not guaranteed.

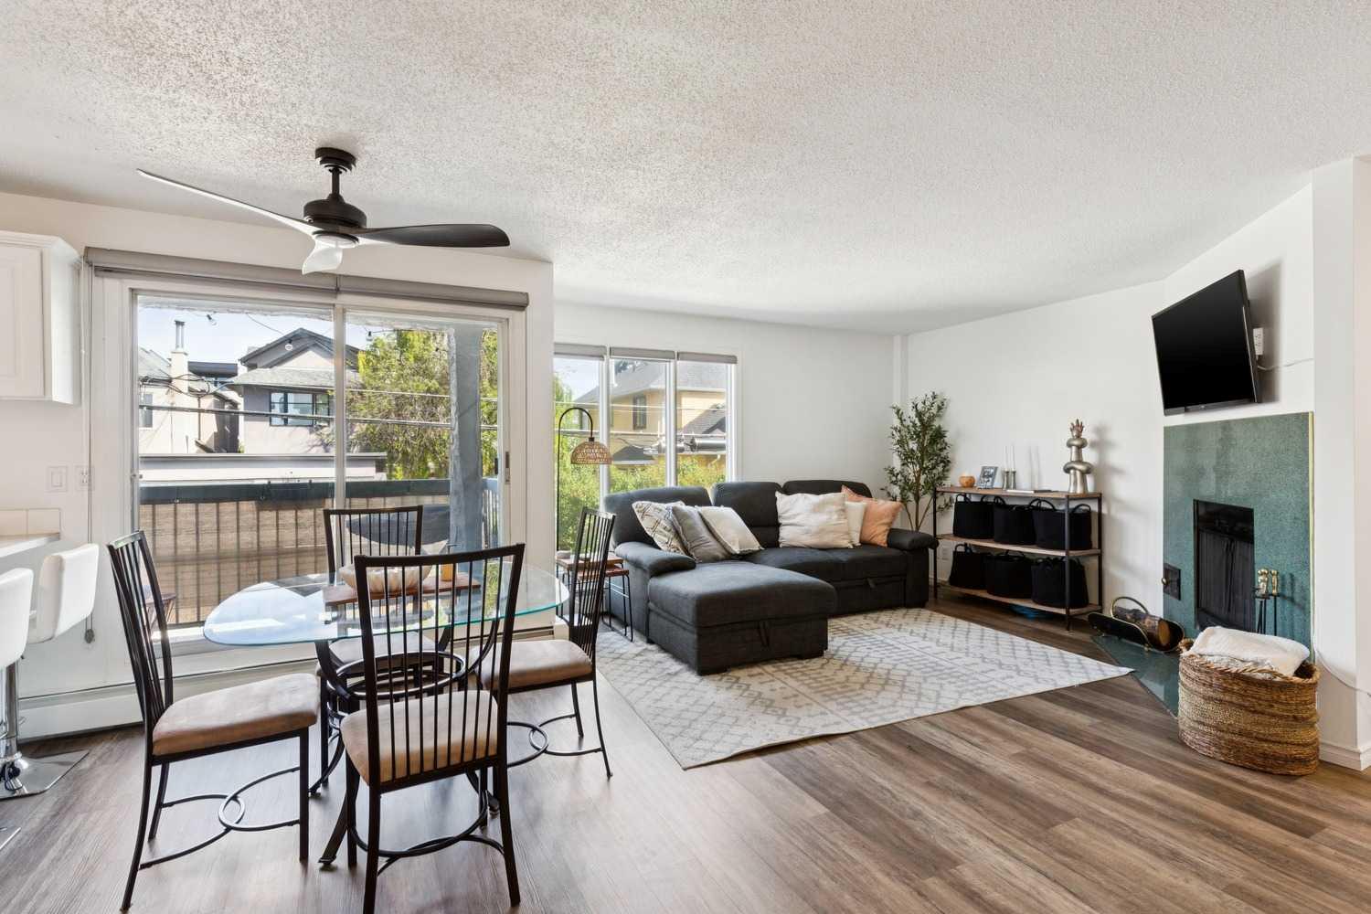
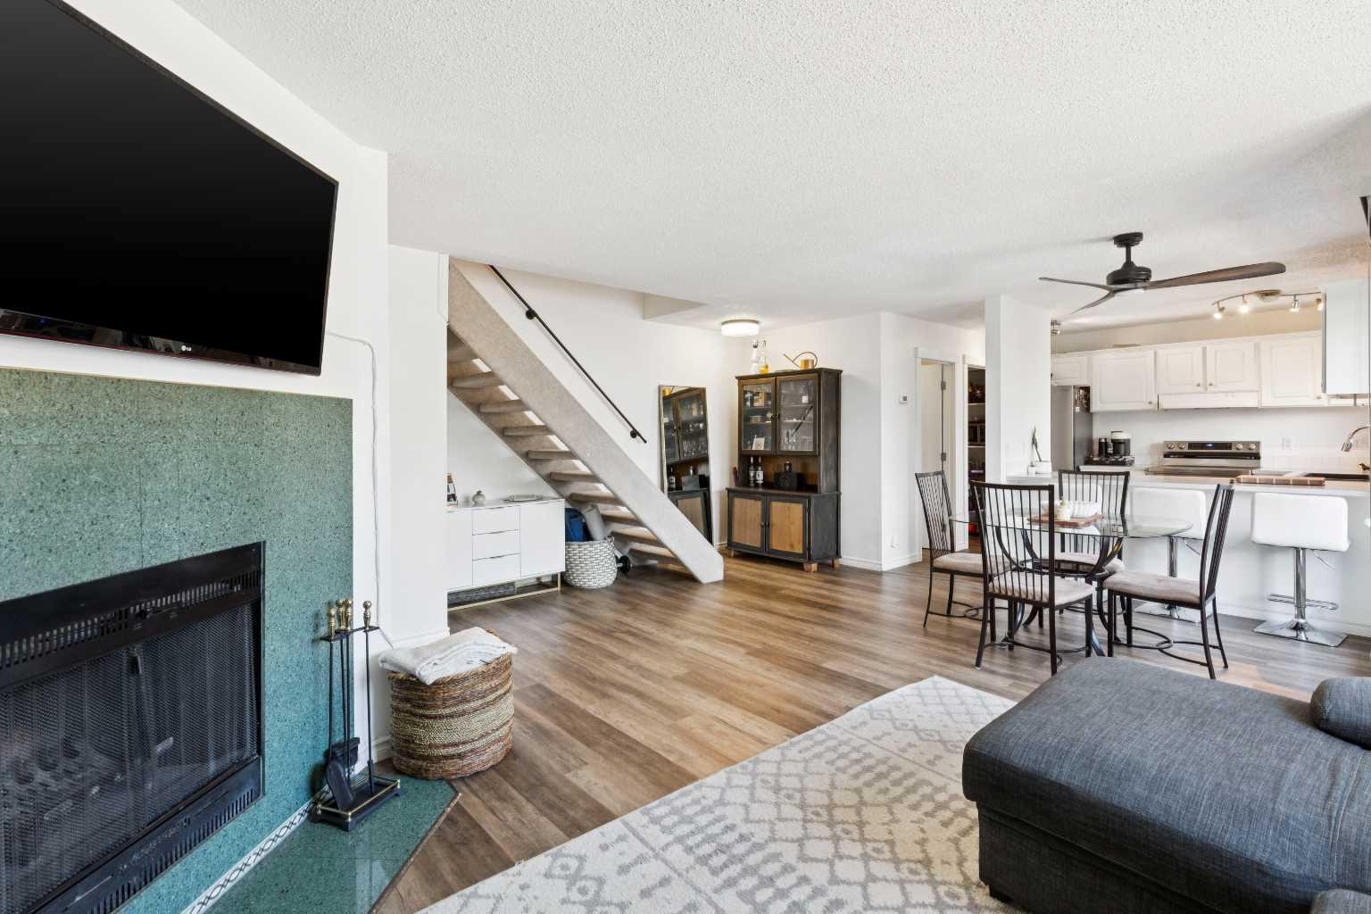
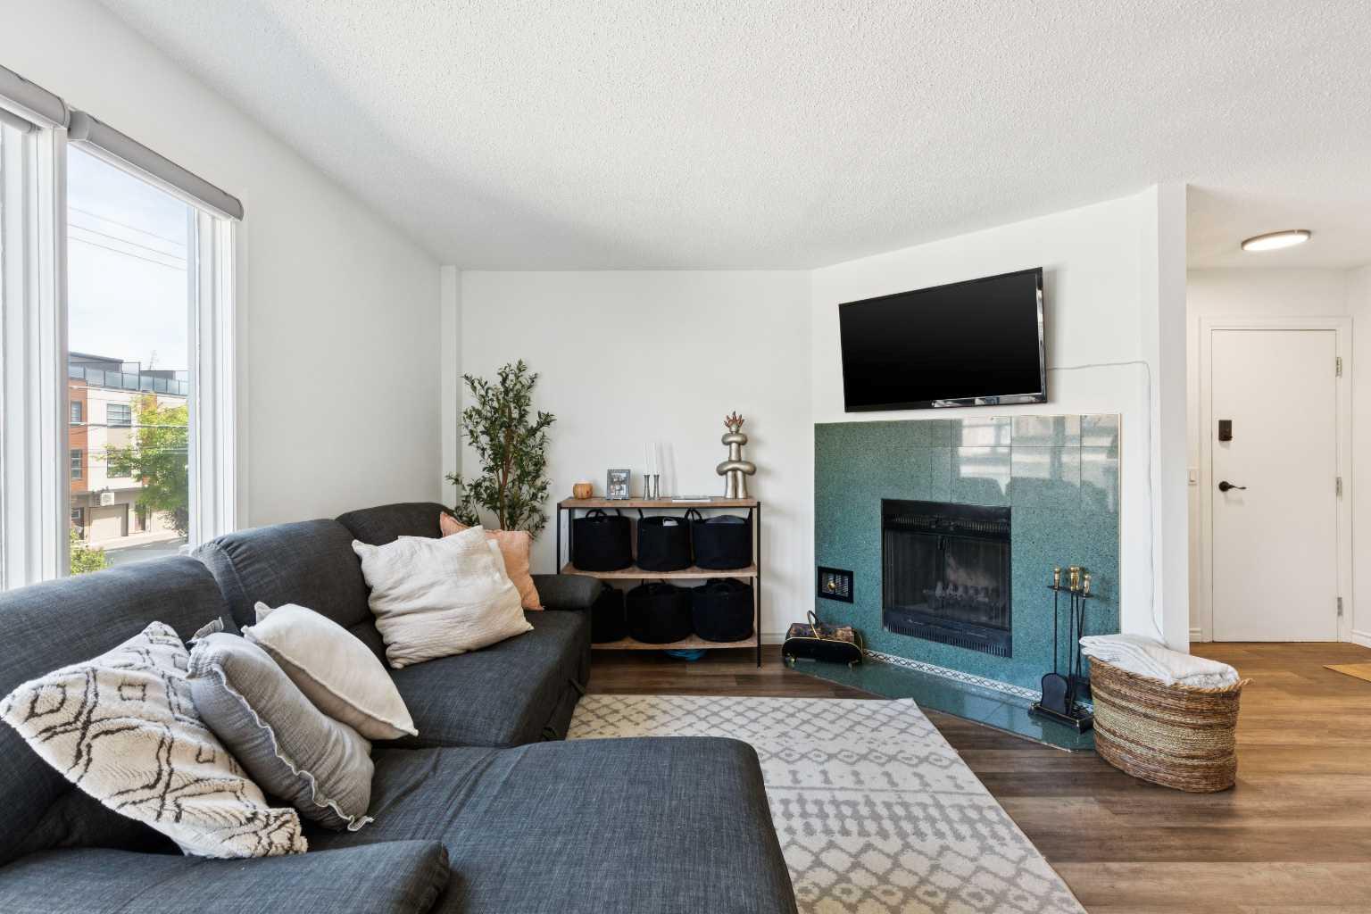
Welcome to this beautifully updated 2-bedroom, 1.5-bath urban gem in the sought-after community of Marda Loop! Offering a functional multi-level layout, this bright and inviting home features a spacious open-concept kitchen and living area, perfect for both everyday living and entertaining. Enjoy the privacy of having no neighbours above or below, with only one shared wall; providing a quiet, townhouse-like living experience. Enjoy the convenience of being just steps from all that Marda Loop has to offer, including restaurants, cafés, grocery stores, banks, boutique shopping, and everyday amenities. Nature enthusiasts will love the close proximity to River Park, one of Calgary’s premier inner-city green spaces featuring scenic pathways, the Elbow River, and popular off-leash areas. Recent updates provide a fresh, modern feel throughout, with an abundance of natural light. Step outside to your private balcony, the perfect place to enjoy your morning coffee or unwind at the end of the day. Additional features include in-suite laundry, a designated storage locker, and an assigned parking stall. Combining modern updates, a fantastic location, and an unbeatable inner-city lifestyle, this home is an excellent opportunity for first-time buyers, professionals, or investors looking to own in one of Calgary’s most sought-after communities.

Save
Ask
Tour
Hide
Share
Listing Snapshot
Price 
$374,900
Days On Site 
0 Days
Bedrooms 
2
Inside Area (SqFt) 
1,079.11 sqft
Total Baths 
2
Full Baths 
1
Partial Baths 
1
Lot Size 
N/A
Year Built 
1981
MLS® Number 
A2328676
Status 
Active
Property Tax 
$2,390
Maintenance Fees 
$613.2 monthly
Sq Ft Source 
N/A
Friends & Family
Recent Activity
23 hours agoListing first seen on site
yesterdayListing updated with changes from the MLS®
General Features
Number Of Stories 
3
Parking 
Electric Vehicle Charging Station(s)Assigned
Parking Spaces 
1
Pets 
Breed Restrictions
Property Sub Type 
Apartment
SqFt Above 
1079.11
Style 
Apartment-Multi Level Unit
Zoning 
M-C1
Interior Features
Appliances 
DishwasherDryerElectric RangeRefrigeratorWasher
Cooling 
Other
Fireplace 
Yes
Fireplace Features 
Wood Burning
Fireplaces 
1
Flooring 
Vinyl
Heating 
BaseboardFireplace(s)
Interior 
Breakfast BarCeiling Fan(s)
Laundry Features 
In Unit
Window Features 
Window Coverings
2pc Bathroom 
Dimensions - 5`5" x 4`6"Level - Main
4pc Bathroom 
Dimensions - 5`5" x 10`5"Level - Upper
Balcony 
Dimensions - 5`0" x 16`9"Level - Main
Bedroom 
Dimensions - 11`0" x 11`0"Level - Upper
Bedroom - Primary 
Dimensions - 10`0" x 18`0"Level - Upper
Dining Room 
Dimensions - 10`6" x 7`6"Level - Main
Foyer 
Dimensions - 7`2" x 4`0"Level - Main
Kitchen 
Dimensions - 9`1" x 10`6"Level - Main
Laundry 
Dimensions - 5`5" x 4`7"Level - Main
Living Room 
Dimensions - 16`9" x 12`7"Level - Main
Save
Ask
Tour
Hide
Share
Exterior Features
Construction Details 
StuccoFrame
Exterior 
BalconyStorage
Roof 
Asphalt
Windows/Doors 
Window Coverings
Community Features
Association Amenities 
Other
Community Features 
OtherParkPlaygroundSidewalksStreet Lights
Maintenance Fee 
613.2
Maintenance Fee Frequency 
Monthly
Listing courtesy of Brent Foden of Real Estate Professionals Inc.

Listing information is provided by Participants of the Alberta One Realty Listing Services (Pillar 9). IDX information is provided exclusively for personal, non-commercial use, and may not be used for any purpose other than to identify prospective properties consumers may be interested in purchasing. Information is deemed reliable but not guaranteed. Copyright 2026, Alberta One Realty Listing Services (Pillar 9)
Last checked 2026-07-14 02:43 AM UTC

Neighborhood & Commute
Source: Walkscore
Save
Ask
Tour
Hide
Share