Save
Ask
Tour
Hide
Share
$900,000
New Listing

1348 Norfolk Drive NW
Calgary, AB T2K 5P6

For Sale|Single Family Residence|Active
4
Beds
3
Total Baths
3
Full Baths
1,694
SqFt
$531
/SqFt
1976
Built
Subdivision:
North Haven Upper
County:
Calgary
Call Now: (403) 850-0482
Is this the listing for you? We can help make it yours.
(403) 850-0482
1348 Norfolk Drive NW1348 Norfolk Drive NW1348 Norfolk Drive NW1348 Norfolk Drive NW
Save
Ask
Tour
Hide
Share

Mortgage Calculator

Monthly Payment (Est.)

$4,106
Calculator powered by Showcase IDX, a Constellation1 Company. Copyright ©2026 Information is deemed reliable but not guaranteed.

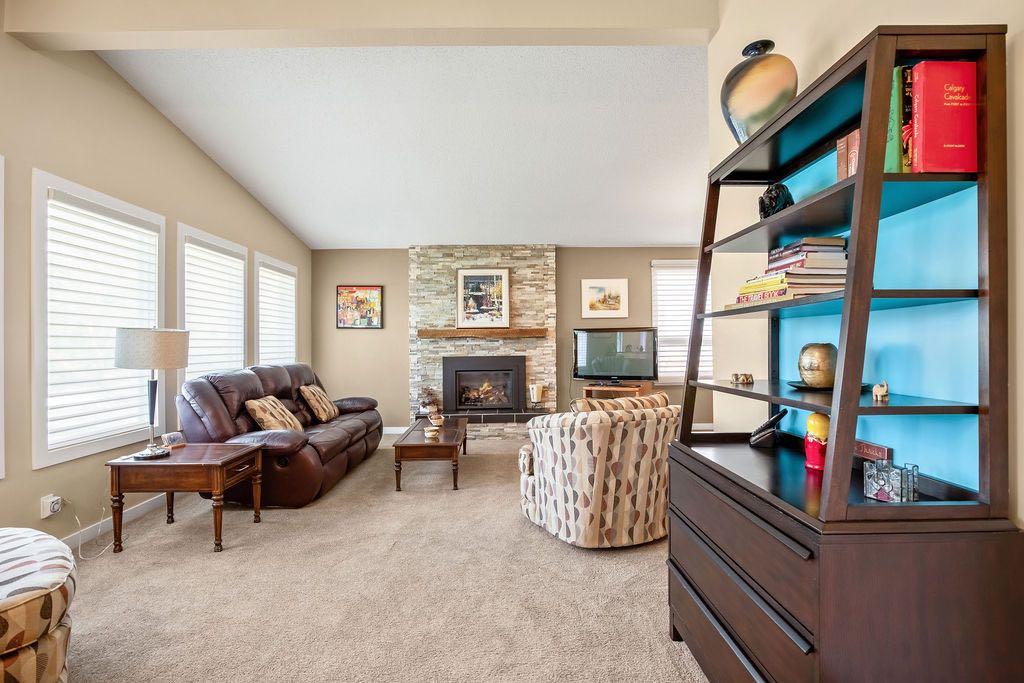
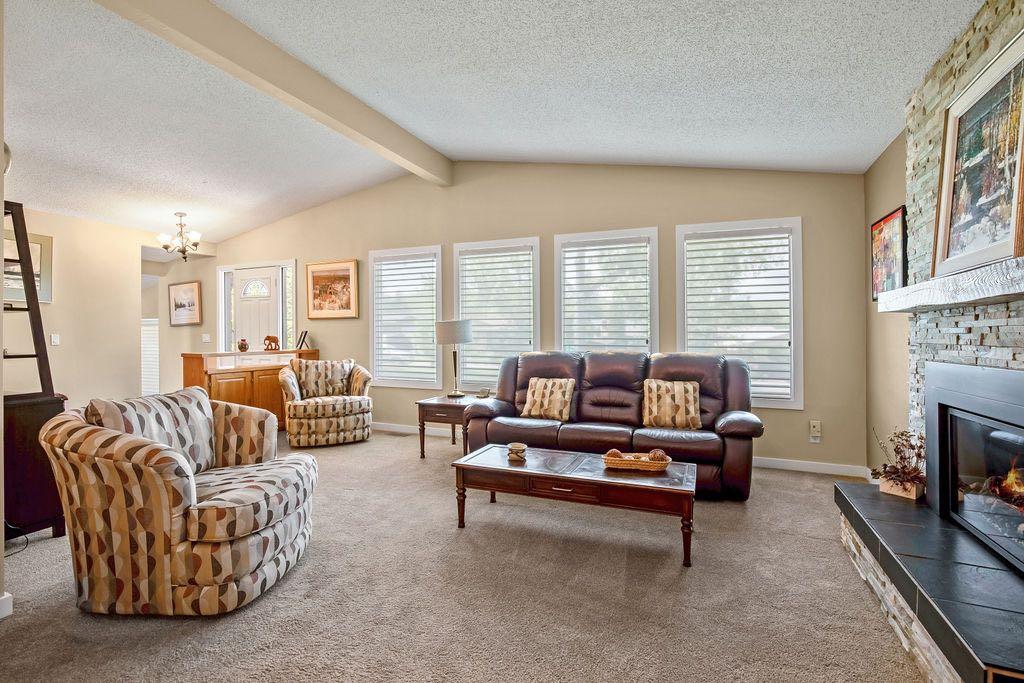
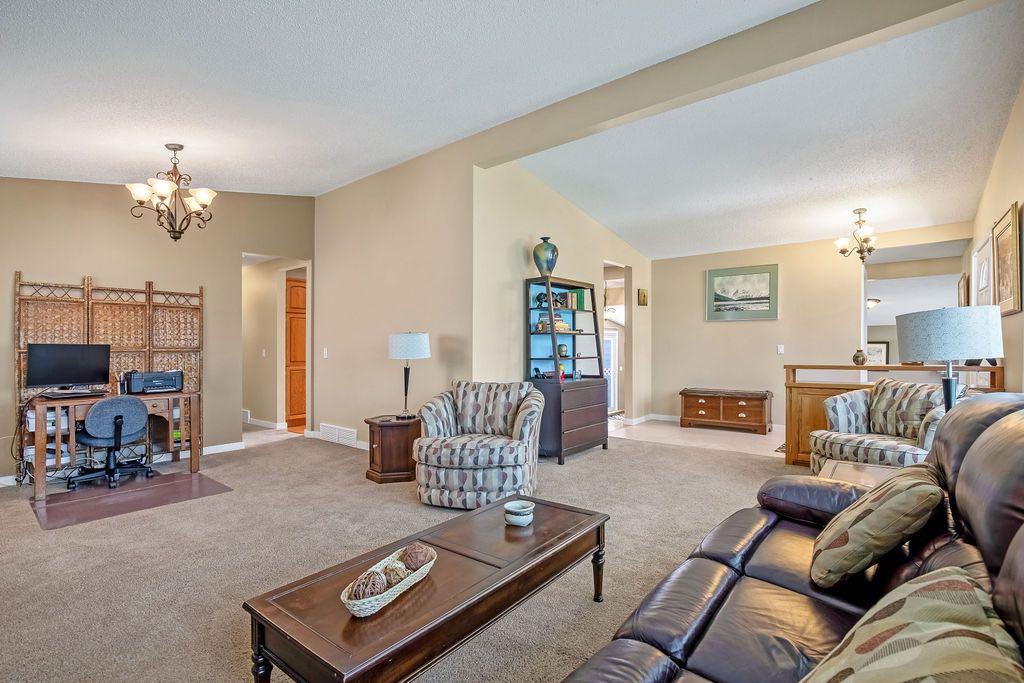
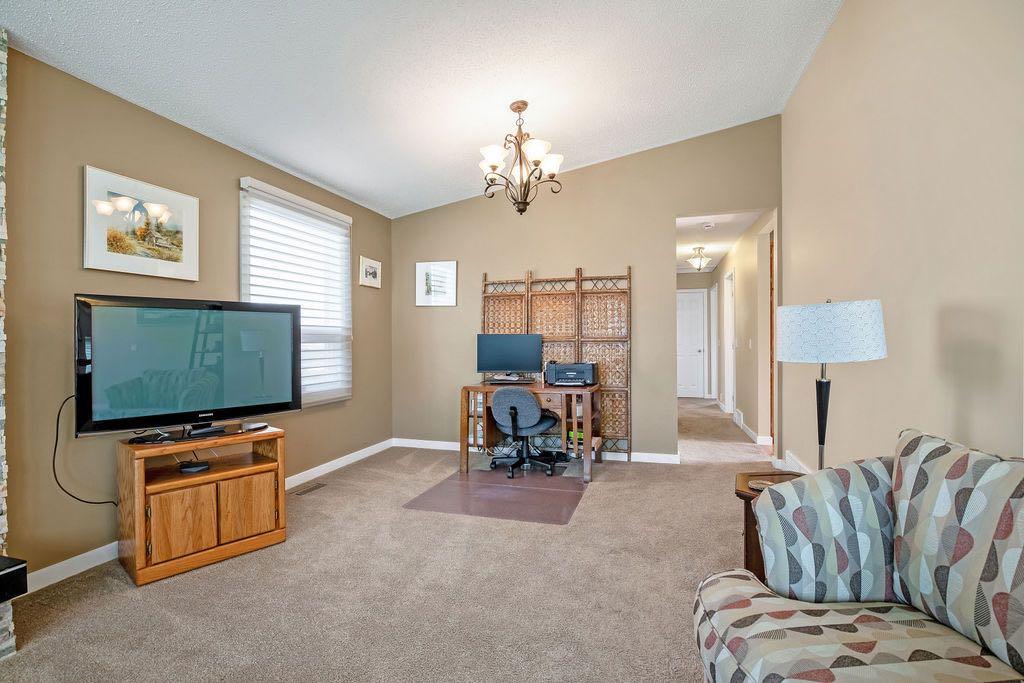
Welcome to this exceptionally well maintained home offering over 3,000 sq. ft. of beautifully updated living space. This impressive property features an oversized, heated rear-attached double garage with durable epoxy-coated floors. Step inside the air-conditioned home and enjoy the excellent layout, highlighted by a bright living room with a stunning stone facing fireplace, and you’ll notice this home features Hunter Douglas Silhouette blinds throughout. To the right, a spacious sunken family room opens to the beautifully landscaped backyard and provides access to the expansive 25' x 28' rooftop deck above the garage. Continue through the dining room to the stunning eat-in kitchen, complete with leather-finished granite countertops, stainless steel appliances, and gorgeous oak cabinetry. The main floor offers three generously sized bedrooms, including a primary suite with a walk-in closet and a 3-piece ensuite. The fully developed basement features a large family room with built-in cabinetry, a 3-piece bathroom, and an additional bedroom (window does not meet current egress requirements). From the basement, you'll also enjoy direct access to the impressive attached 806 sq. ft. heated garage. This family home is Close to schools, shopping, access to 14 St., Egert’s Park, with a brand new playground, The Calgary Winter Club, Nose Hill Park, and the U of C. Don’t miss this great opportunity to become a part of Upper North Haven Community!

Save
Ask
Tour
Hide
Share
Listing Snapshot
Price 
$900,000
Days On Site 
0 Days
Bedrooms 
4
Inside Area (SqFt) 
1,694 sqft
Total Baths 
3
Full Baths 
3
Partial Baths 
N/A
Lot Size 
0.13 Acres
Year Built 
1976
MLS® Number 
A2328722
Status 
Active
Property Tax 
$4,415
Maintenance Fees 
N/A
Sq Ft Source 
N/A
Friends & Family
Recent Activity
21 hours agoListing first seen on site
yesterdayListing updated with changes from the MLS®
General Features
Acres 
0.13
Attached Garage 
Yes
Garage 
Yes
Garage Spaces 
2
Levels 
One
Parking 
AttachedGarageGarage Door Opener
Parking Spaces 
4
Property Sub Type 
Single Family Residence
SqFt Above 
1694
SqFt Below 
1320
Style 
Bungalow
Zoning 
R-CG
Interior Features
Appliances 
DishwasherDryerRefrigeratorWasherElectric Range
Basement 
FullFinishedExterior Entry
Cooling 
Central Air
Fireplace 
Yes
Fireplace Features 
Family RoomGasLiving RoomStone
Fireplaces 
2
Flooring 
CarpetHardwood
Heating 
Forced AirNatural Gas
Interior 
Built-in FeaturesGranite CountersVaulted Ceiling(s)
Laundry Features 
In Basement
Window Features 
Window Coverings
3pc Bathroom 
Dimensions - 6`2" x 11`2"Level - Lower
3pc Ensuite bath 
Dimensions - 5`10" x 7`11"Level - Main
4pc Bathroom 
Dimensions - 5`10" x 6`1"Level - Main
Bedroom 
Dimensions - 9`0" x 11`0"Level - Main
Bedroom - Primary 
Dimensions - 11`11" x 12`5"Level - Main
Breakfast Nook 
Dimensions - 7`4" x 7`8"Level - Main
Dining Room 
Dimensions - 13`5" x 23`0"Level - Main
Entrance 
Dimensions - 5`3" x 12`0"Level - Main
Family Room 
Dimensions - 12`8" x 22`6"Level - Lower
Game Room 
Dimensions - 9`9" x 22`5"Level - Lower
Kitchen 
Dimensions - 8`0" x 12`5"Level - Main
Living Room 
Dimensions - 12`4" x 21`2"Level - Main
Mud Room 
Dimensions - 2`10" x 6`9"Level - Lower
Storage 
Dimensions - 11`2" x 15`8"Level - Lower
Save
Ask
Tour
Hide
Share
Exterior Features
Construction Details 
BrickStucco
Exterior 
GardenPrivate Yard
Fencing 
Fenced
Frontage 
15.80M 51`10"
Lot Features 
Back YardFront YardLandscapedLevel
Patio And Porch 
Deck
Roof 
Shingle
Windows/Doors 
Window Coverings
Community Features
Community Features 
ParkPlayground
Listing courtesy of Sandi Hegland of Real Estate Professionals Inc.

Listing information is provided by Participants of the Alberta One Realty Listing Services (Pillar 9). IDX information is provided exclusively for personal, non-commercial use, and may not be used for any purpose other than to identify prospective properties consumers may be interested in purchasing. Information is deemed reliable but not guaranteed. Copyright 2026, Alberta One Realty Listing Services (Pillar 9)
Last checked 2026-07-14 02:43 AM UTC

Neighborhood & Commute
Source: Walkscore
Save
Ask
Tour
Hide
Share