Save
Ask
Tour
Hide
Share
$700,000
1 Day On Site

101 Drake Landing View
Okotoks, AB T1S 0A1

For Sale|Single Family Residence|Active
3
Beds
3
Total Baths
2
Full Baths
1
Partial Bath
2,034
SqFt
$344
/SqFt
2008
Built
Subdivision:
Drake Landing
County:
Foothills County
Call Now: (403) 850-0482
Is this the listing for you? We can help make it yours.
(403) 850-0482
Upcoming Open Houses
Sat, Jul 25, 1:00 PM - 3:00 PM
101 Drake Landing View101 Drake Landing View101 Drake Landing View101 Drake Landing View
Save
Ask
Tour
Hide
Share

Mortgage Calculator

Monthly Payment (Est.)

$3,194
Calculator powered by Showcase IDX, a Constellation1 Company. Copyright ©2026 Information is deemed reliable but not guaranteed.

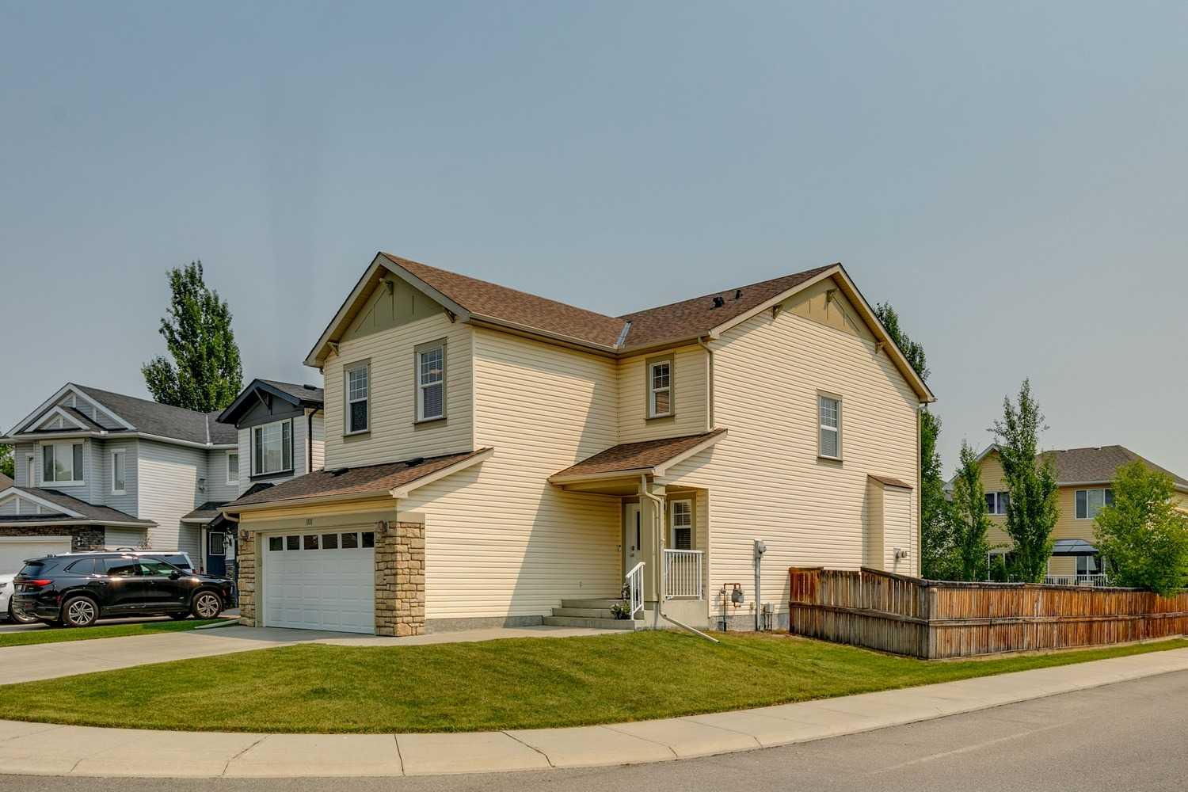
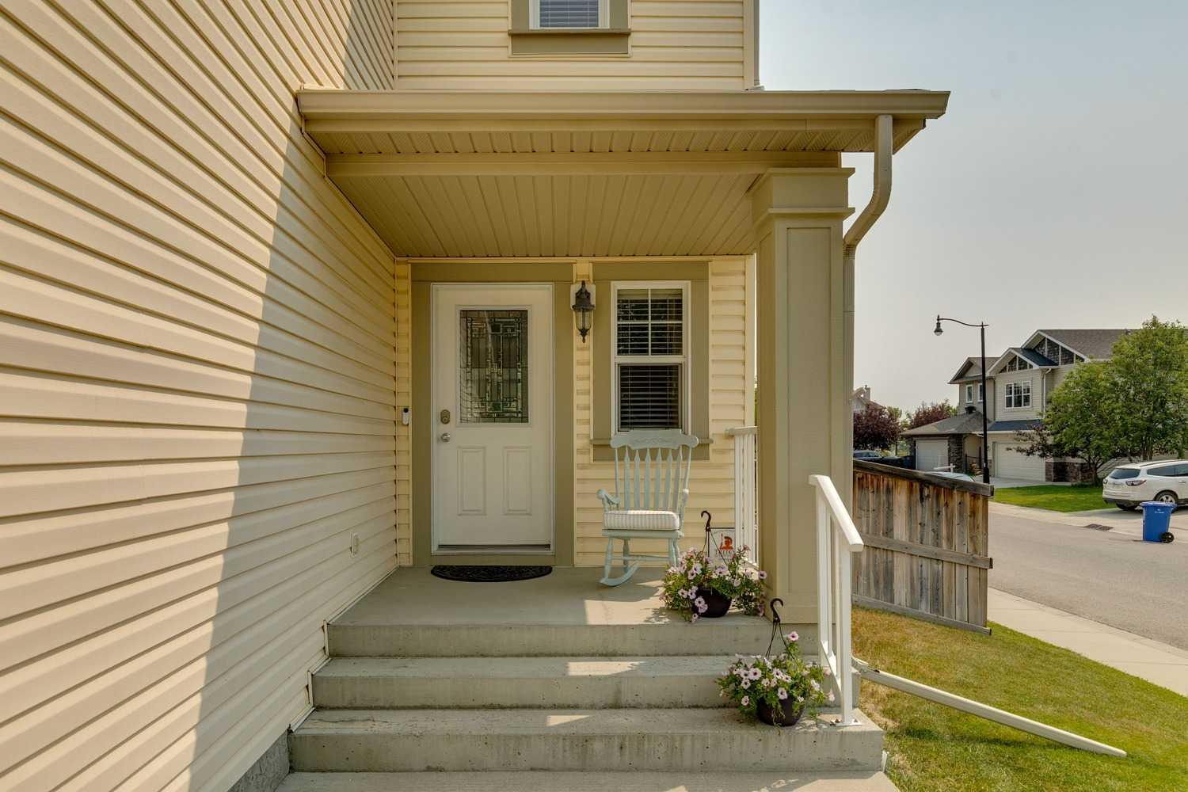
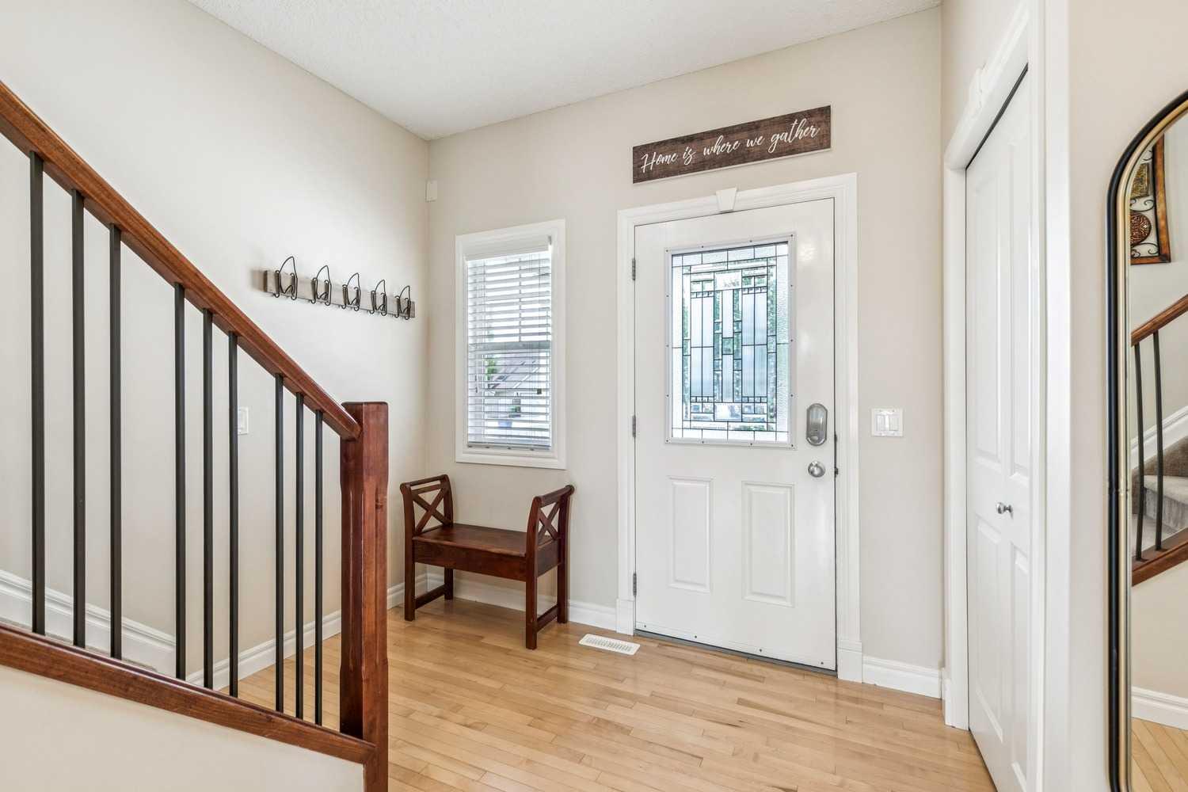
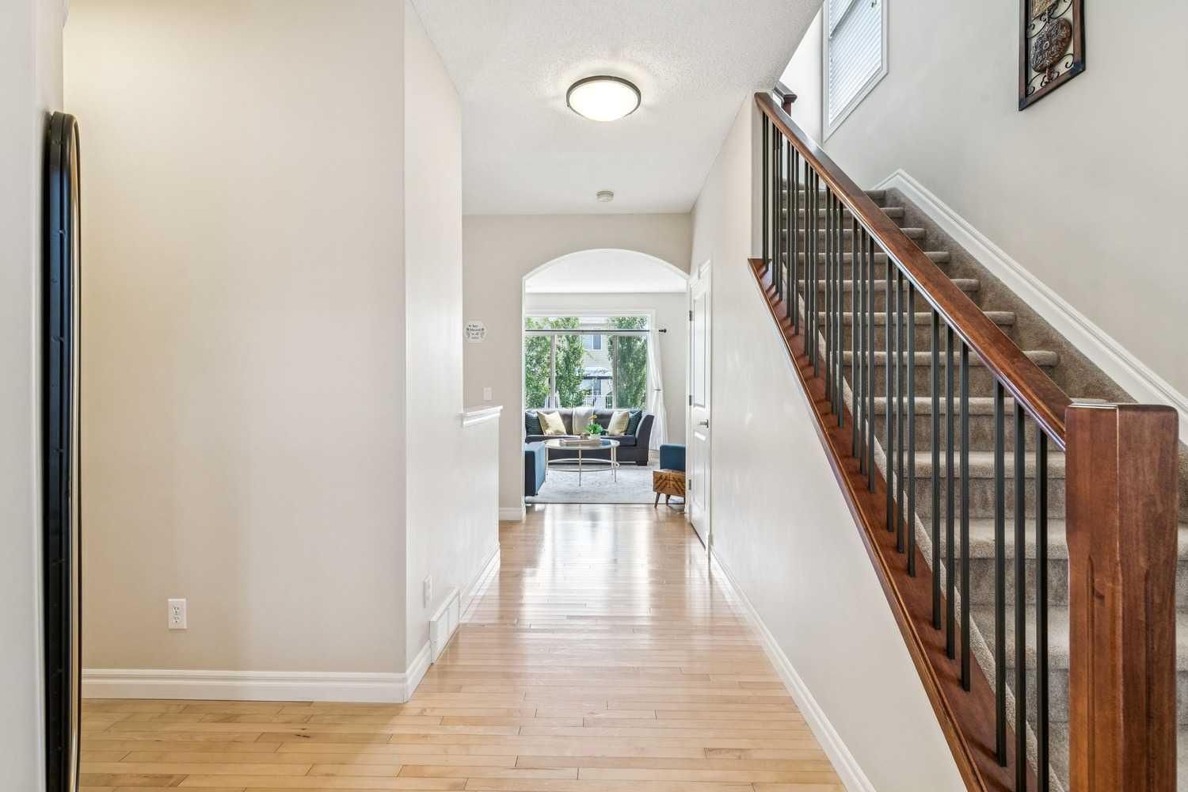
OPEN HOUSE SATURDAY JULY 25 FROM 1 - 3 PM. Welcome to this immaculate home on a quiet cul-de-sac in Drake Landing. Located near one of the best walking paths in Okotoks, and walking distance from the dog park, Seaman Stadium, the Okotoks Recreation Centre, plus numerous parks and playgrounds, this location is hard to beat. Recent updates include a new roof completed in January 2025, a new furnace installed in September 2024, central air conditioning that is 5 years old, a refrigerator that is only 1.5 years old, a water softener and dechlorinator system added October 2023 and a new storage shed built 2 years ago. The main floor features 9-foot ceilings with built in speakers, light maple hardwood flooring throughout, a spacious living room with a fireplace and mantle, and a bright kitchen with cream cabinetry extending to the ceiling, granite countertops, stainless steel appliances, and a convenient walk-through pantry. The main floor also includes a laundry room and access to the double attached garage. Upstairs offers 3 bedrooms and a spacious bonus room with freshly cleaned carpet throughout. The generous primary bedroom includes a walk-in closet and a 5 piece ensuite featuring a corner soaker tub and separate shower. The two additional bedrooms are served by a 4-piece bathroom. The unfinished basement offers a bathroom rough in, and an open layout ready for your future development. Outside, the yard is equipped with underground sprinklers, making maintenance easy. This move in ready home combines quality updates, functional living space, and an excellent location in one of Okotoks' most popular neighbourhoods.

Save
Ask
Tour
Hide
Share
Listing Snapshot
Price 
$700,000
Days On Site 
1 Day
Bedrooms 
3
Inside Area (SqFt) 
2,034 sqft
Total Baths 
3
Full Baths 
2
Partial Baths 
1
Lot Size 
0.12 Acres
Year Built 
2008
MLS® Number 
A2331096
Status 
Active
Property Tax 
$4,630
Maintenance Fees 
N/A
Sq Ft Source 
N/A
Friends & Family
Recent Activity
yesterdayListing first seen on site
yesterdayListing updated with changes from the MLS®
General Features
Acres 
0.12
Attached Garage 
Yes
Garage 
Yes
Garage Spaces 
2
Levels 
Two
Parking 
AttachedGarage
Parking Spaces 
4
Property Sub Type 
Single Family Residence
SqFt Above 
2034
Style 
2 Storey
Zoning 
TN
Interior Features
Appliances 
DishwasherRefrigeratorWasher/DryerCooktop
Basement 
FullUnfinished
Cooling 
Central Air
Fireplace 
Yes
Fireplace Features 
Gas
Fireplaces 
1
Flooring 
CarpetCeramic TileHardwood
Heating 
Forced Air
Interior 
Granite CountersHigh CeilingsOpen FloorplanPantrySoaking TubWalk-In Closet(s)
Laundry Features 
Main Level
Window Features 
Window Coverings
2pc Bathroom 
Dimensions - 5`0" x 5`0"Level - Main
4pc Bathroom 
Dimensions - 8`8" x 9`9"Level - Upper
5pc Ensuite bath 
Dimensions - 13`8" x 10`5"Level - Upper
Bedroom 
Dimensions - 11`4" x 10`0"Level - Upper
Bedroom - Primary 
Dimensions - 13`0" x 13`2"Level - Upper
Bonus Room 
Dimensions - 18`0" x 13`6"Level - Upper
Dining Room 
Dimensions - 12`0" x 10`9"Level - Main
Foyer 
Dimensions - 8`9" x 8`7"Level - Main
Kitchen 
Dimensions - 18`6" x 9`0"Level - Main
Laundry 
Dimensions - 10`0" x 8`4"Level - Main
Living Room 
Dimensions - 15`0" x 12`9"Level - Main
Pantry 
Dimensions - 5`2" x 3`8"Level - Main
Save
Ask
Tour
Hide
Share
Exterior Features
Construction Details 
StoneVinyl SidingFrame
Exterior 
Fire PitPermeable Paving
Fencing 
Fenced
Frontage 
14.23M 46`8"
Lot Features 
Back YardCorner LotCul-De-SacLandscapedViews
Patio And Porch 
DeckFront Porch
Roof 
ShingleAsphalt
Windows/Doors 
Window Coverings
Community Features
Community Features 
ParkPlayground
Listing courtesy of Drew Flemmer of Century 21 Masters

Listing information is provided by Participants of the Alberta One Realty Listing Services (Pillar 9). IDX information is provided exclusively for personal, non-commercial use, and may not be used for any purpose other than to identify prospective properties consumers may be interested in purchasing. Information is deemed reliable but not guaranteed. Copyright 2026, Alberta One Realty Listing Services (Pillar 9)
Last checked 2026-07-24 10:52 PM UTC

Neighborhood & Commute
Source: Walkscore
Save
Ask
Tour
Hide
Share