Save
Ask
Tour
Hide
Share
$699,000
2 Days On Site

567 Parkridge Drive SE
Calgary, AB T2J 5C5

For Sale|Single Family Residence|Active
5
Beds
3
Total Baths
3
Full Baths
1,465
SqFt
$477
/SqFt
1977
Built
Subdivision:
Parkland
County:
Calgary
Call Now: (403) 850-0482
Is this the listing for you? We can help make it yours.
(403) 850-0482
567 Parkridge Drive SE567 Parkridge Drive SE567 Parkridge Drive SE567 Parkridge Drive SE
Save
Ask
Tour
Hide
Share

Mortgage Calculator

Monthly Payment (Est.)

$3,189
Calculator powered by Showcase IDX, a Constellation1 Company. Copyright ©2026 Information is deemed reliable but not guaranteed.

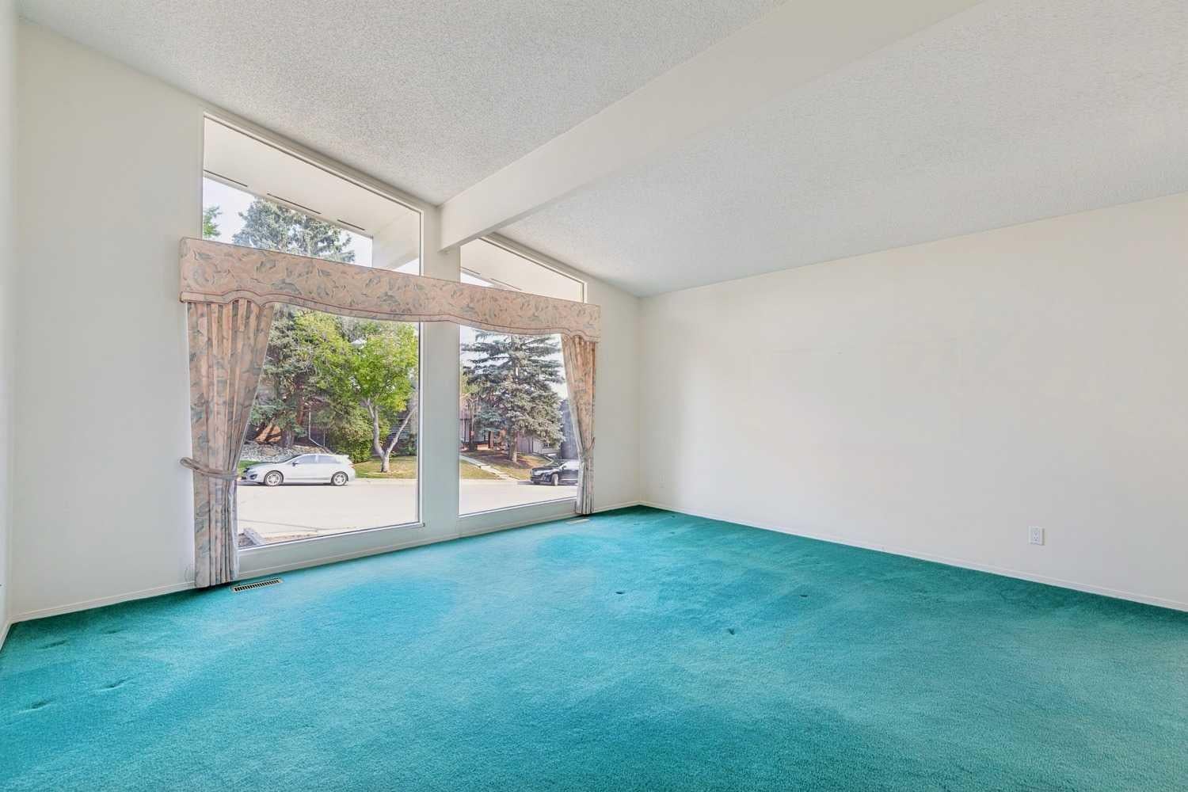
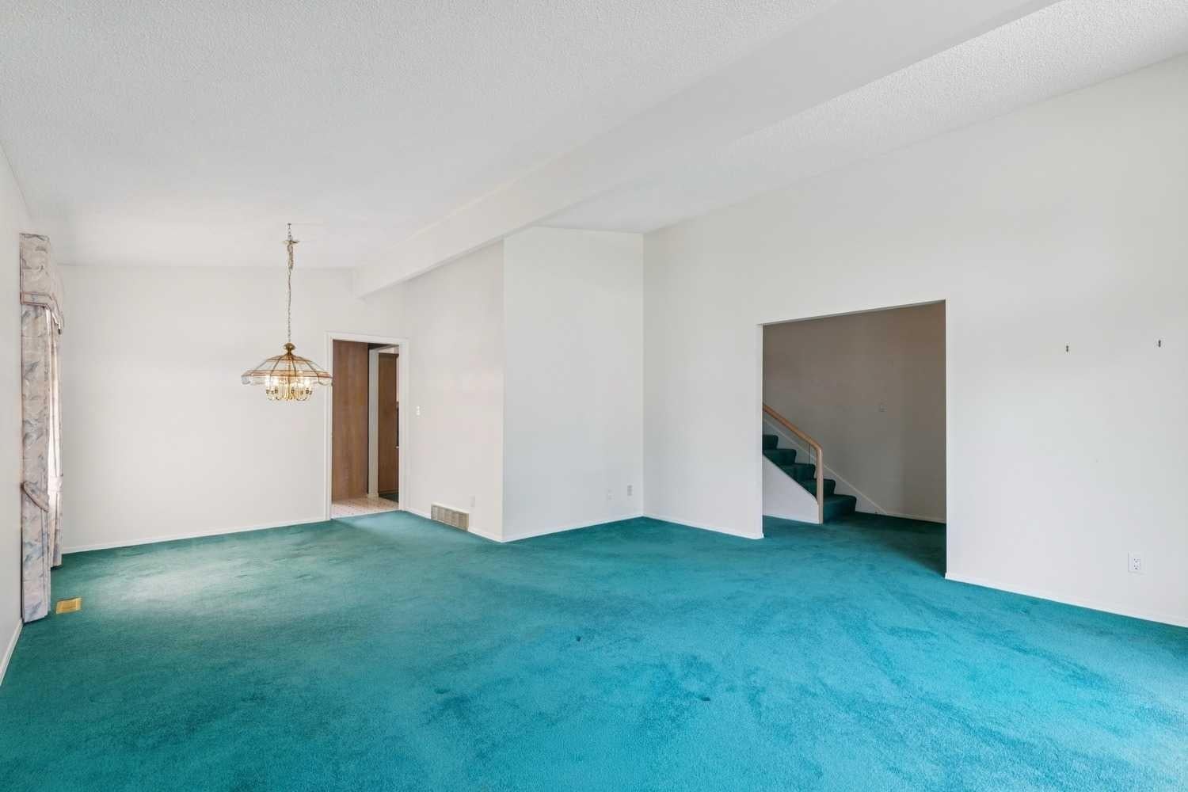
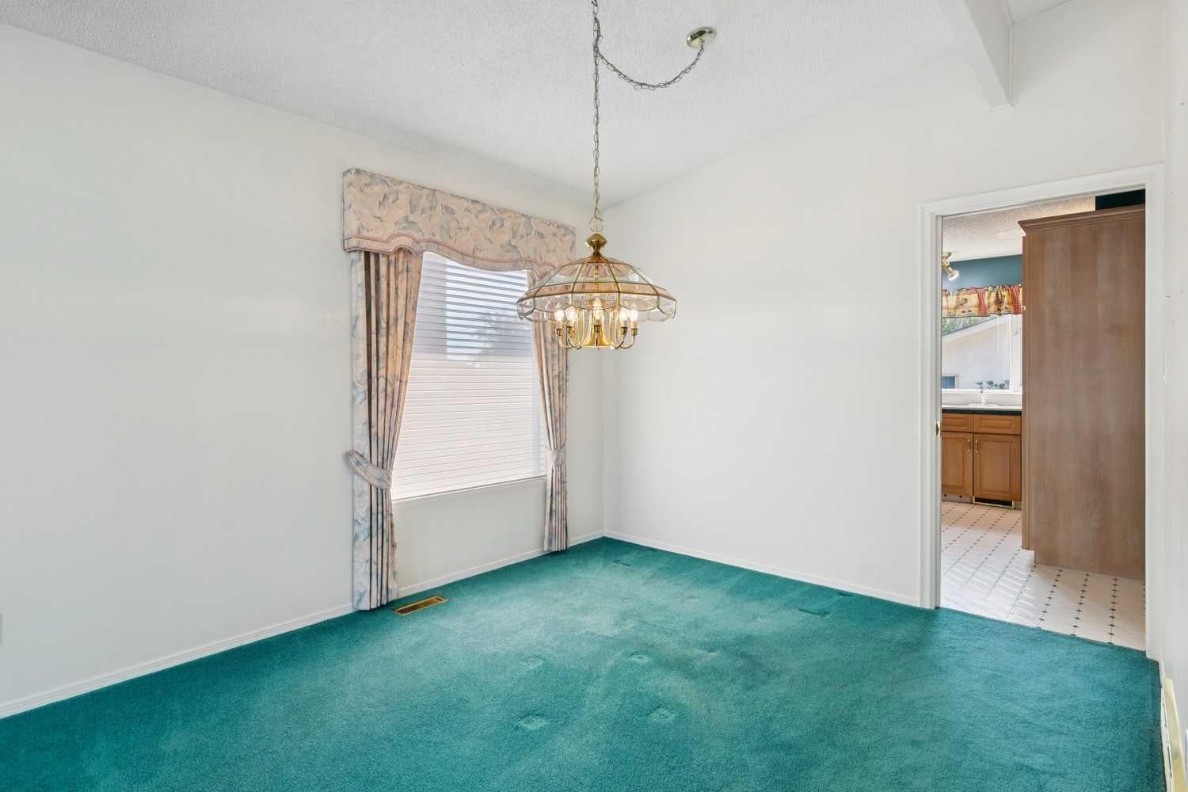
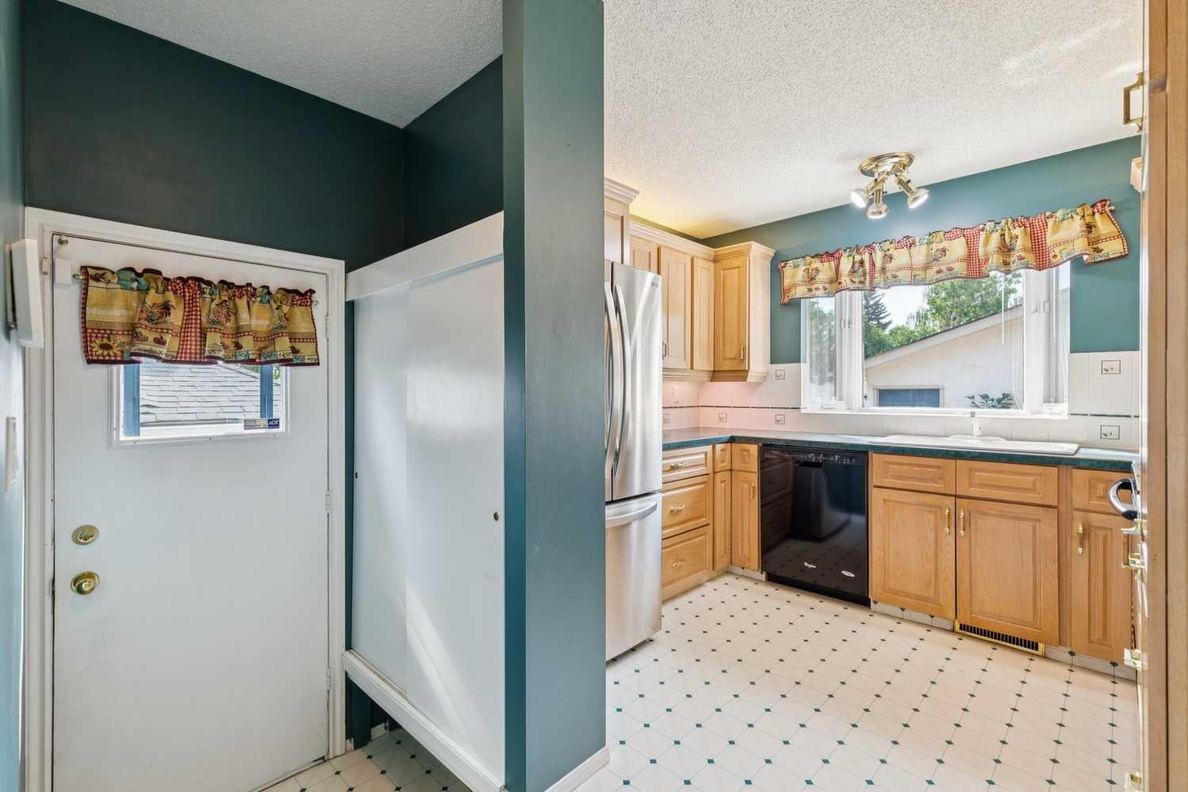
Opportunity in Parkland! With 1,465 sq. ft. of finished living space above grade plus 1,150+ sq. ft. of finished space on the third and fourth levels, this 4-level split home has room to accommodate. The spacious main floor has grand vaulted ceilings and includes a large living room, separate dining area, functional U-shaped kitchen design, and comfortable family room with wood-burning fireplace. Upper level has the 4-piece main bath plus 3 bedrooms, including roomy Primary complete with 3-piece en suite. 2 additional bedrooms plus 3-piece shared cheater en suite bath on the 3rd level. Bonus space on the 4th level provides the flexibility to have the fitness, hobby, crafts, or media room you've wanted. Added convenience with oversized double detached garage plus bonus parking area for extra vehicles. Enjoy summer BBQs on the deck in the private back yard. All the benefits of the Parkland lifestyle - schools, quick access to Deerfoot and MacLeod Trail, and the Canyon Meadows LRT station, and the beauty of Fish Creek Park. Parkland residents also have exclusive access to year round fun at Park 96, with playgrounds, splash park, pickleball, tennis, basketball, disc golf, skating, and community activities. Arrange your private showing today, and begin your family's story at 567 Parkridge DR SE.

Save
Ask
Tour
Hide
Share
Listing Snapshot
Price 
$699,000
Days On Site 
2 Days
Bedrooms 
5
Inside Area (SqFt) 
1,465 sqft
Total Baths 
3
Full Baths 
3
Partial Baths 
N/A
Lot Size 
0.14 Acres
Year Built 
1977
MLS® Number 
A2332500
Status 
Active
Property Tax 
$5,363
Maintenance Fees 
N/A
Sq Ft Source 
N/A
Friends & Family
Recent Activity
2 days agoListing first seen on site
3 days agoListing updated with changes from the MLS®
General Features
Acres 
0.14
Garage 
Yes
Garage Spaces 
2
Parking 
Garage Door OpenerGarage
Parking Spaces 
5
Property Sub Type 
Single Family Residence
Style 
4 Level Split
Zoning 
R-CG
Interior Features
Appliances 
DishwasherDryerMicrowaveRange HoodRefrigeratorWasherWater SoftenerElectric RangeDisposal
Basement 
FullFinished
Fireplace 
Yes
Fireplace Features 
Family RoomWood Burning
Fireplaces 
1
Flooring 
CarpetLinoleumTile
Heating 
Forced AirNatural Gas
Interior 
StorageVaulted Ceiling(s)
Laundry Features 
In BasementSink
Window Features 
Window Coverings
3pc Ensuite bath 
Dimensions - 9`9" x 5`5"Level - Lower
4pc Bathroom 
Dimensions - 5`0" x 7`1"Level - Upper
Bedroom 
Dimensions - 13`11" x 10`4"Level - Lower
Bedroom - Primary 
Dimensions - 13`0" x 12`0"Level - Upper
Dining Room 
Dimensions - 10`1" x 7`0"Level - Main
Family Room 
Dimensions - 13`2" x 19`2"Level - Main
Game Room 
Dimensions - 22`7" x 21`0"Level - Basement
Kitchen 
Dimensions - 10`2" x 12`3"Level - Main
Living Room 
Dimensions - 16`5" x 15`8"Level - Main
Save
Ask
Tour
Hide
Share
Exterior Features
Construction Details 
Stucco
Exterior 
Private Yard
Fencing 
Fenced
Frontage 
13.81M 45`4"
Lot Features 
Back YardFront YardLandscaped
Patio And Porch 
Deck
Roof 
ShingleAsphalt
Windows/Doors 
Window Coverings
Community Features
Association Amenities 
ParkingPicnic AreaPlaygroundRecreation Facilities
Community Features 
ParkPlaygroundSidewalksStreet LightsTennis Court(s)
Maintenance Fee 
252.5
Maintenance Fee Frequency 
Annually
Listing courtesy of Kelly McGinnis of Real Estate Professionals Inc.

Listing information is provided by Participants of the Alberta One Realty Listing Services (Pillar 9). IDX information is provided exclusively for personal, non-commercial use, and may not be used for any purpose other than to identify prospective properties consumers may be interested in purchasing. Information is deemed reliable but not guaranteed. Copyright 2026, Alberta One Realty Listing Services (Pillar 9)
Last checked 2026-08-03 01:43 AM UTC

Neighborhood & Commute
Source: Walkscore
Save
Ask
Tour
Hide
Share