Save
Ask
Tour
Hide
Share
$286,900
2 Days On Site

3015 51 Street SW 37
Calgary, AB T3E 6N5

For Sale|Townhouse|Active
2
Beds
1
Total Bath
1
Full Bath
928.2
SqFt
$309
/SqFt
1979
Built
Subdivision:
Glenbrook
County:
Calgary
Call Now: (403) 850-0482
Is this the listing for you? We can help make it yours.
(403) 850-0482
3015 51 Street SW 373015 51 Street SW 373015 51 Street SW 373015 51 Street SW 37
Save
Ask
Tour
Hide
Share

Mortgage Calculator

Monthly Payment (Est.)

$1,309
Calculator powered by Showcase IDX, a Constellation1 Company. Copyright ©2026 Information is deemed reliable but not guaranteed.

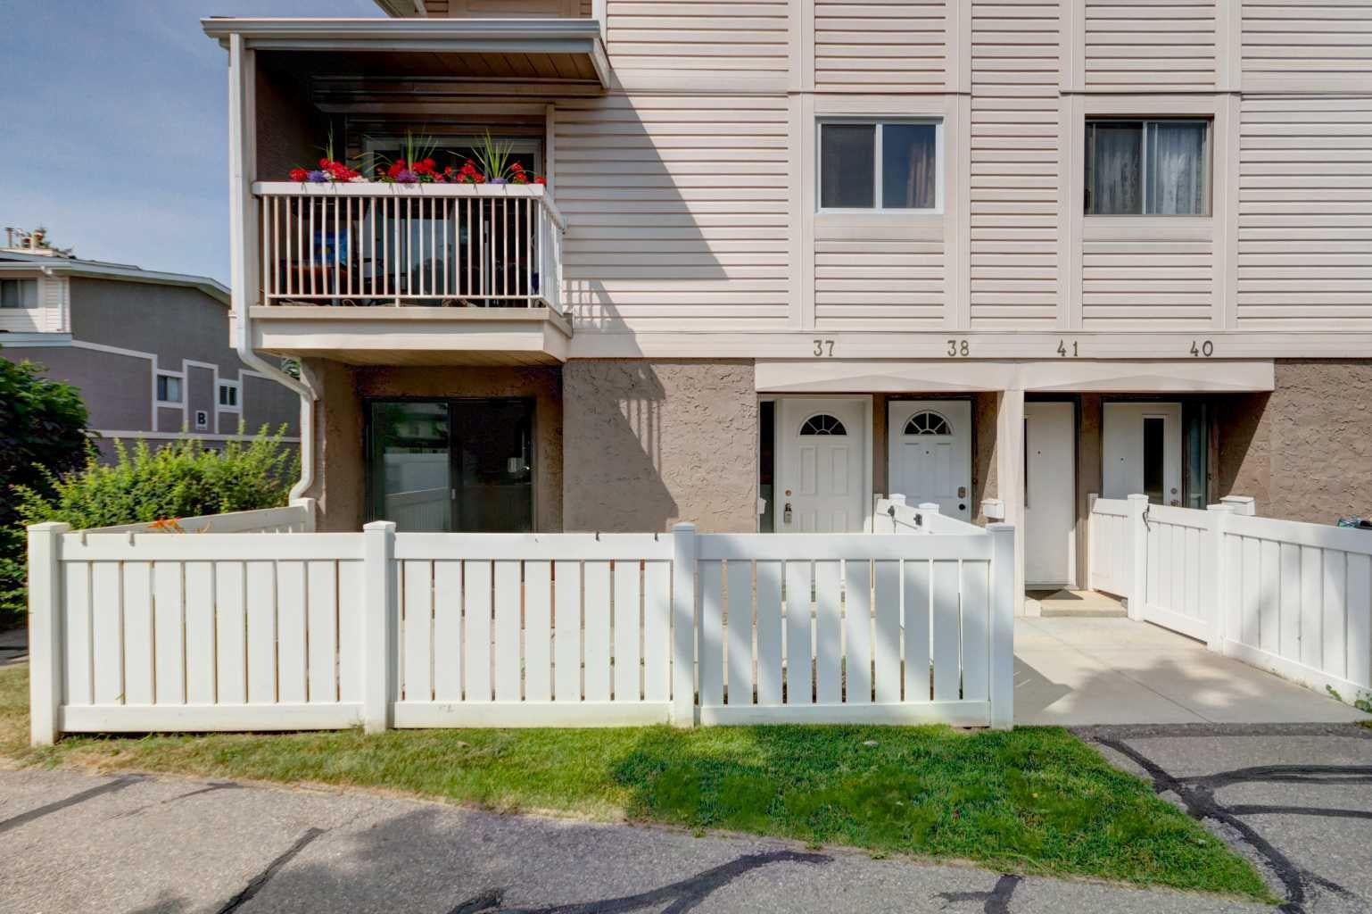
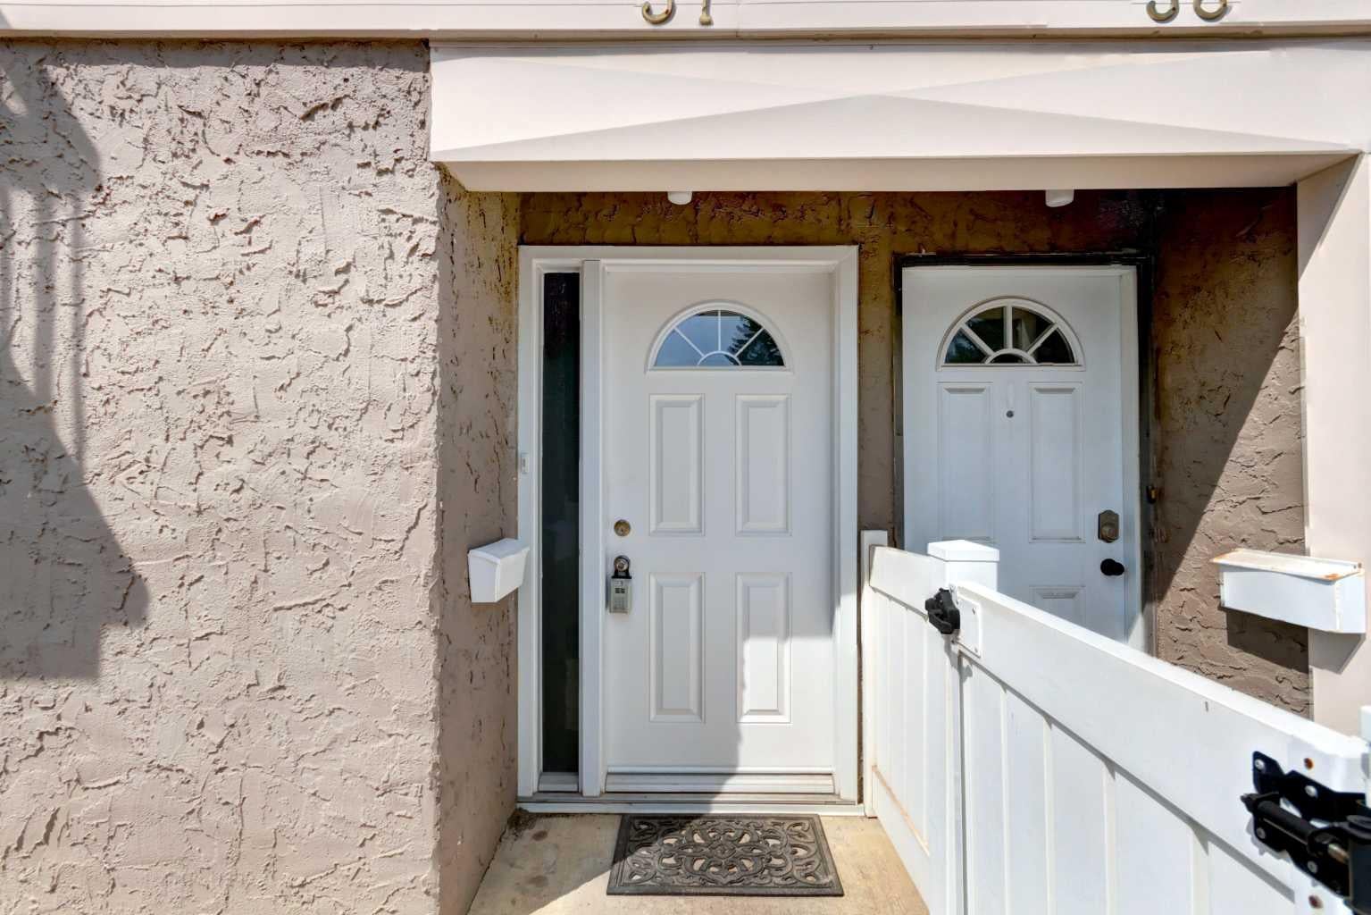
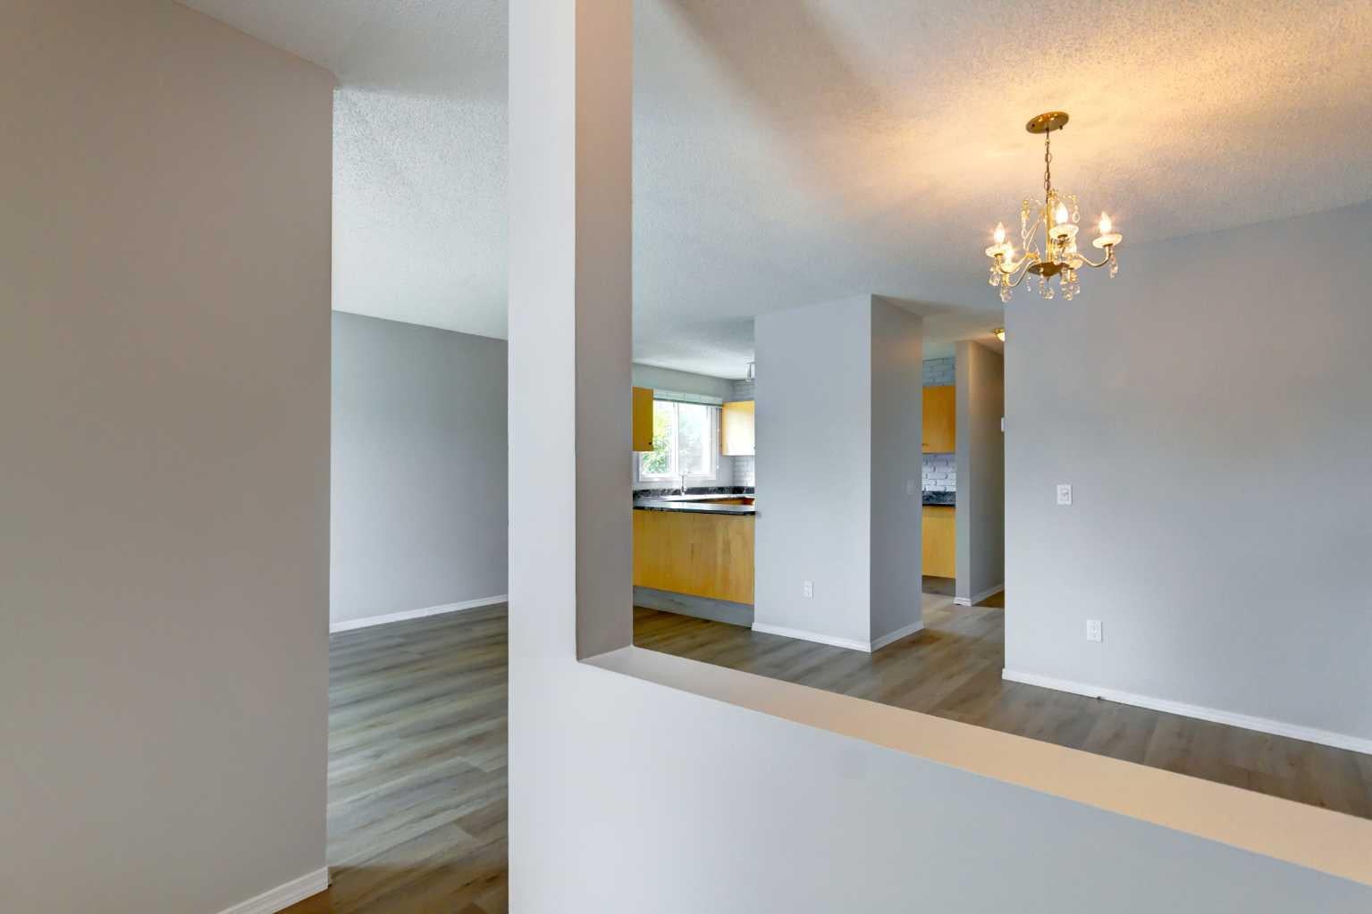
Bright open and spacious end unit! New vinyl plank flooring, freshly painted, new Daikin high efficiency furnace rating 96% installed by ATCO with 12 year warranty and new hot water tank with 6 year warranty. Nothing to do just move in and enjoy! The kitchen is a cooks delight with loads of counter space, plenty of cupboards and a rare find in a condo a window over the kitchen sink. If you like sit down dinners with family and friends the dining area is perfectly set up for a large table . Cosey up in the living room around the brick fireplace. Easy access to the private front yard which enjoys the SE sunshine. The two bedrooms look out onto the park area and the primary bedroom welcomes a king size bed, has a full wall of closet and lots of room for other furniture. The bathroom has some recent renovations like the new window and tiles. Park your car right outside your front door! Great location close to transit, blocks to shopping, restaurants and easy access to Stoney Trail and Downtown. .

Save
Ask
Tour
Hide
Share
Listing Snapshot
Price 
$286,900
Days On Site 
2 Days
Bedrooms 
2
Inside Area (SqFt) 
928.2 sqft
Total Baths 
1
Full Baths 
1
Partial Baths 
N/A
Lot Size 
N/A
Year Built 
1979
MLS® Number 
A2334008
Status 
Active
Property Tax 
$1,935
Maintenance Fees 
$339.92 monthly
Sq Ft Source 
N/A
Friends & Family
Recent Activity
3 days agoListing first seen on site
3 days agoListing updated with changes from the MLS®
General Features
Levels 
One
Parking 
Assigned
Parking Spaces 
1
Pets 
Breed Restrictions
Property Sub Type 
Townhouse
Style 
Bungalow
Zoning 
M-C1 d75
Interior Features
Appliances 
DishwasherDryerElectric RangeRange HoodRefrigeratorWasher
Basement 
Crawl Space
Fireplace 
Yes
Fireplace Features 
Wood Burning
Fireplaces 
1
Flooring 
Vinyl
Heating 
Forced Air
Interior 
Laminate CountersOpen Floorplan
Laundry Features 
In UnitLaundry Room
4pc Bathroom 
Dimensions - 5`0" x 10`6"Level - Main
Bedroom 
Dimensions - 12`9" x 8`2"Level - Main
Bedroom - Primary 
Dimensions - 14`8" x 10`6"Level - Main
Dining Room 
Dimensions - 11`4" x 8`8"Level - Main
Kitchen 
Dimensions - 9`6" x 10`8"Level - Main
Laundry 
Dimensions - 5`11" x 8`2"Level - Main
Living Room 
Dimensions - 15`6" x 10`0"Level - Main
Other 
Dimensions - 5`0" x 8`2"Level - Main
Save
Ask
Tour
Hide
Share
Exterior Features
Construction Details 
StuccoFrame
Exterior 
Private Yard
Fencing 
Fenced
Lot Features 
Front Yard
Patio And Porch 
Patio
Roof 
ShingleAsphalt
Community Features
Association Amenities 
None
Community Features 
PlaygroundSidewalksStreet Lights
Maintenance Fee 
339.92
Maintenance Fee Frequency 
Monthly
Listing courtesy of Lynn Brunton of Real Estate Professionals Inc.

Listing information is provided by Participants of the Alberta One Realty Listing Services (Pillar 9). IDX information is provided exclusively for personal, non-commercial use, and may not be used for any purpose other than to identify prospective properties consumers may be interested in purchasing. Information is deemed reliable but not guaranteed. Copyright 2026, Alberta One Realty Listing Services (Pillar 9)
Last checked 2026-08-04 03:44 AM UTC

Neighborhood & Commute
Source: Walkscore
Save
Ask
Tour
Hide
Share