
Save
Ask
Tour
Hide
$424,900
New Listing
103 Spring Creek Common SWCalgary, AB T3H 6E2
For Sale|Townhouse|Active
2
Beds
2
Total Baths
2
Full Baths
888.86
SqFt
$478
/SqFt
2021
Built
Subdivision:
Springbank Hill
County:
Calgary
Call Now: (403) 850-0482
Is this the listing for you? We can help make it yours.
(403) 850-0482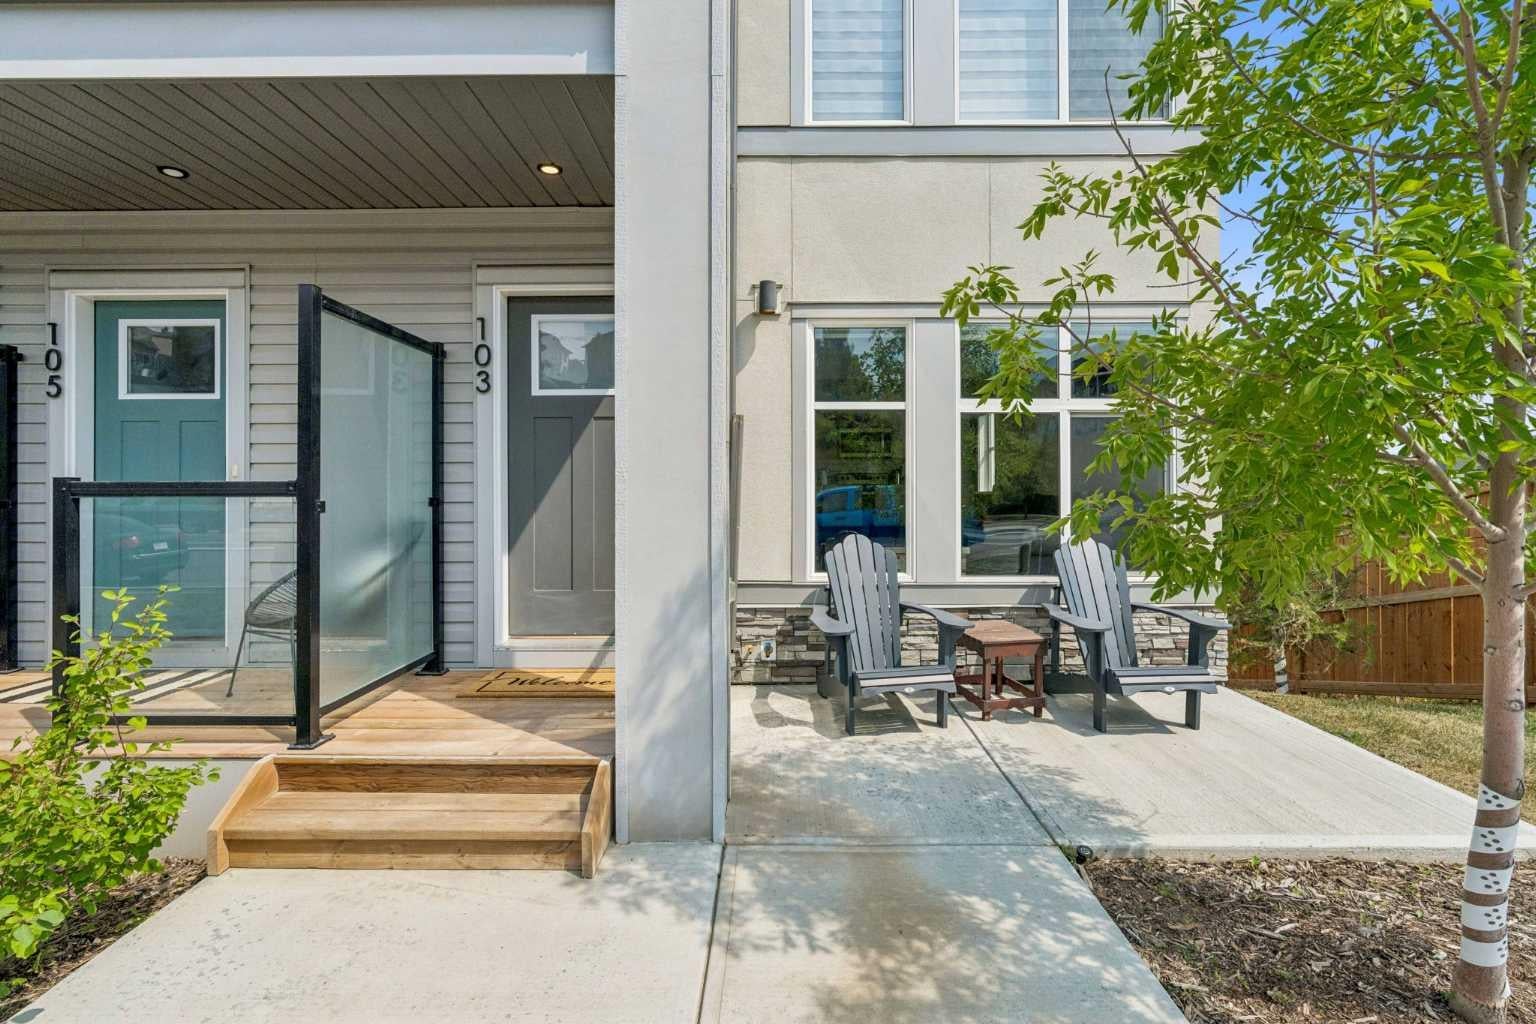
Save
Ask
Tour
Hide
Mortgage Calculator
Monthly Payment (Est.)
$1,939Calculator powered by Showcase IDX, a Constellation1 Company. Copyright ©2026 Information is deemed reliable but not guaranteed.
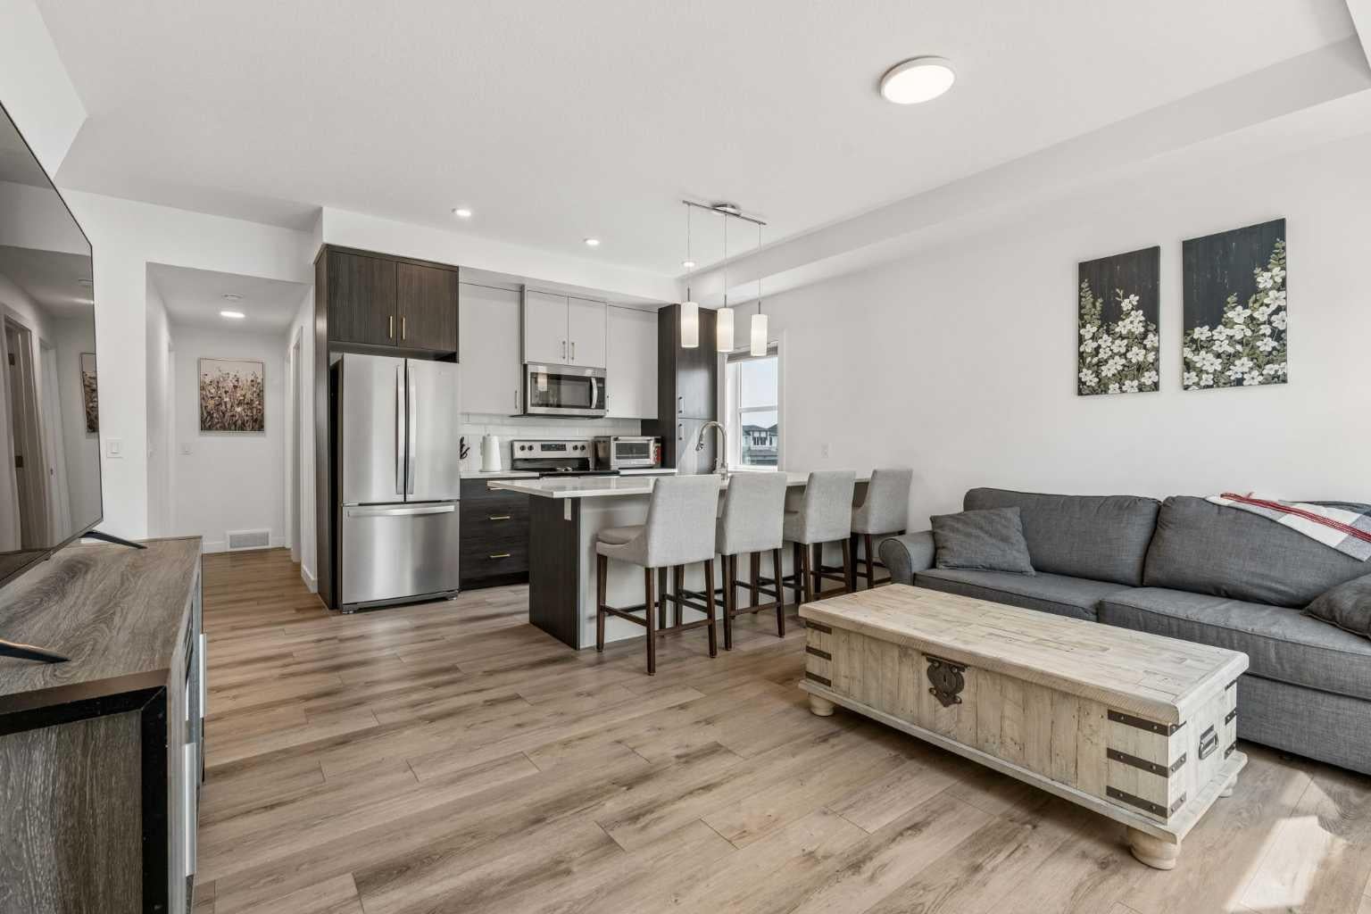
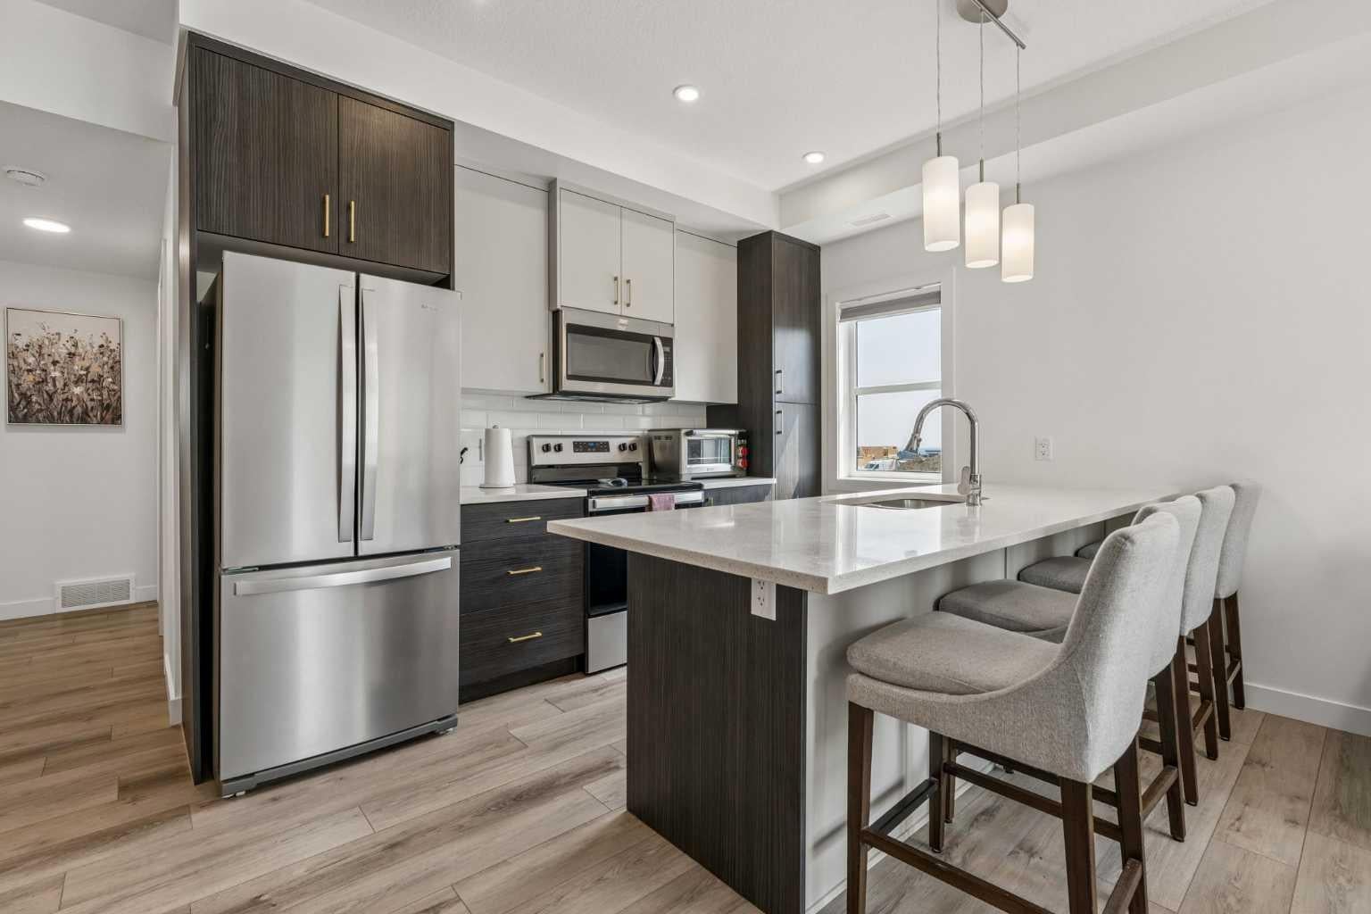
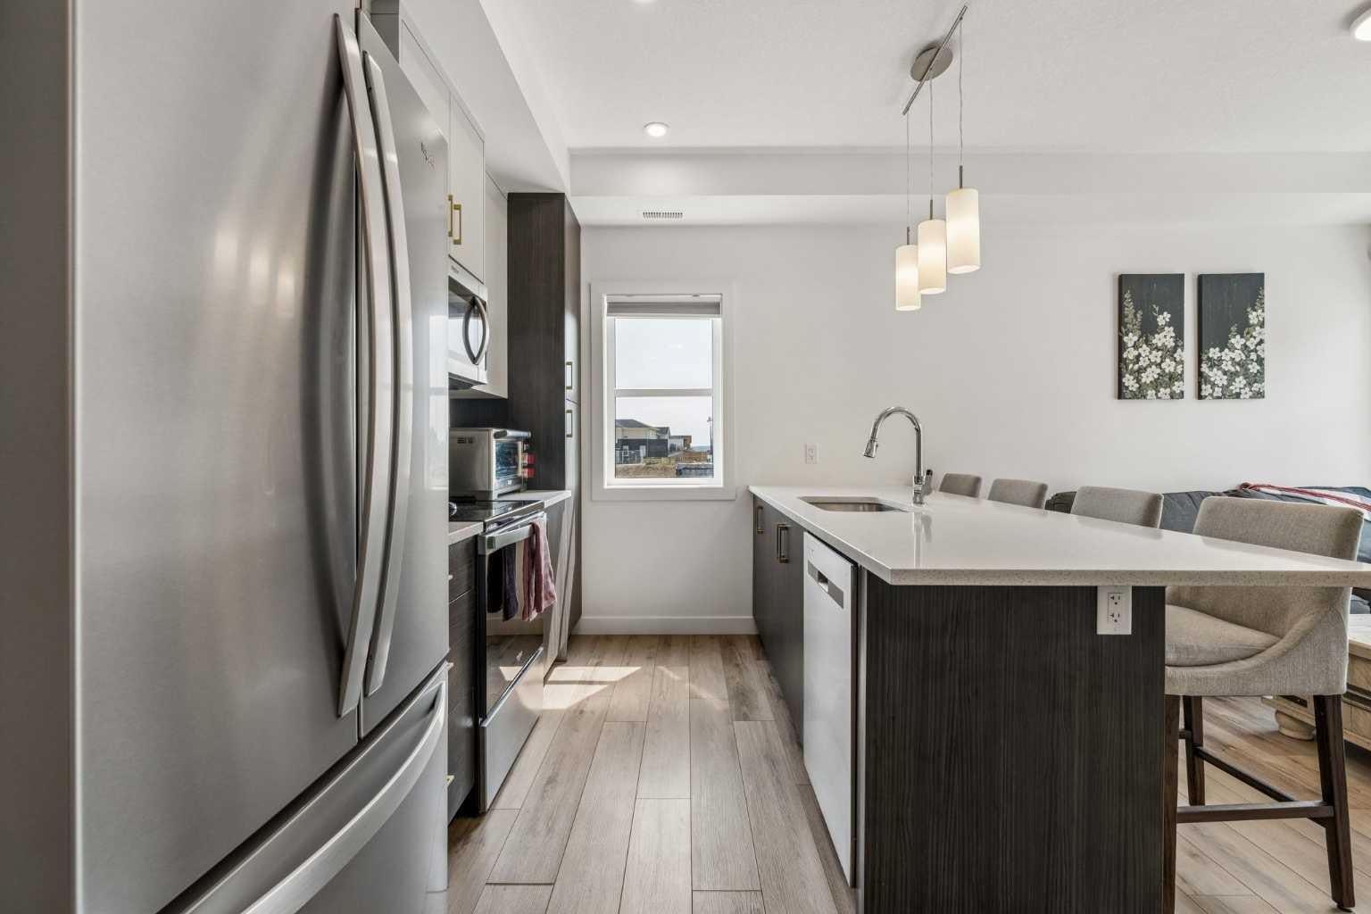
Welcome to 103 Spring Creek Common S.W. in "Springbank Hill!" This Like New Beautifully Kept End Unit Features a rarely found Oversized 33 foot deep Attached Garage! 9 Foot Ceilings! Very Open Floor Plan with a Large Island! Quartz Counters & Lots of Cabinetry! Vinyl Plank Flooring! Primary Bedroom with a 4 Piece Ensuite & Walk-In Closet! A second Bedroom, 4 Piece Main Bathroom, and Stacked Laundry complete this level. This "Fantastic Neighbourhood" is Absolutely Perfect with All Amenities Including: Walking Distance to Schools (Webber Academy), Restaurants, Cafes, Shopping(Aspen Landing Shopping Centre), Fitness Centres & Public Transit!!
Save
Ask
Tour
Hide
Listing Snapshot
Price
$424,900
Days On Site
0 Days
Bedrooms
2
Inside Area (SqFt)
888.86 sqft
Total Baths
2
Full Baths
2
Partial Baths
N/A
Lot Size
N/A
Year Built
2021
MLS® Number
A2334087
Status
Active
Property Tax
$2,786
Maintenance Fees
$188.32 monthly
Sq Ft Source
N/A
Friends & Family
Recent Activity
| 9 hours ago | Listing first seen on site | |
| 15 hours ago | Listing updated with changes from the MLS® |
General Features
Attached Garage
Yes
Garage
Yes
Garage Spaces
2
Levels
One
Parking
AttachedGarageGarage Door Opener
Parking Spaces
2
Pets
Yes
Property Sub Type
Townhouse
SqFt Below
101.57
Style
Townhouse
Zoning
M-1
Interior Features
Appliances
DishwasherRefrigeratorWasher/Dryer StackedElectric Range
Basement
None
Flooring
Vinyl
Heating
Forced Air
Interior
High CeilingsKitchen IslandOpen FloorplanWalk-In Closet(s)
Laundry Features
In Unit
Window Features
Window Coverings
4pc Bathroom
Dimensions - 10`11" x 4`11"Level - Main
4pc Ensuite bath
Dimensions - 7`11" x 4`11"Level - Main
Bedroom
Dimensions - 9`1" x 8`11"Level - Main
Bedroom - Primary
Dimensions - 12`1" x 10`11"Level - Main
Furnace/Utility Room
Dimensions - 7`11" x 4`11"Level - Lower
Kitchen
Dimensions - 11`3" x 8`6"Level - Main
Laundry
Dimensions - 4`6" x 3`4"Level - Main
Living Room
Dimensions - 14`10" x 9`7"Level - Main
Save
Ask
Tour
Hide
Exterior Features
Construction Details
StoneStuccoVinyl Siding
Lot Features
Landscaped
Patio And Porch
Patio
Roof
ShingleAsphalt
Windows/Doors
Window Coverings
Community Features
Association Amenities
None
Maintenance Fee
188.32
Maintenance Fee Frequency
Monthly
Listing courtesy of Ernie deChamplain of Real Estate Professionals Inc.

Listing information is provided by Participants of the Alberta One Realty Listing Services (Pillar 9). IDX information is provided exclusively for personal, non-commercial use, and may not be used for any purpose other than to identify prospective properties consumers may be interested in purchasing. Information is deemed reliable but not guaranteed. Copyright 2026, Alberta One Realty Listing Services (Pillar 9)
Last checked 2026-08-04 04:01 AM UTC
Listing information is provided by Participants of the Alberta One Realty Listing Services (Pillar 9). IDX information is provided exclusively for personal, non-commercial use, and may not be used for any purpose other than to identify prospective properties consumers may be interested in purchasing. Information is deemed reliable but not guaranteed. Copyright 2026, Alberta One Realty Listing Services (Pillar 9)
Last checked 2026-08-04 04:01 AM UTC
Neighborhood & Commute
Source: Walkscore
Save
Ask
Tour
Hide