Save
Ask
Tour
Hide
Share
$575,900
25 Days On Site

83 Irving Crescent
Red Deer, AB T4R 3S3

For Sale|Single Family Residence|Active
4
Beds
3
Total Baths
2
Full Baths
1
Partial Bath
1,393.11
SqFt
$413
/SqFt
2005
Built
Subdivision:
Inglewood West
County:
Red Deer
Call Now: (403) 850-0482
Is this the listing for you? We can help make it yours.
(403) 850-0482
83 Irving Crescent83 Irving Crescent83 Irving Crescent83 Irving Crescent
Save
Ask
Tour
Hide
Share

Mortgage Calculator

Monthly Payment (Est.)

$2,627
Calculator powered by Showcase IDX, a Constellation1 Company. Copyright ©2026 Information is deemed reliable but not guaranteed.

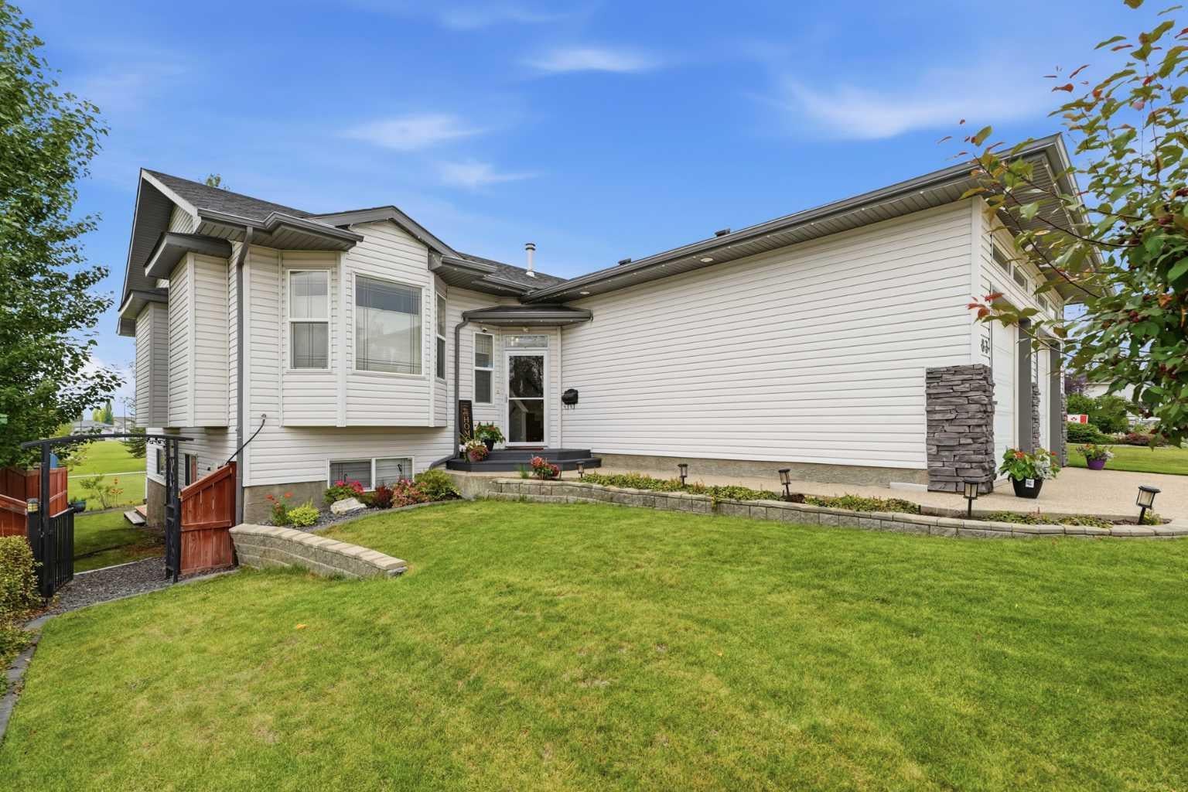
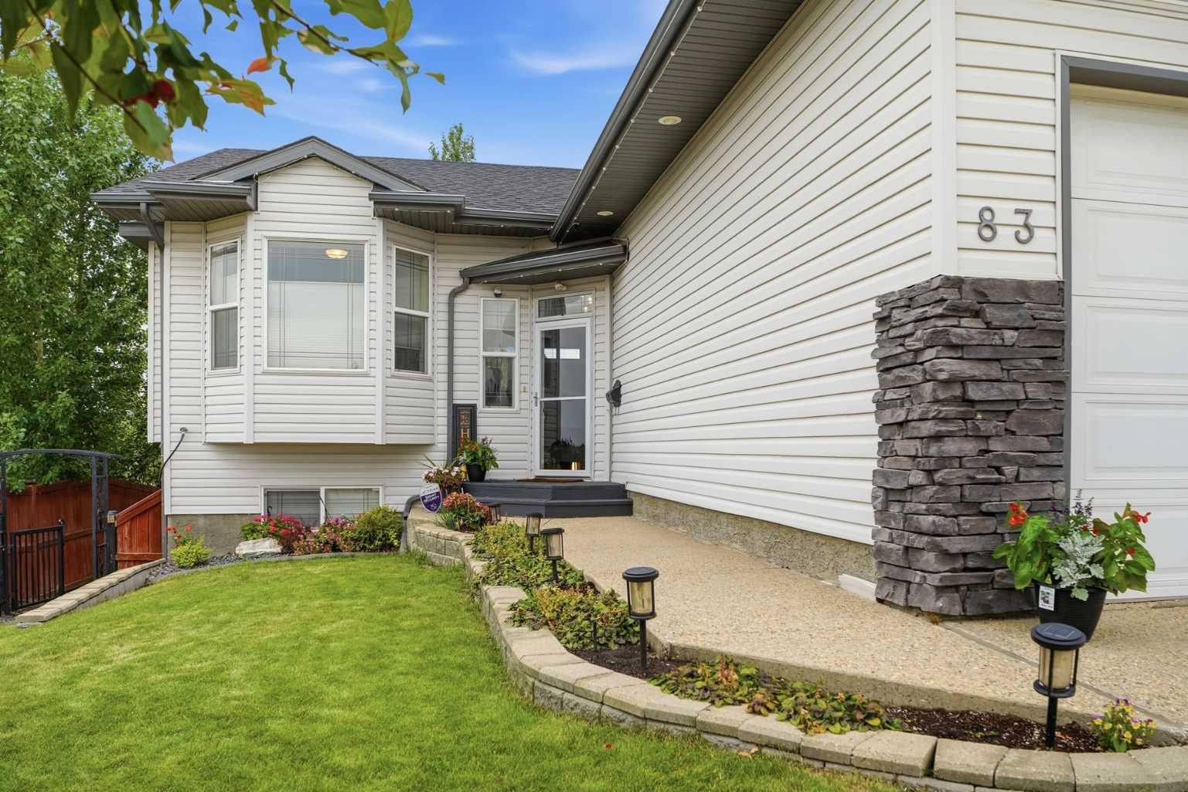
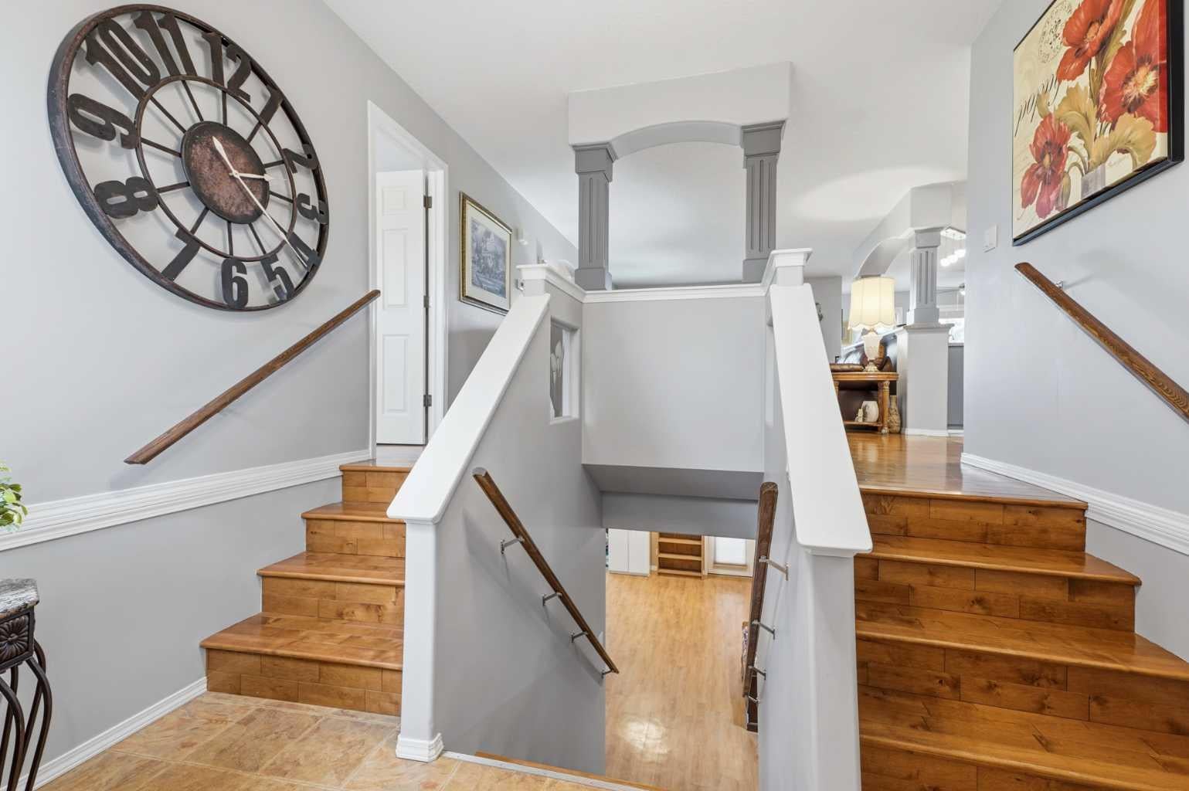
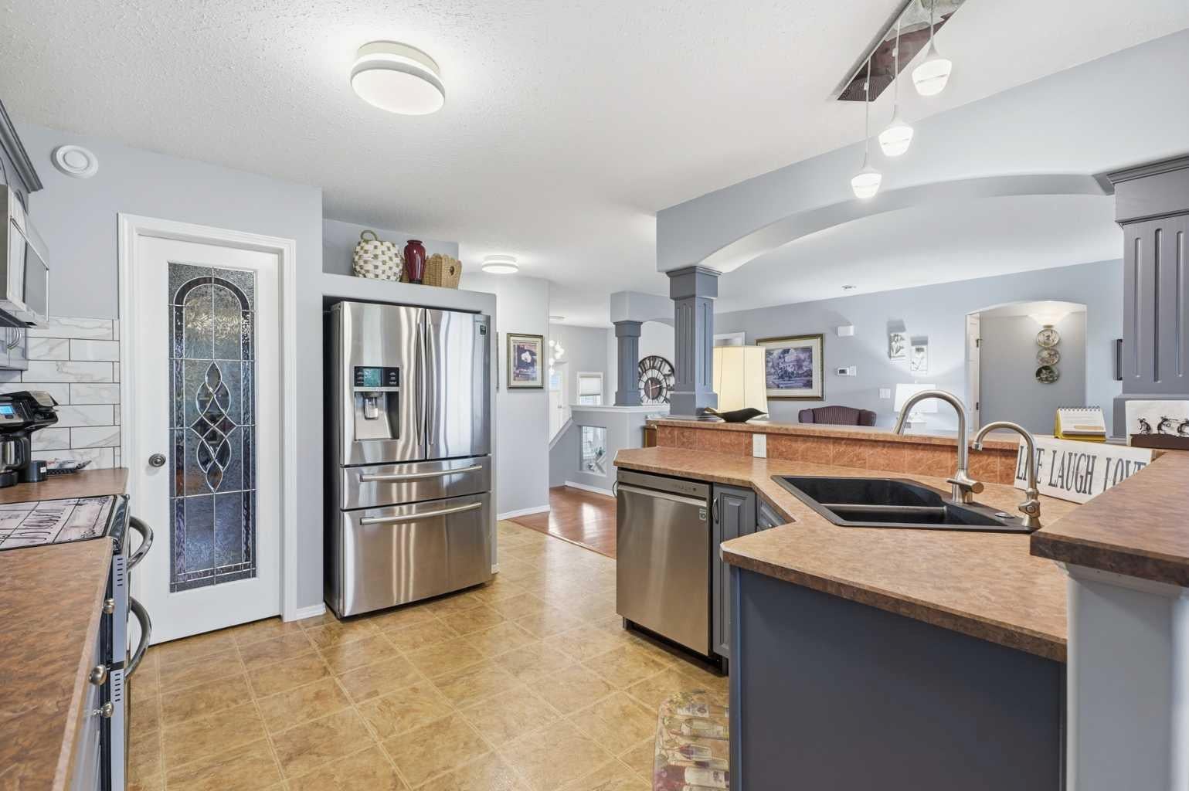
This beautiful corner-lot bi-level in Inglewood checks all the boxes: a walkout basement, green space to the West, and a family-friendly location right next to the Don Campbell school! Built in 2005 and meticulously cared for, this 4-bedroom, 2.5 bath home offers an inviting open concept with a bright kitchen, breakfast bar, and spacious dining and living areas that are flooded with natural light from large windows (custom blinds included). The primary suite features a generous walk-in closet with organizers and a gorgeous 5-piece ensuite complete with a soaker tub, separate shower, and a private toilet. From the dining area, step onto the large deck that leads down to a beautifully landscaped, fully fenced yard with a gazebo, fire pit, built-in seating, and sprinkler system. The walkout basement is perfect for gatherings, with big windows, laminate flooring, in-floor heat, and easy access to the backyard. Thoughtful details continue with a large, private laundry room with sink, under-stair storage leading to a well-organized utility room, and a 22×26 attached garage that is heated and insulated. Additional features include hardwood on the upper level, floor sweep, AC unit, 100-amp service, and custom window coverings throughout. This property backs onto treed greenspace with no rear neighbours, offers quick access to the school and nearby amenities, and is truly move-in ready.

Save
Ask
Tour
Hide
Share
Listing Snapshot
Price 
$575,900
Days On Site 
25 Days
Bedrooms 
4
Inside Area (SqFt) 
1,393.11 sqft
Total Baths 
3
Full Baths 
2
Partial Baths 
1
Lot Size 
0.14 Acres
Year Built 
2005
MLS® Number 
A2334780
Status 
Active
Property Tax 
$5,503.64
Maintenance Fees 
N/A
Sq Ft Source 
N/A
Friends & Family
Recent Activity
4 days agoPrice changed to $575,900
5 days agoListing updated with changes from the MLS®
4 weeks agoListing first seen on site
General Features
Acres 
0.14
Attached Garage 
Yes
Garage 
Yes
Garage Spaces 
2
Parking 
AttachedGarage
Parking Spaces 
2
Property Sub Type 
Single Family Residence
Style 
Bi-Level
Zoning 
R-L
Interior Features
Appliances 
DishwasherMicrowaveRefrigeratorElectric RangeDisposal
Basement 
FullFinishedWalk-Out Access
Flooring 
CarpetLaminateLinoleum
Heating 
Forced Air
Interior 
Built-in FeaturesCeiling Fan(s)Open FloorplanPantryStorageWalk-In Closet(s)
Laundry Features 
Main Level
Window Features 
Window Coverings
2pc Bathroom 
Dimensions - 4`6" x 5`3"Level - Main
4pc Bathroom 
Dimensions - 10`4" x 7`10"Level - Basement
5pc Ensuite bath 
Dimensions - 11`3" x 13`5"Level - Main
Bedroom 
Dimensions - 11`3" x 12`4"Level - Main
Bedroom - Primary 
Dimensions - 11`2" x 14`0"Level - Main
Dining Room 
Dimensions - 12`6" x 11`8"Level - Main
Furnace/Utility Room 
Dimensions - 15`11" x 8`3"Level - Basement
Game Room 
Dimensions - 20`2" x 36`5"Level - Basement
Kitchen 
Dimensions - 11`9" x 13`0"Level - Main
Laundry 
Dimensions - 10`3" x 8`9"Level - Main
Living Room 
Dimensions - 12`7" x 24`8"Level - Main
Save
Ask
Tour
Hide
Share
Exterior Features
Construction Details 
BrickVinyl SidingFrame
Exterior 
Fire PitPrivate Yard
Fencing 
Fenced
Frontage 
18.90M 62`0"
Lot Features 
Back YardCity LotCorner LotFew TreesGentle SlopingLandscaped
Other Structures 
Gazebo
Patio And Porch 
DeckPatio
Roof 
ShingleAsphalt
Windows/Doors 
Window Coverings
Community Features
Accessibility Features 
Therapeutic Whirlpool
Community Features 
ParkSidewalksStreet Lights
Listing courtesy of Tim Link of Century 21 Maximum

Listing information is provided by Participants of the Alberta One Realty Listing Services (Pillar 9). IDX information is provided exclusively for personal, non-commercial use, and may not be used for any purpose other than to identify prospective properties consumers may be interested in purchasing. Information is deemed reliable but not guaranteed. Copyright 2026, Alberta One Realty Listing Services (Pillar 9)
Last checked 2026-09-06 06:57 AM UTC

Neighborhood & Commute
Source: Walkscore
Save
Ask
Tour
Hide
Share