Save
Ask
Tour
Hide
Share
$889,900
3 Days On Site

27 Sundown Way
Cochrane, AB T4C 2M4

For Sale|Single Family Residence|Active
3
Beds
4
Total Baths
3
Full Baths
1
Partial Bath
2,511.1
SqFt
$354
/SqFt
2015
Built
Subdivision:
Sunset Ridge
County:
Rocky View County
Call Now: (403) 850-0482
Is this the listing for you? We can help make it yours.
(403) 850-0482
Upcoming Open Houses
Sat, Aug 29, 1:30 PM - 3:30 PM
27 Sundown Way27 Sundown Way27 Sundown Way27 Sundown Way
Save
Ask
Tour
Hide
Share

Mortgage Calculator

Monthly Payment (Est.)

$4,060
Calculator powered by Showcase IDX, a Constellation1 Company. Copyright ©2026 Information is deemed reliable but not guaranteed.

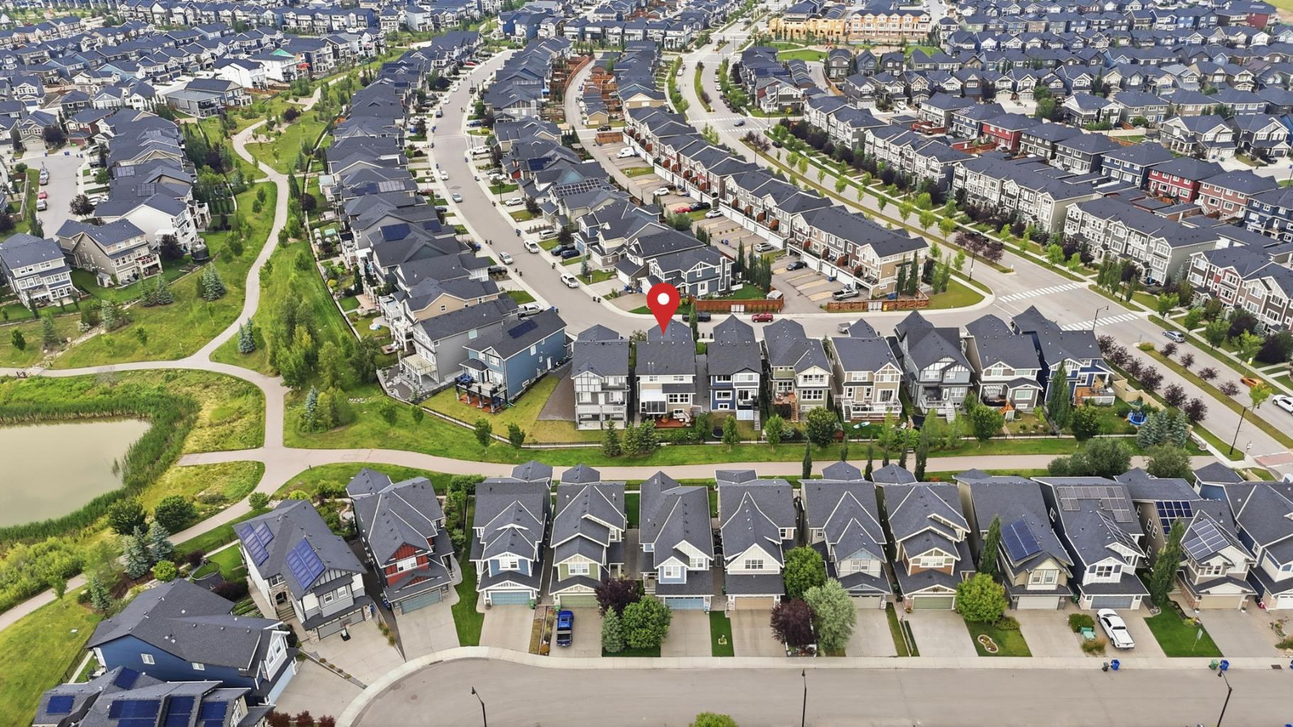
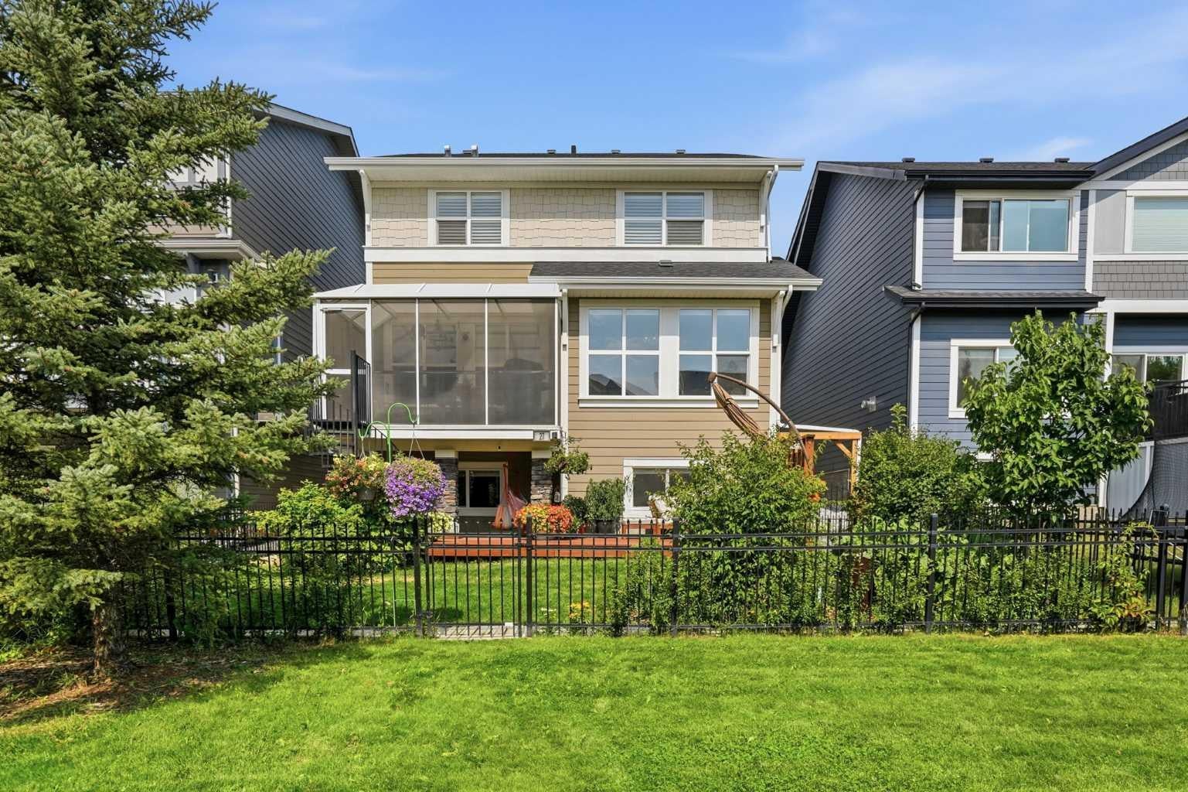
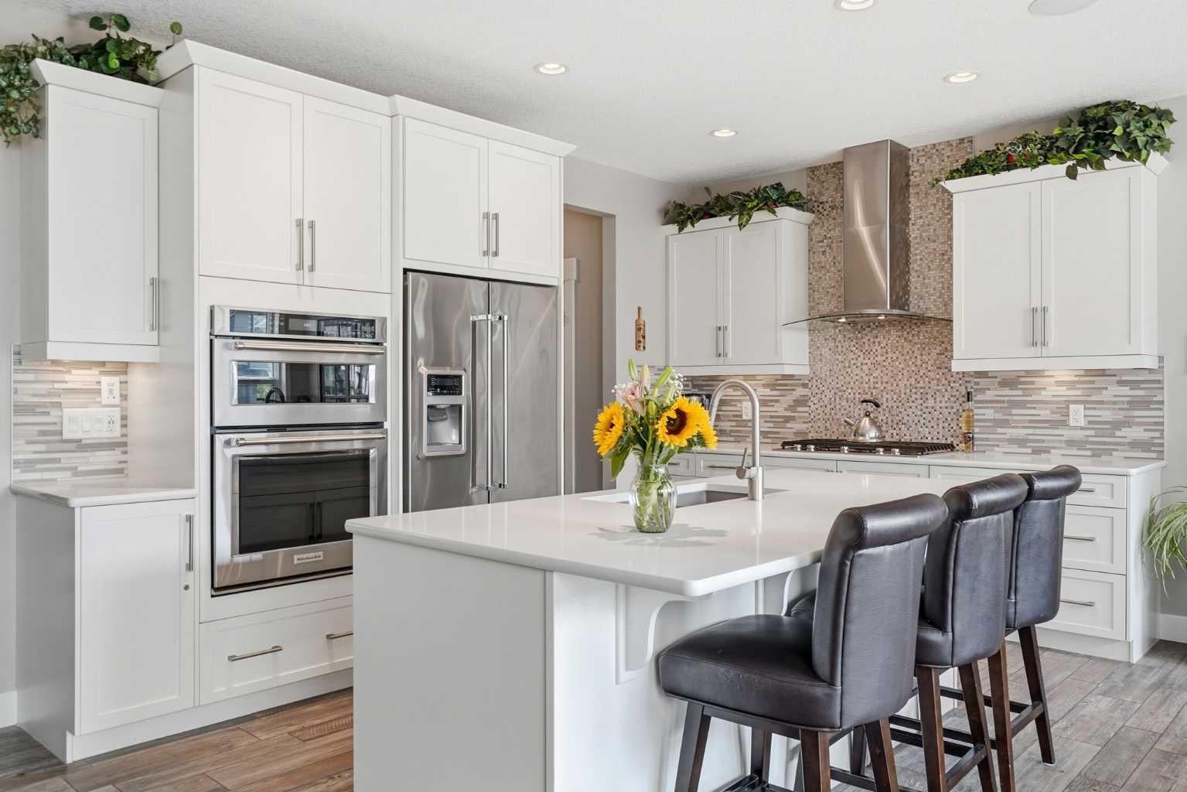
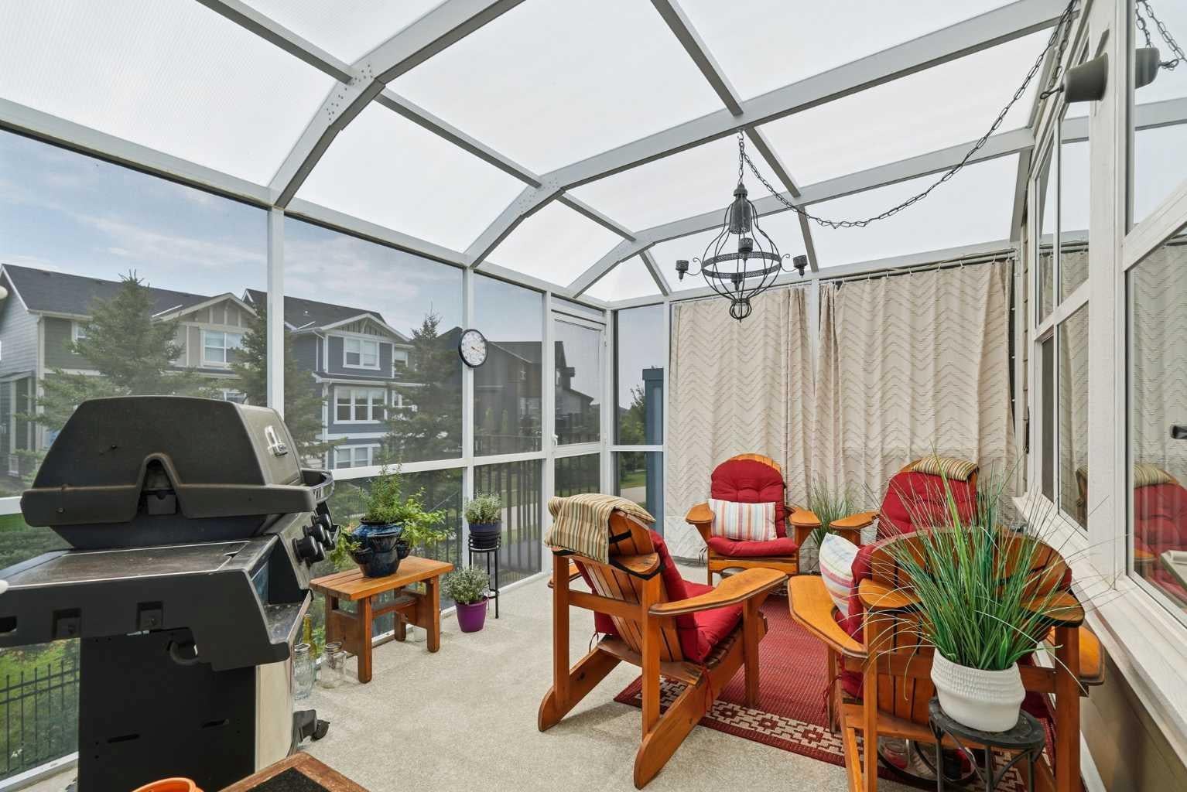
** OPEN HOUSE SAT AUG 29TH 1:30-3:30PM **. Welcome to 27 Sundown Way, a beautifully upgraded Jayman built home offering over 3400 sq. ft. of total developed living space in a fantastic friendly location. From the moment you arrive, the pride of ownership is evident, with an exposed aggregate driveway, epoxy coated garage floors, central air conditioning, and thoughtful upgrades throughout. The main floor features a bright and inviting layout with beautiful finishes, remote control blinds, and speakers throughout the home. The stunning kitchen offers quartz countertops, a gas cooktop, wall oven, and stainless steel appliances, making it both stylish and functional. Upstairs, you’ll find convenient laundry with a sink, along with a spacious bathroom featuring double sinks, perfect for busy mornings with the kids. The primary ensuite is a true retreat with the dual vanities and closets. A versatile bonus room with a door offers the flexibility to function as a fourth bedroom, home office, gym, or additional living space depending on your needs. The fully finished basement adds even more living space and includes a wet bar, gas fireplace making it an ideal area for movie nights, entertaining, or relaxing with family. Step outside to enjoy the screened in deck, perfect for relaxing or entertaining while enjoying the surrounding views. The spiral staircase leads directly to the backyard and a pathway just behind the home, offering easy access to a short walk toward Sunset Pond, Ranchview K-8 School, and beautiful mountain views. The oversized double garage even offers enough space for a truck! With its extensive upgrades, functional family layout, beautiful outdoor space, and incredible location close to nature, schools, and everyday amenities, 27 Sundown Way is a home that truly has it all. A wonderful opportunity to move into a meticulously cared for home and simply enjoy!

Save
Ask
Tour
Hide
Share
Listing Snapshot
Price 
$889,900
Days On Site 
3 Days
Bedrooms 
3
Inside Area (SqFt) 
2,511.1 sqft
Total Baths 
4
Full Baths 
3
Partial Baths 
1
Lot Size 
0.1 Acres
Year Built 
2015
MLS® Number 
A2335679
Status 
Active
Property Tax 
$5,348
Maintenance Fees 
N/A
Sq Ft Source 
N/A
Friends & Family
Recent Activity
3 days agoListing first seen on site
3 days agoListing updated with changes from the MLS®
General Features
Acres 
0.1
Attached Garage 
Yes
Garage 
Yes
Garage Spaces 
2
Levels 
Two
Parking 
AttachedGarage
Parking Spaces 
4
Property Sub Type 
Single Family Residence
SqFt Above 
2511.1
SqFt Below 
956.75
Style 
2 Storey
Zoning 
R-LD
Interior Features
Appliances 
Bar FridgeDishwasherFreezerGas CooktopOvenRefrigeratorWasher/DryerWater Softener
Basement 
FullFinishedSump Pump
Cooling 
Central Air
Fireplace 
Yes
Fireplace Features 
Gas
Fireplaces 
2
Flooring 
CarpetTile
Heating 
Forced AirNatural Gas
Interior 
Double VanityKitchen IslandOpen FloorplanPantrySoaking TubStorageWalk-In Closet(s)Wet BarWired for Sound
Laundry Features 
Upper Level
2pc Bathroom 
Dimensions - 8`1" x 3`2"Level - Main
3pc Bathroom 
Dimensions - 8`10" x 12`10"Level - Lower
5pc Bathroom 
Dimensions - 5`0" x 11`4"Level - Upper
5pc Ensuite bath 
Dimensions - 14`1" x 13`3"Level - Upper
Bedroom 
Dimensions - 10`9" x 15`10"Level - Upper
Bedroom - Primary 
Dimensions - 12`9" x 18`3"Level - Upper
Dining Room 
Dimensions - 13`0" x 11`6"Level - Main
Family Room 
Dimensions - 11`9" x 18`3"Level - Upper
Foyer 
Dimensions - 9`8" x 11`9"Level - Main
Furnace/Utility Room 
Dimensions - 10`2" x 16`6"Level - Lower
Game Room 
Dimensions - 25`9" x 25`8"Level - Lower
Kitchen 
Dimensions - 14`7" x 10`4"Level - Main
Laundry 
Dimensions - 5`7" x 7`9"Level - Upper
Living Room 
Dimensions - 14`1" x 18`8"Level - Main
Mud Room 
Dimensions - 7`7" x 9`5"Level - Main
Office 
Dimensions - 9`3" x 9`6"Level - Main
Storage 
Dimensions - 9`11" x 6`11"Level - Lower
Save
Ask
Tour
Hide
Share
Exterior Features
Construction Details 
StoneFrame
Exterior 
Private Yard
Fencing 
Fenced
Frontage 
11.71M 38`5"
Lot Features 
Back YardFew Trees
Patio And Porch 
DeckPatio
Roof 
ShingleAsphalt
Community Features
Association Amenities 
None
Community Features 
ParkPlaygroundSidewalksStreet Lights
Maintenance Fee 
146
Maintenance Fee Frequency 
Annually
Listing courtesy of Jessica Gano of CIR Realty

Listing information is provided by Participants of the Alberta One Realty Listing Services (Pillar 9). IDX information is provided exclusively for personal, non-commercial use, and may not be used for any purpose other than to identify prospective properties consumers may be interested in purchasing. Information is deemed reliable but not guaranteed. Copyright 2026, Alberta One Realty Listing Services (Pillar 9)
Last checked 2026-08-28 08:04 PM UTC

Neighborhood & Commute
Source: Walkscore
Save
Ask
Tour
Hide
Share