Save
Ask
Tour
Hide
Share
$725,000
28 Days On Site

817 15 Avenue SW 2101
Calgary, AB T2R 0H8

For Sale|Apartment|Active
2
Beds
2
Total Baths
2
Full Baths
1,231.55
SqFt
$589
/SqFt
2010
Built
Subdivision:
Beltline
County:
Calgary
Call Now: (403) 850-0482
Is this the listing for you? We can help make it yours.
(403) 850-0482
817 15 Avenue SW 2101817 15 Avenue SW 2101817 15 Avenue SW 2101817 15 Avenue SW 2101
Save
Ask
Tour
Hide
Share

Mortgage Calculator

Monthly Payment (Est.)

$3,308
Calculator powered by Showcase IDX, a Constellation1 Company. Copyright ©2026 Information is deemed reliable but not guaranteed.

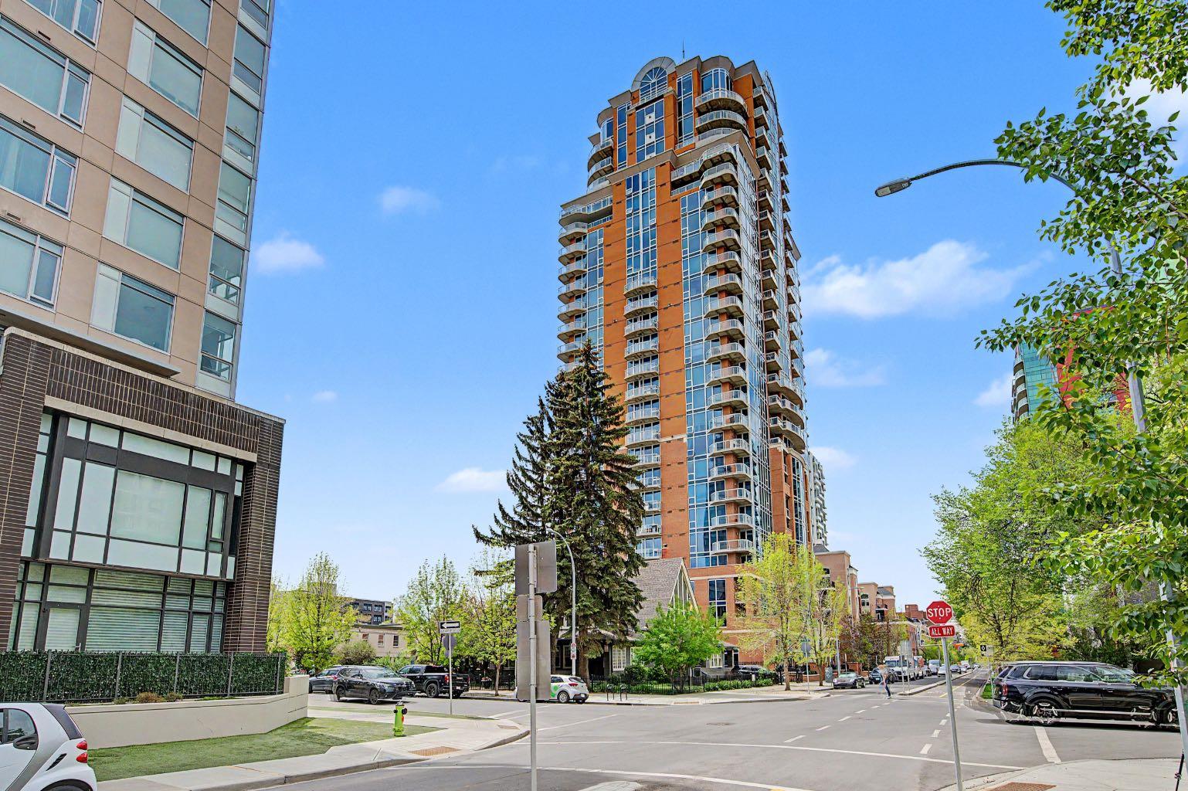
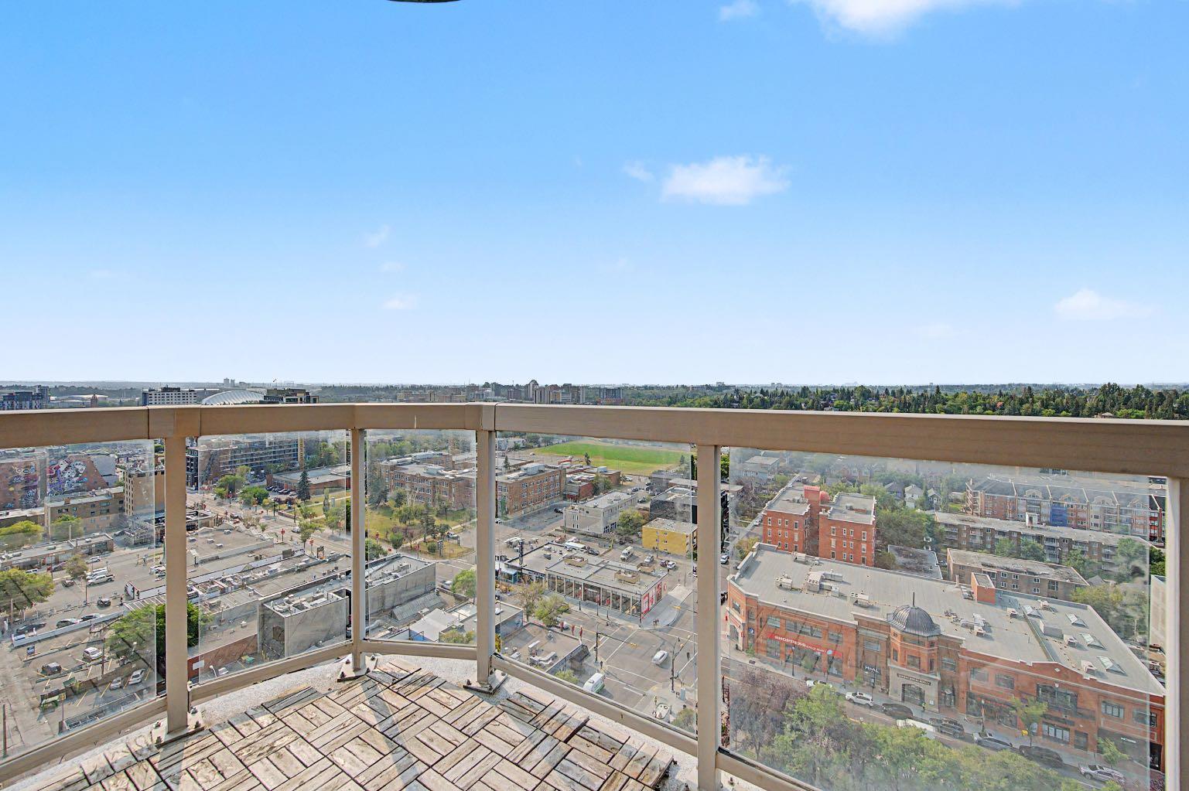
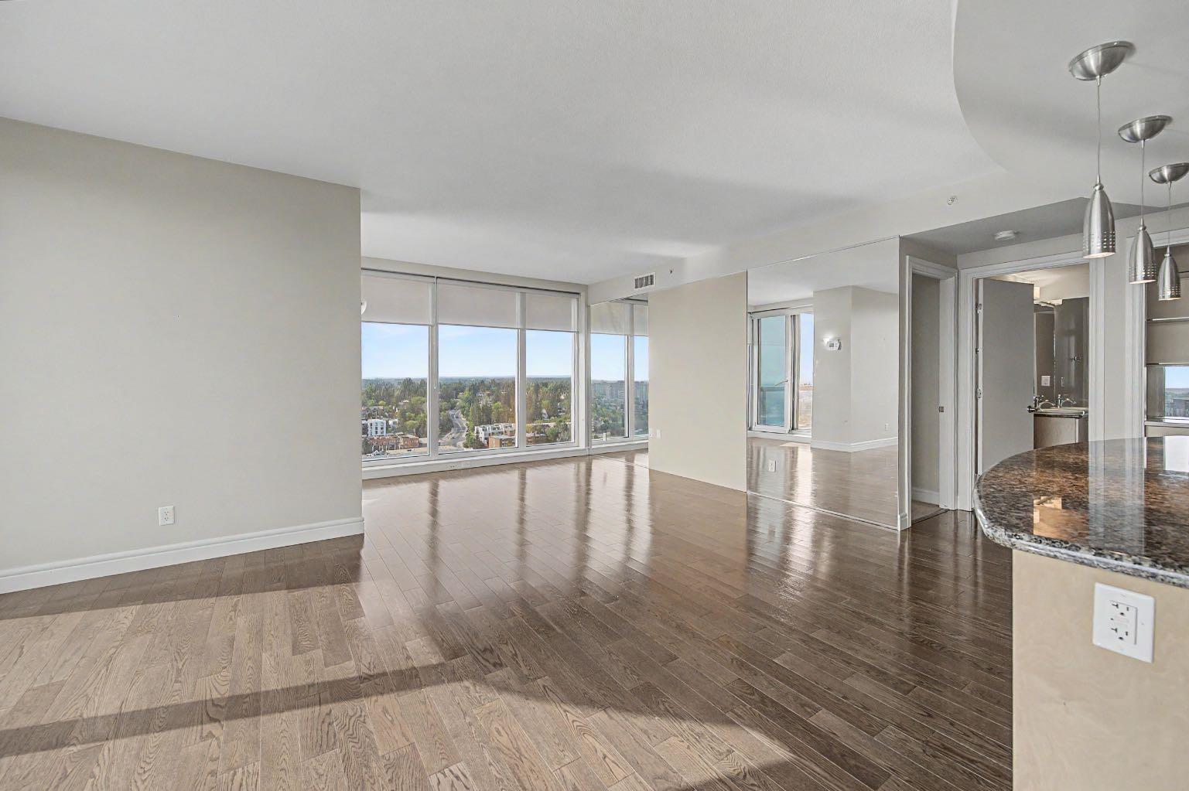
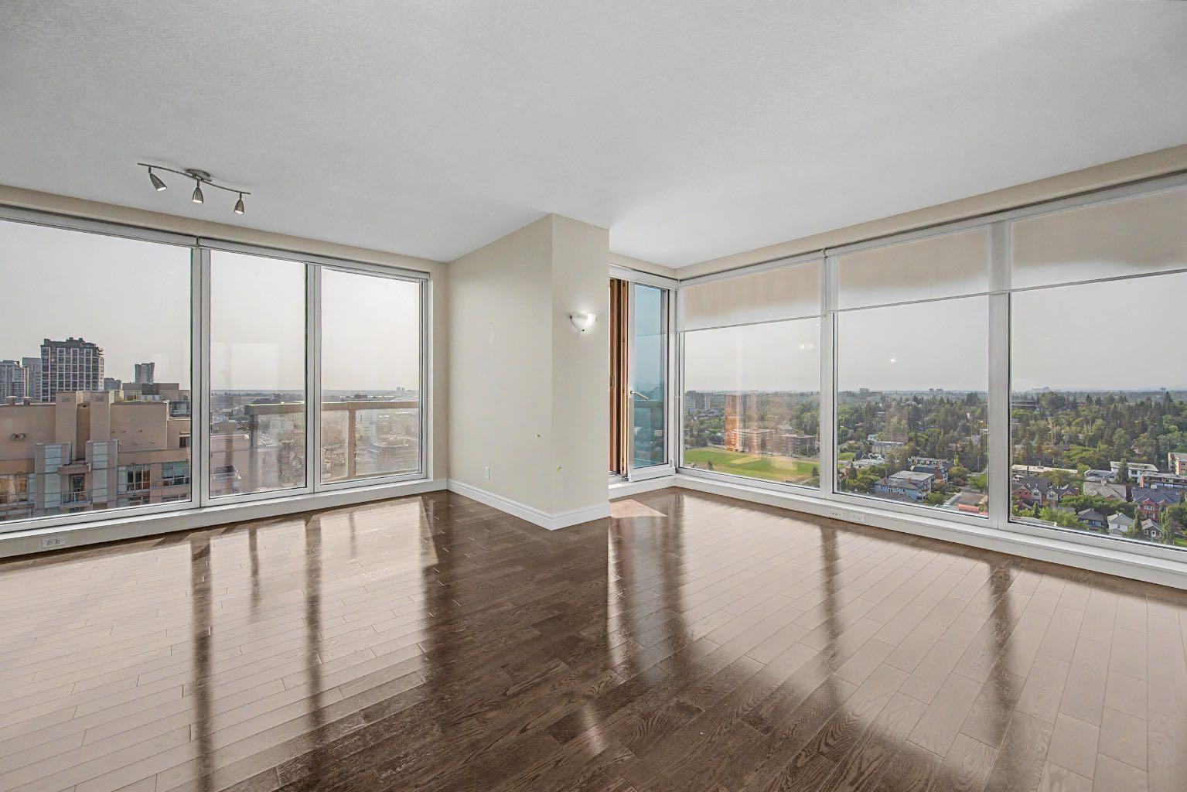
Welcome to The MONTANA one of Calgary's most sought-after ELEGANT and LUXURIOUS buildings in the heart of the vibrant Beltline. Floor to ceiling windows offer SPECTACULAR PANORAMIC VIEWS from every window. This BEAUTIFUL SE facing condo has several extra features including : a built in bar, built in desk in the den, updated ensuite with DOUBLE SINKS, and an additional closet .This well designed unit features an OPEN concept layout - perfect for entertaining .The kitchen is spacious and functional with an island/eating bar overlooking the living room and den area with patio doors that lead to your BALCONY. Both bedrooms are on opposite sides, including a primary with a walk-in closet and a full ENSUITE. There is also an additional bathroom and INSUITE laundry and storage and an UNDERGROUND PARKING stall. This ELEGANT and CLASSY building is renowned for its timeless appeal and prime inner-city location, just steps away from 17th Ave, grocery, cafe's, restaurants and shopping. The Montana has a unique window construction…the 3” thick “vision wall” system for superior soundproofing and energy efficiency. There is also Central AIR CONDITIONING. Building amenities include a newly renovated fitness centre, 5-star concierge service, visitor parking and 3 high-speed elevators with secured floors. Incredible value don’t miss out on this opportunity to live in one of Calgary‘s most desirable buildings.

Save
Ask
Tour
Hide
Share
Listing Snapshot
Price 
$725,000
Days On Site 
28 Days
Bedrooms 
2
Inside Area (SqFt) 
1,231.55 sqft
Total Baths 
2
Full Baths 
2
Partial Baths 
N/A
Lot Size 
N/A
Year Built 
2010
MLS® Number 
A2335843
Status 
Active
Property Tax 
$4,425
Maintenance Fees 
$871.67 monthly
Sq Ft Source 
N/A
Friends & Family
Recent Activity
4 weeks agoListing first seen on site
4 weeks agoListing updated with changes from the MLS®
General Features
Levels 
One
Number Of Stories 
21
Parking 
AssignedGuest
Parking Spaces 
1
Pets 
Breed Restrictions
Property Sub Type 
Apartment
Security 
Secured Garage/Parking
Style 
Apartment-Single Level Unit
Zoning 
DC (pre 1P2007)
Interior Features
Appliances 
DishwasherDryerRefrigeratorWasherElectric Range
Cooling 
Central Air
Flooring 
CarpetCeramic TileHardwood
Heating 
Heat Pump
Interior 
BarBuilt-in FeaturesDouble VanityDry BarGranite CountersHigh CeilingsKitchen Island
Laundry Features 
In Unit
Window Features 
Window Coverings
3pc Bathroom 
Dimensions - 6`11" x 8`5"Level - Main
5pc Ensuite bath 
Dimensions - 12`10" x 5`4"Level - Main
Bedroom 
Dimensions - 10`9" x 15`3"Level - Main
Bedroom - Primary 
Dimensions - 14`1" x 13`6"Level - Main
Bonus Room 
Dimensions - 6`8" x 5`9"Level - Main
Dining Room 
Dimensions - 7`6" x 15`8"Level - Main
Foyer 
Dimensions - 5`7" x 6`1"Level - Main
Kitchen 
Dimensions - 15`8" x 12`10"Level - Main
Laundry 
Dimensions - 7`6" x 5`5"Level - Main
Living Room 
Dimensions - 14`1" x 15`6"Level - Main
Save
Ask
Tour
Hide
Share
Exterior Features
Construction Details 
BrickConcreteStone
Exterior 
BalconyStorage
Windows/Doors 
Window Coverings
Community Features
Association Amenities 
Elevator(s)Fitness CenterService Elevator(s)
Community Features 
PlaygroundSidewalksStreet Lights
Maintenance Fee 
871.67
Maintenance Fee Frequency 
Monthly
Listing courtesy of Sally Krulis of RE/MAX House of Real Estate

Listing information is provided by Participants of the Alberta One Realty Listing Services (Pillar 9). IDX information is provided exclusively for personal, non-commercial use, and may not be used for any purpose other than to identify prospective properties consumers may be interested in purchasing. Information is deemed reliable but not guaranteed. Copyright 2026, Alberta One Realty Listing Services (Pillar 9)
Last checked 2026-09-06 06:57 AM UTC

Neighborhood & Commute
Source: Walkscore
Save
Ask
Tour
Hide
Share