
135 Inglewood DriveRed Deer, AB T4R 0A5
Mortgage Calculator
Monthly Payment (Est.)
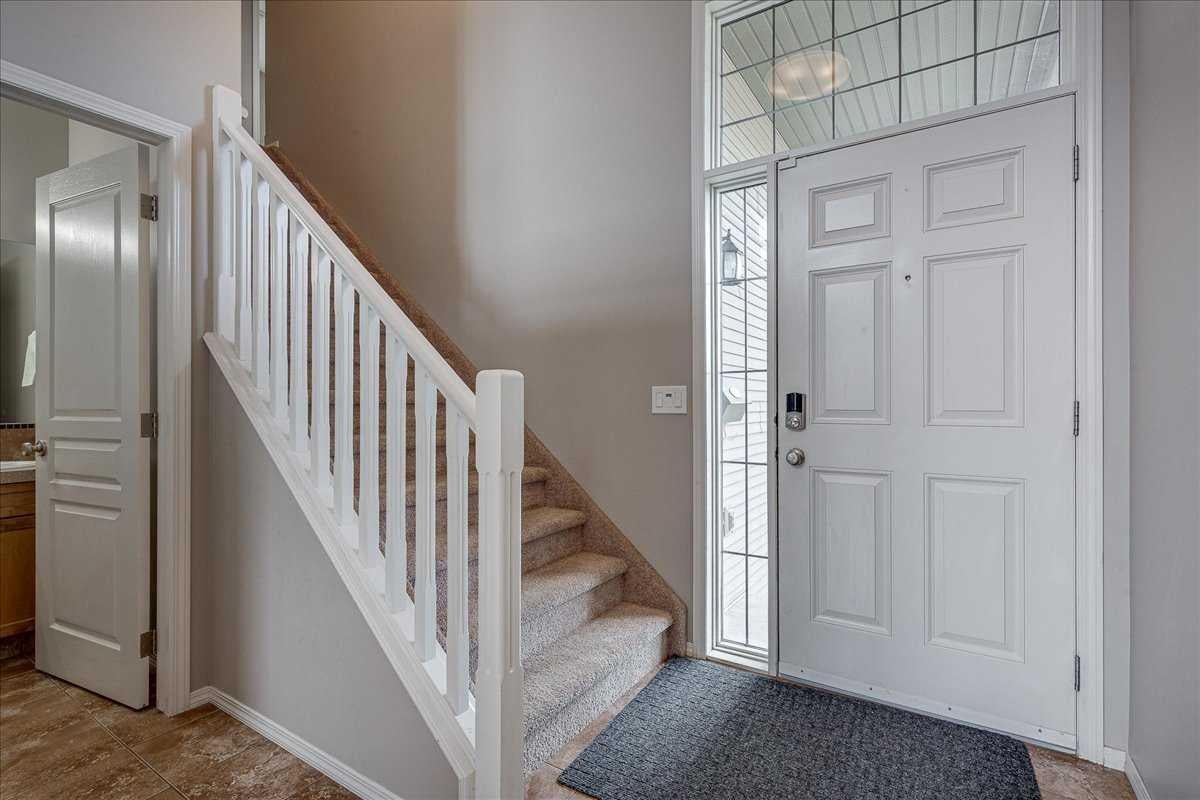
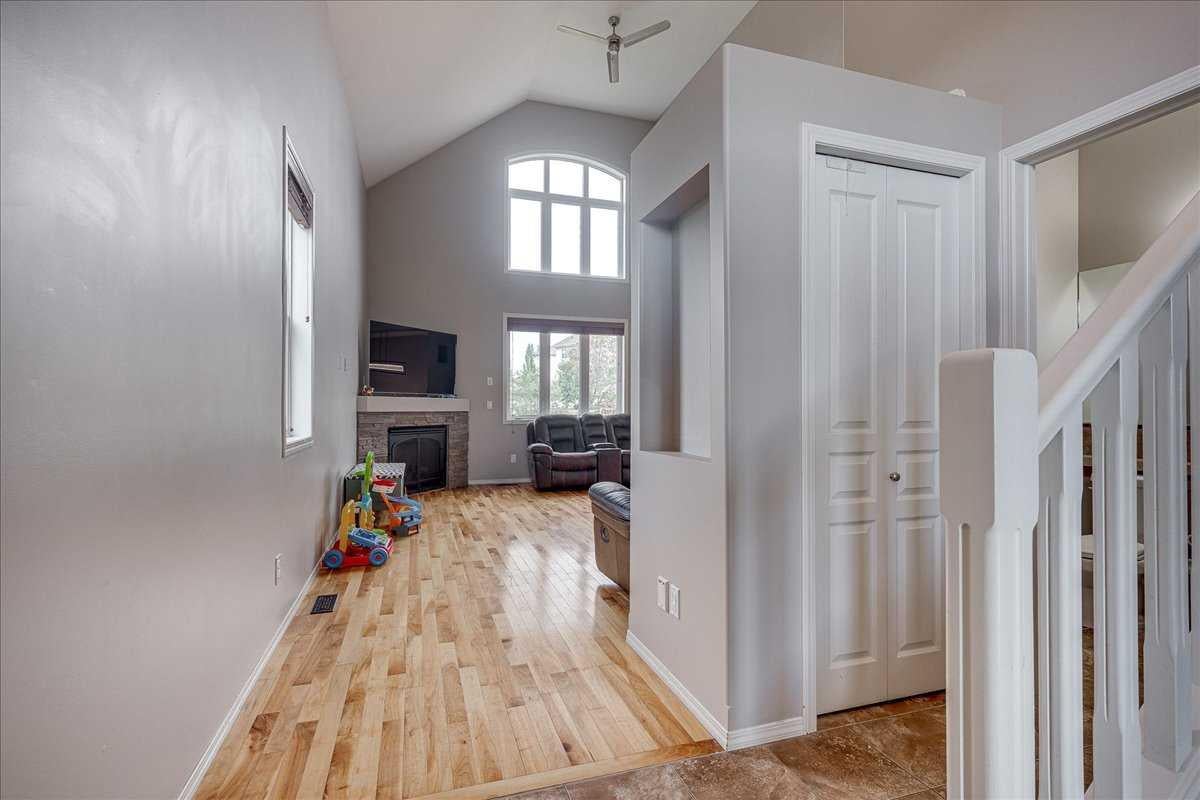
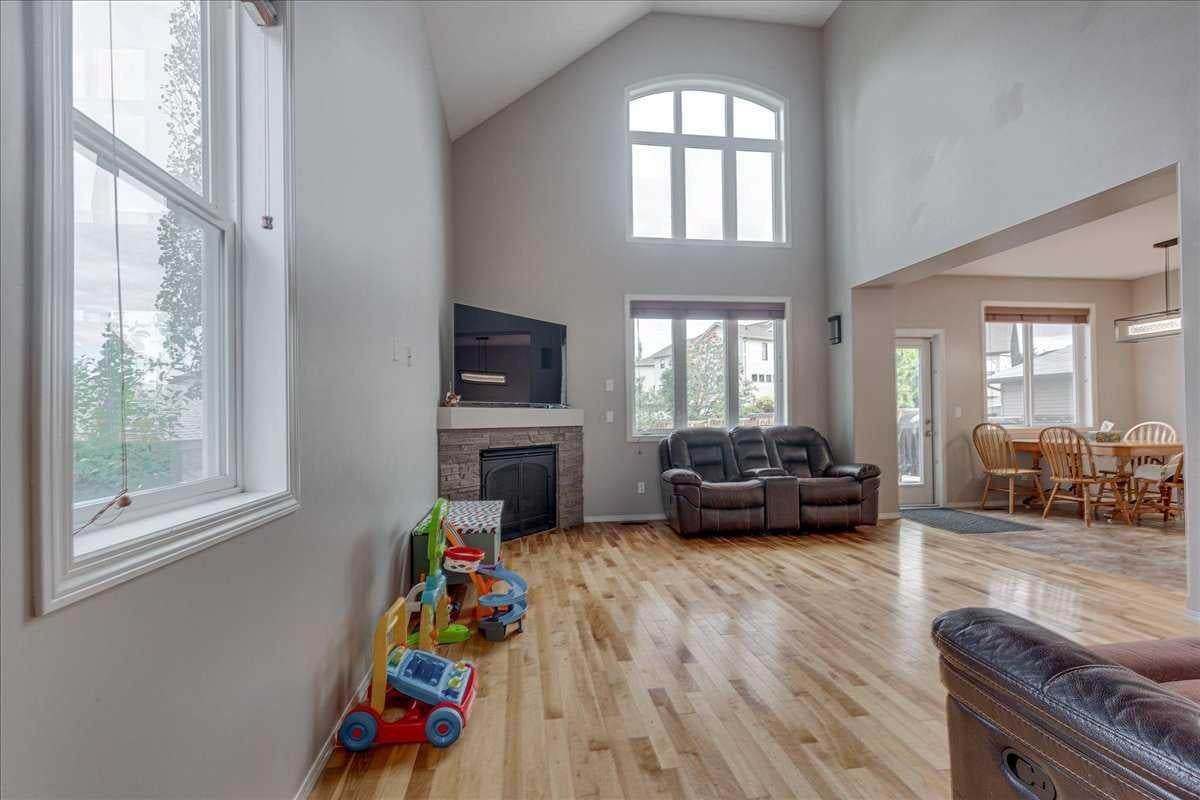
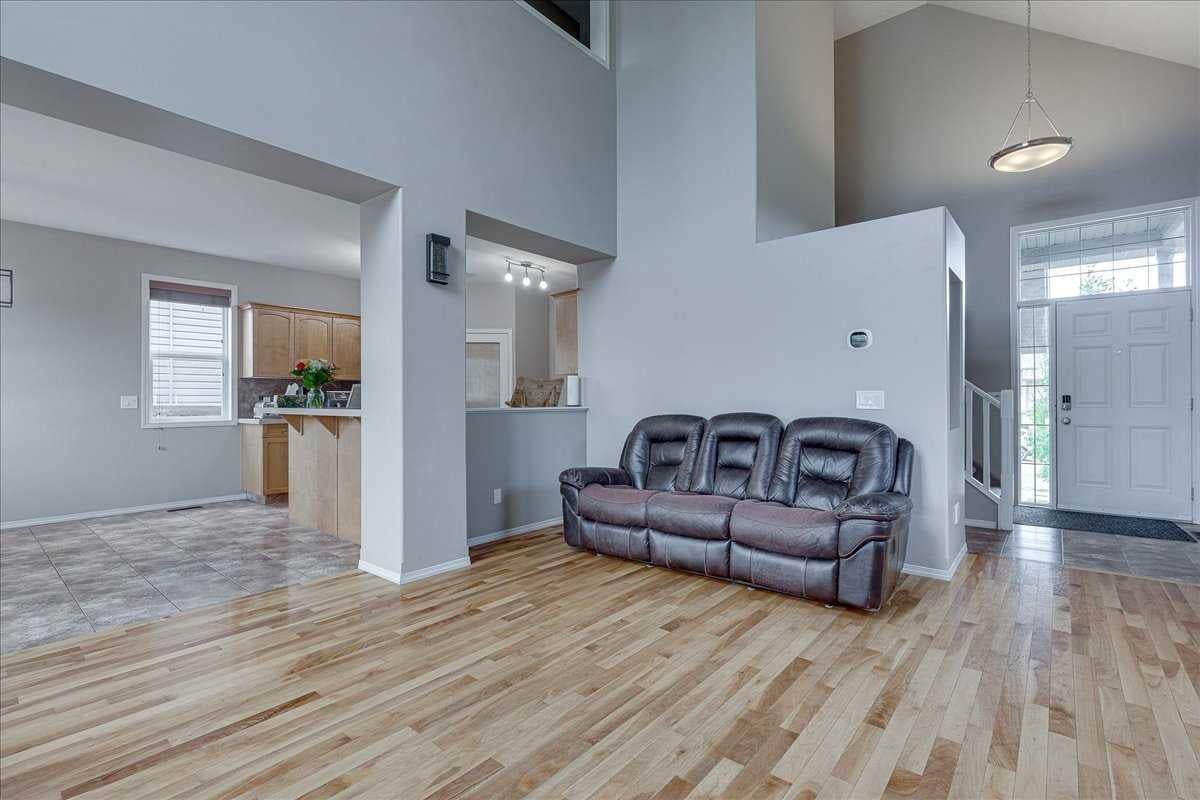
$2,418Set in the desirable community of Inglewood, this spacious and beautifully updated two-storey family home is ideally located within walking distance to multiple parks and close to the local schools. Offering 1,675 sq. ft. of above-grade living space plus a newly developed basement, this home combines a functional family-friendly layout with extensive updates and a great backyard. The bright main floor features an inviting living room with a fireplace, large windows and plenty of natural light. The kitchen offers abundant cabinetry and counter space, stainless steel appliances, a pantry and an eat-up breakfast bar, with excellent sightlines into the living and dining areas. The adjoining dining area provides direct access to the rear deck, while a convenient 2-piece bathroom and mudroom with access to the attached double garage complete the main level. Upstairs, you'll find three bedrooms, including a generous primary suite with a walk-in closet and private 4-piece ensuite featuring a jet tub and separate shower. Two additional bedrooms, another 4-piece bathroom and the convenience of upper-floor laundry complete this level. The recently finished lower level significantly expands the living space with modern vinyl plank flooring, recessed lighting and a striking coffered-style ceiling. A spacious recreation room, large bedroom and beautifully finished 3-piece bathroom provide plenty of flexibility for family living, guests, hobbies, a games area or home gym. Outside, the large fenced backyard offers plenty of room for kids and pets, along with a storage shed, firepit area and spacious raised deck that's perfect for BBQs and enjoying the summer! Adding even more value and peace of mind are a new furnace, hot water tank, and shingles! With its spacious two-storey layout, newly finished lower level, numerous updates, attached double garage, family-friendly backyard and convenient location, this Inglewood home offers the space and versatility to grow with your family!
| a week ago | Status changed to Pending | |
| a week ago | Listing updated with changes from the MLS® | |
| 2 weeks ago | Listing first seen on site |

Listing information is provided by Participants of the Alberta One Realty Listing Services (Pillar 9). IDX information is provided exclusively for personal, non-commercial use, and may not be used for any purpose other than to identify prospective properties consumers may be interested in purchasing. Information is deemed reliable but not guaranteed. Copyright 2026, Alberta One Realty Listing Services (Pillar 9)
Last checked 2026-09-06 06:57 AM UTC