Save
Ask
Tour
Hide
Share
$285,000
4 Days On Site

70 Panatella Landing NW 203
Calgary, AB T3K 0K2

For Sale|Townhouse|Active
2
Beds
1
Total Bath
1
Full Bath
945.1
SqFt
$302
/SqFt
2008
Built
Subdivision:
Panorama Hills
County:
Calgary
Call Now: (403) 850-0482
Is this the listing for you? We can help make it yours.
(403) 850-0482
70 Panatella Landing NW 20370 Panatella Landing NW 20370 Panatella Landing NW 20370 Panatella Landing NW 203
Save
Ask
Tour
Hide
Share

Mortgage Calculator

Monthly Payment (Est.)

$1,300
Calculator powered by Showcase IDX, a Constellation1 Company. Copyright ©2026 Information is deemed reliable but not guaranteed.

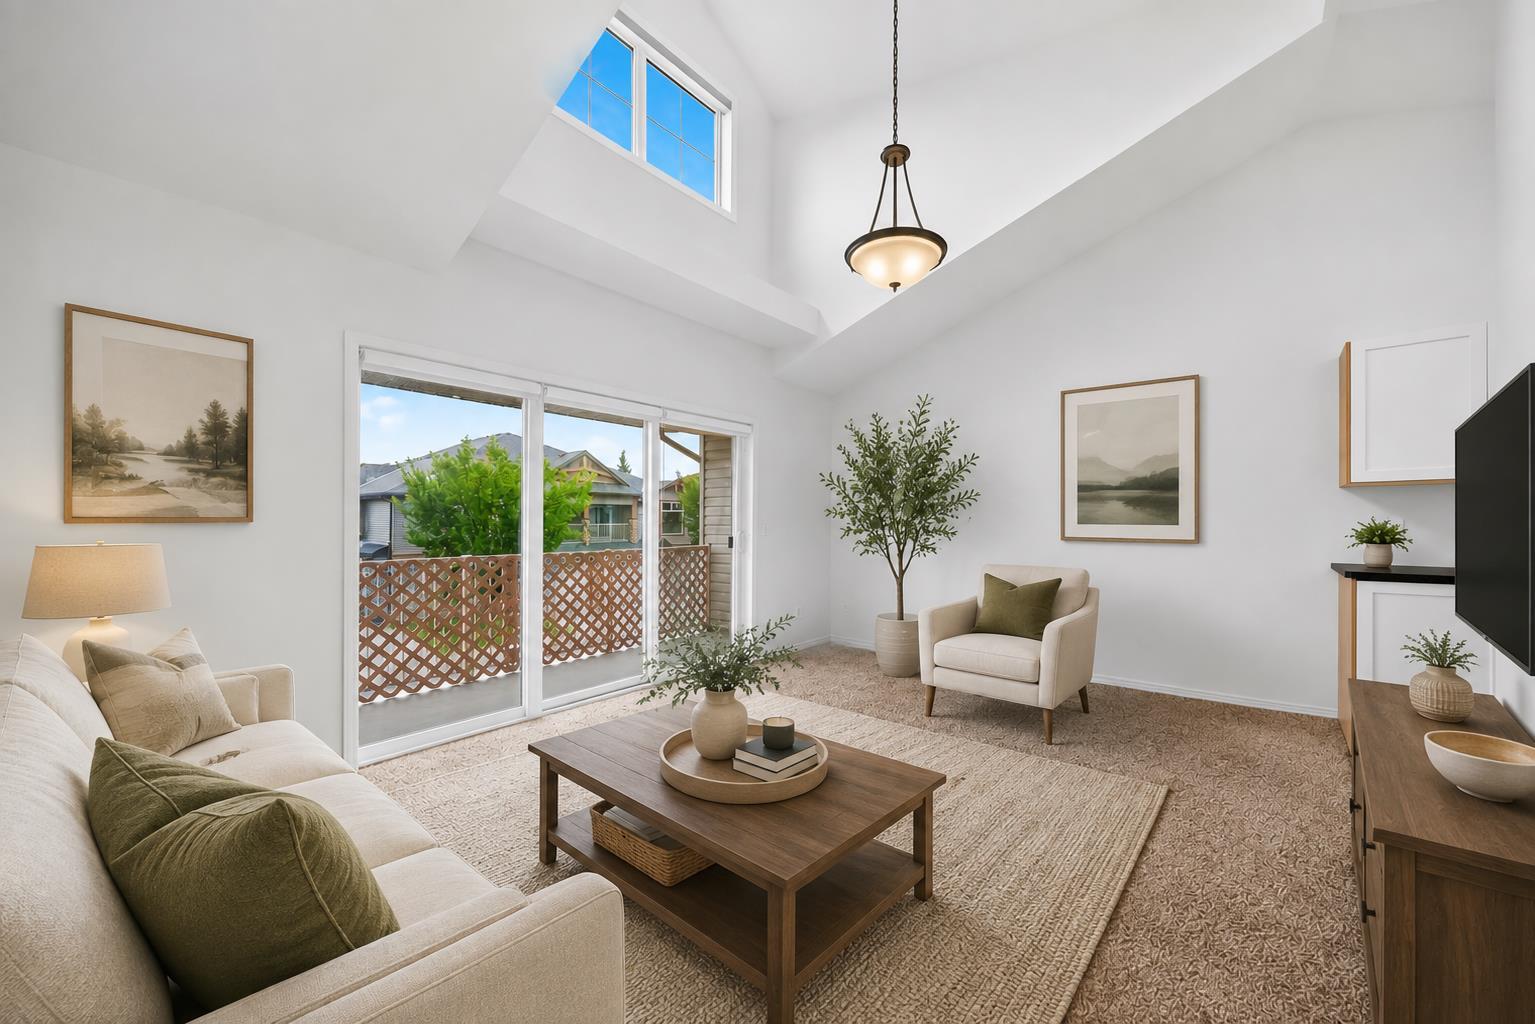
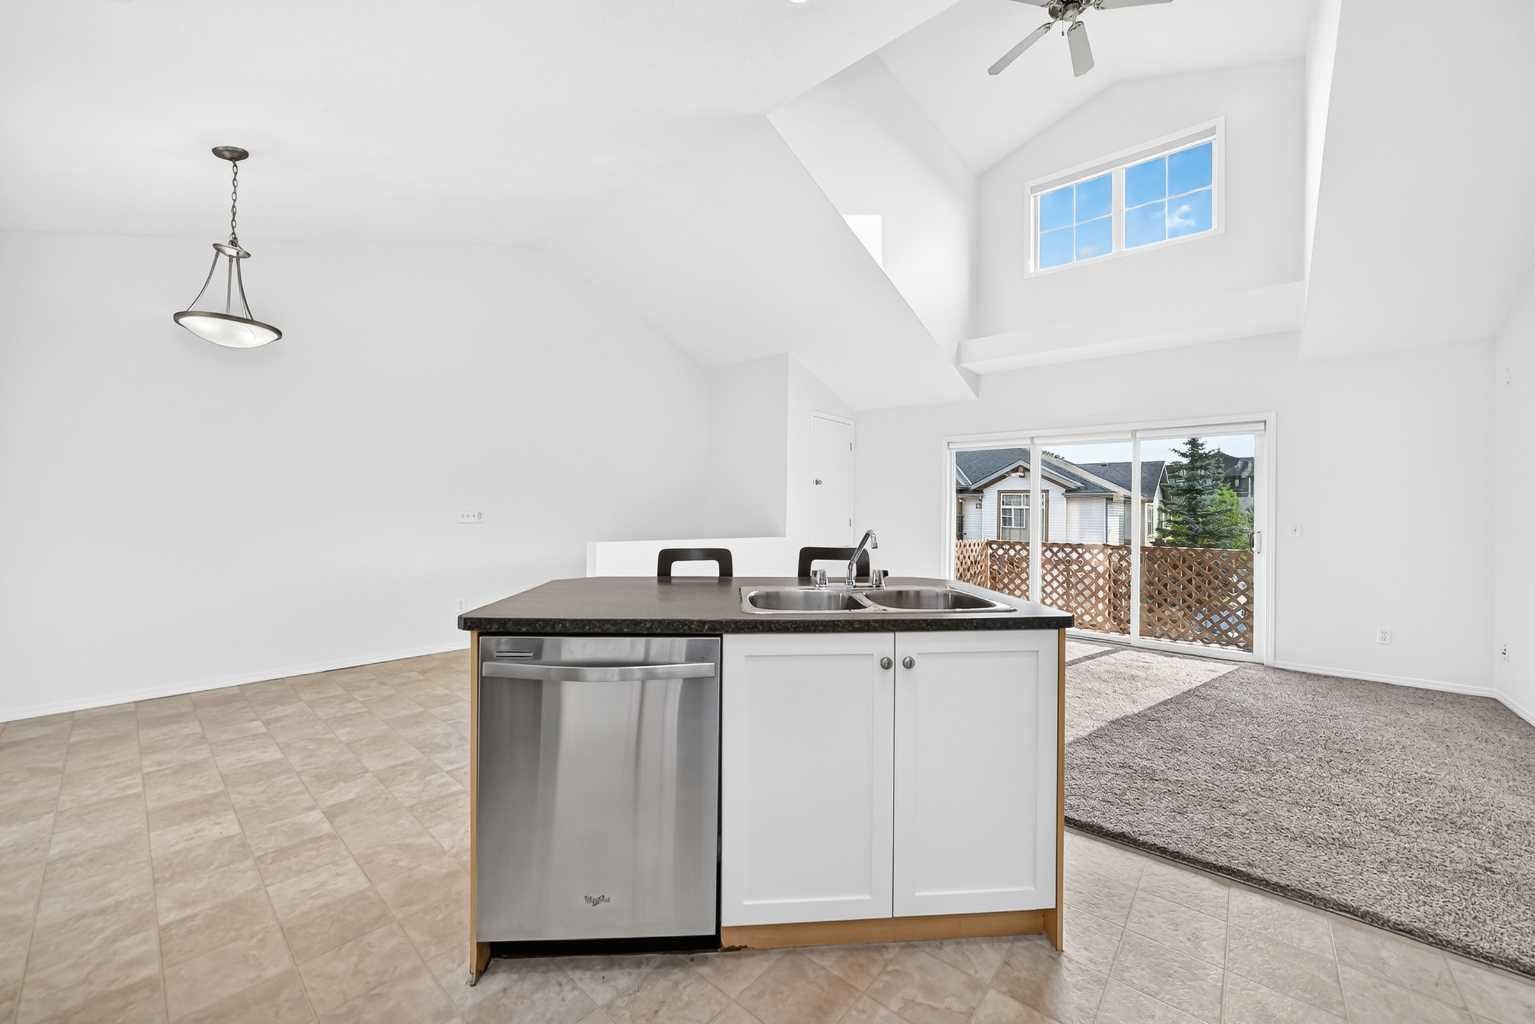
**Open House Sunday Aug 23 from 1-3pm** Welcome to this bright TOP FLOOR, two-bedroom stacked townhouse in Panatella Landing NW. As you arrive on the second floor, the vaulted ceilings immediately enhance the sense of space throughout the open-concept main living area. The kitchen features a functional island, stainless steel appliances, a new microwave hood fan, and refreshed cupboard doors for a clean, updated and trendy look. There is a large EAST-FACING balcony off the living room, providing a great extension of the living space. Just beside the balcony is a storage closet. In-suite laundry adds everyday convenience, with the stacked washer and dryer replaced in April 2026. There is an HRV system above the washer/dryer. Set apart from the main living area are two spacious bedrooms and a 4-piece bathroom, offering separation and privacy from the principal living space. Several recent improvements add to the comfort and functionality of the home, including a recently installed on-demand heating system serving the in-floor heating (2024) and the entire unit has been painted. An assigned parking stall (#83) is conveniently located in front of the unit. Schools are just minutes away, while the shops, services and restaurants of Country Hills Village are within a short walk or drive. With its TOP FLOOR location, vaulted ceilings, two-bedroom layout, and recent updates, this home offers comfortable, low-maintenance living in the established community of Panorama Hills.

Save
Ask
Tour
Hide
Share
Listing Snapshot
Price 
$285,000
Days On Site 
4 Days
Bedrooms 
2
Inside Area (SqFt) 
945.1 sqft
Total Baths 
1
Full Baths 
1
Partial Baths 
N/A
Lot Size 
N/A
Year Built 
2008
MLS® Number 
A2337947
Status 
Active
Property Tax 
$1,998
Maintenance Fees 
$233 monthly
Sq Ft Source 
N/A
Friends & Family
Recent Activity
4 days agoListing first seen on site
4 days agoListing updated with changes from the MLS®
General Features
Levels 
One
Parking 
Electric Vehicle Charging Station(s)Assigned
Parking Spaces 
1
Pets 
Breed Restrictions
Property Sub Type 
Townhouse
SqFt Above 
918.5
Style 
Townhouse-Stacked
Zoning 
DC (pre 1P2007)
Interior Features
Appliances 
DishwasherRefrigeratorWasher/Dryer StackedElectric RangeTankless Water Heater
Basement 
None
Flooring 
CarpetLinoleumTile
Heating 
Hot WaterNatural Gas
Interior 
Ceiling Fan(s)Kitchen IslandOpen FloorplanPantryVaulted Ceiling(s)
Laundry Features 
In UnitMain Level
4pc Bathroom 
Dimensions - 7`9" x 4`11"Level - Main
Bedroom 
Dimensions - 10`0" x 9`2"Level - Main
Bedroom - Primary 
Dimensions - 11`5" x 11`1"Level - Main
Dining Room 
Dimensions - 9`8" x 11`2"Level - Main
Entrance 
Dimensions - 5`1" x 3`8"Level - Lower
Kitchen 
Dimensions - 11`1" x 10`10"Level - Main
Living Room 
Dimensions - 16`7" x 11`11"Level - Main
Storage 
Dimensions - 4`0" x 3`8"Level - Main
Save
Ask
Tour
Hide
Share
Exterior Features
Construction Details 
Vinyl SidingFrame
Exterior 
Balcony
Lot Features 
Few TreesLandscaped
Patio And Porch 
Deck
Roof 
ShingleAsphalt
Community Features
Association Amenities 
None
Community Features 
Playground
Maintenance Fee 
233
Maintenance Fee Frequency 
Monthly
Listing courtesy of Jennifer Sipkens of Real Estate Professionals Inc.

Listing information is provided by Participants of the Alberta One Realty Listing Services (Pillar 9). IDX information is provided exclusively for personal, non-commercial use, and may not be used for any purpose other than to identify prospective properties consumers may be interested in purchasing. Information is deemed reliable but not guaranteed. Copyright 2026, Alberta One Realty Listing Services (Pillar 9)
Last checked 2026-08-25 01:49 AM UTC

Neighborhood & Commute
Source: Walkscore
Save
Ask
Tour
Hide
Share