
Save
Ask
Tour
Hide
$479,900
19 Days On Site
1122 3 Street SE 1509Calgary, AB T2G 1H7
For Sale|Apartment|Active
2
Beds
2
Total Baths
2
Full Baths
933.97
SqFt
$514
/SqFt
2015
Built
Subdivision:
Beltline
County:
Calgary
Call Now: (403) 850-0482
Is this the listing for you? We can help make it yours.
(403) 850-0482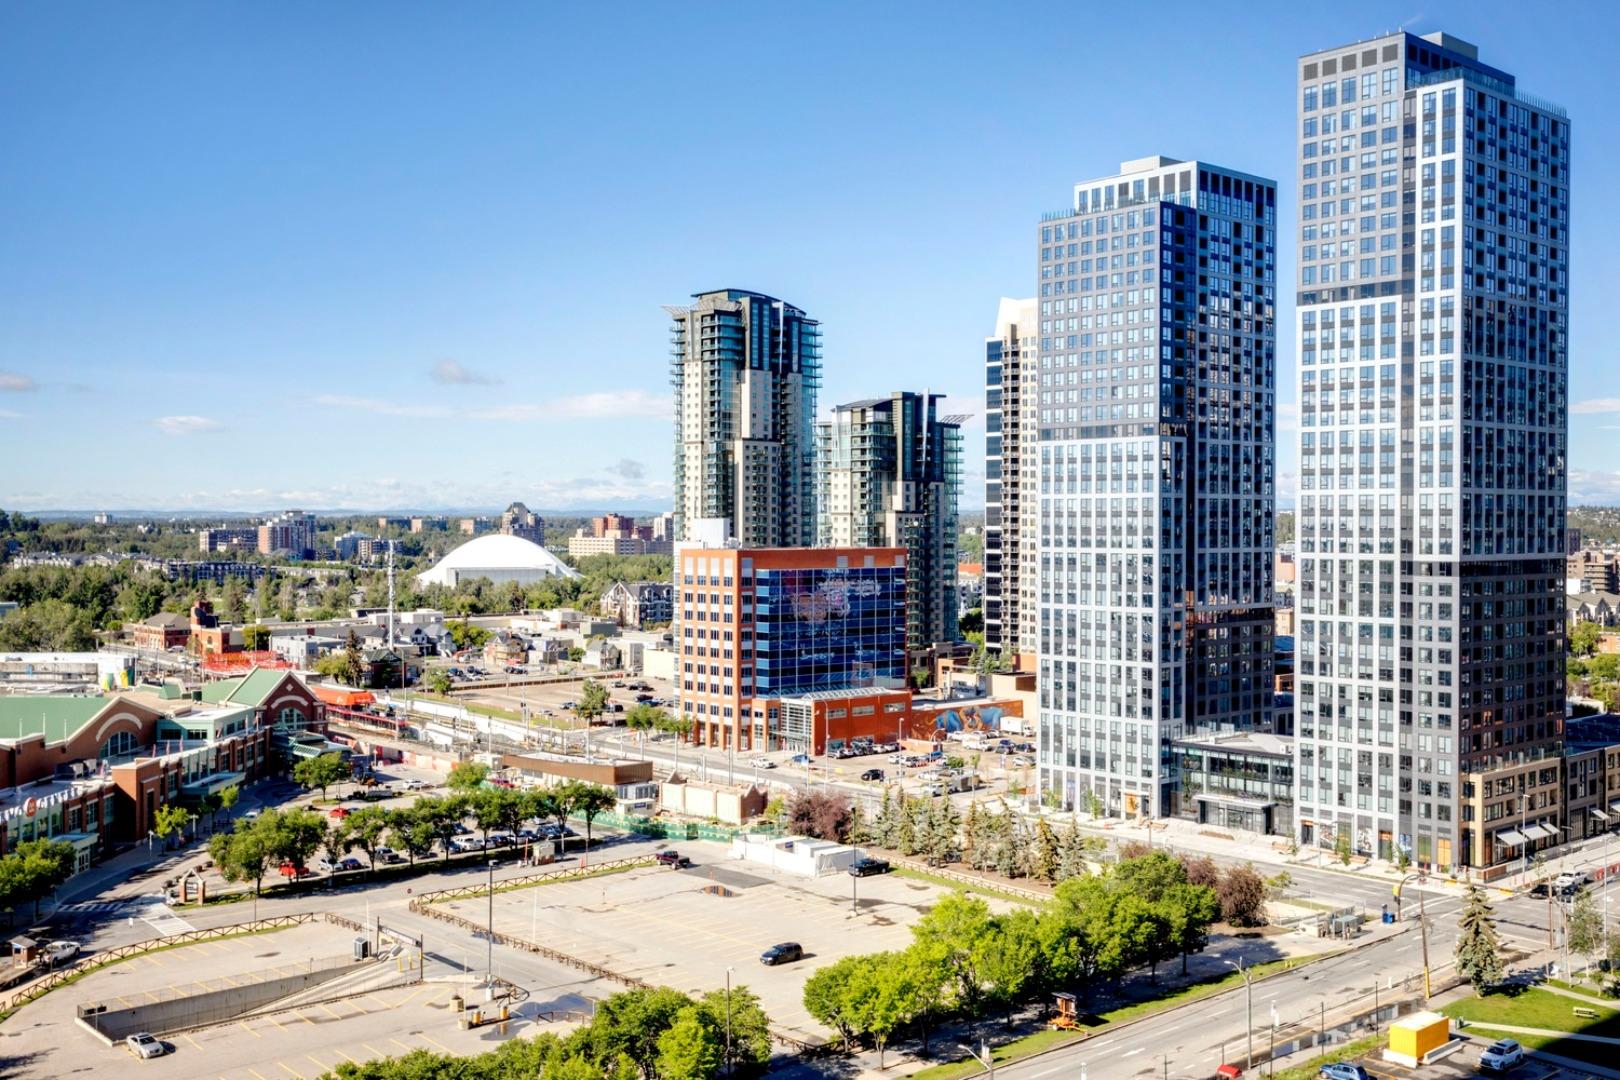
Save
Ask
Tour
Hide
Mortgage Calculator
Monthly Payment (Est.)
$2,190Calculator powered by Showcase IDX, a Constellation1 Company. Copyright ©2026 Information is deemed reliable but not guaranteed.
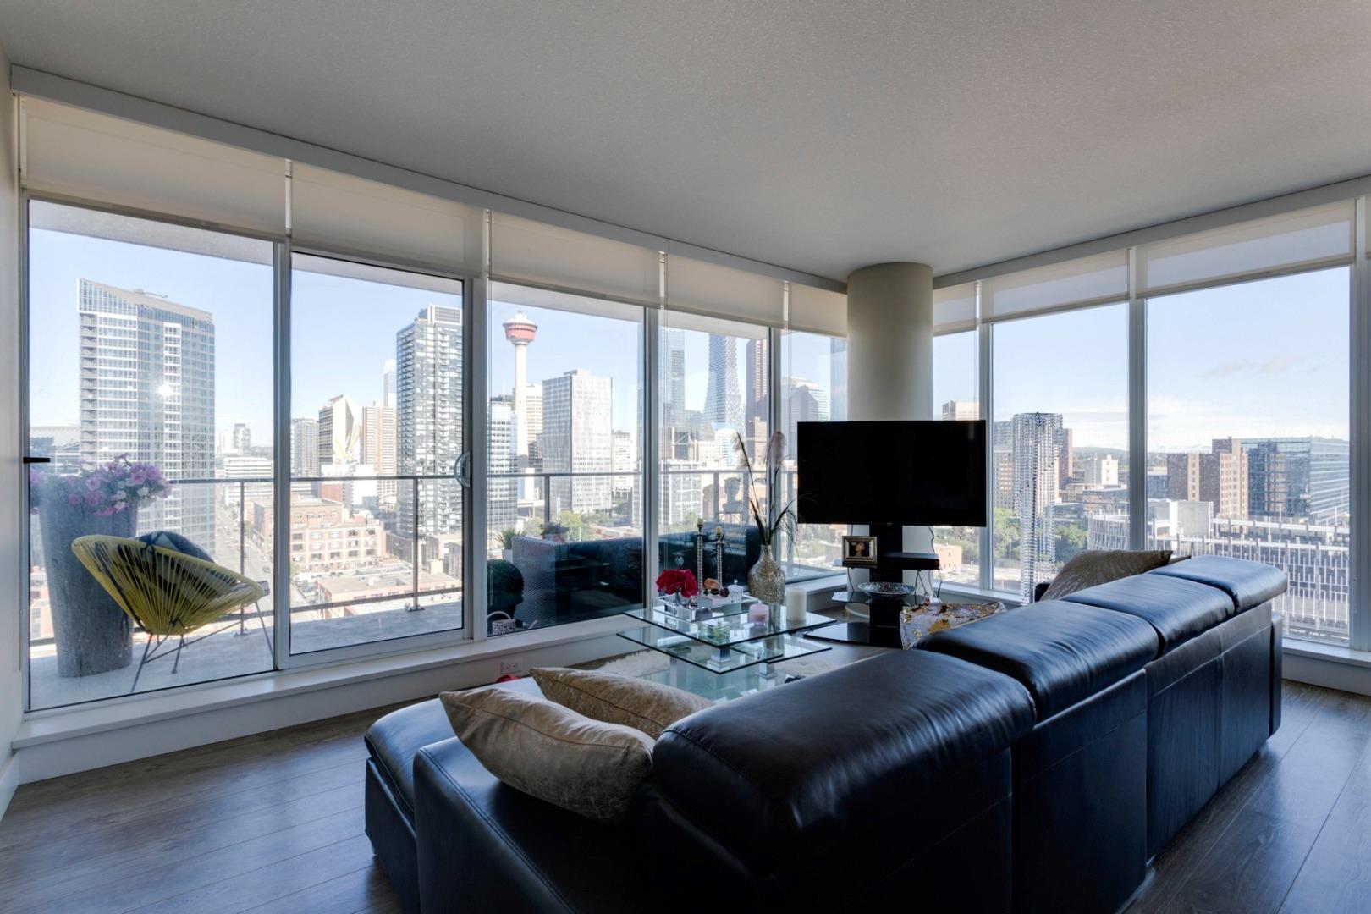
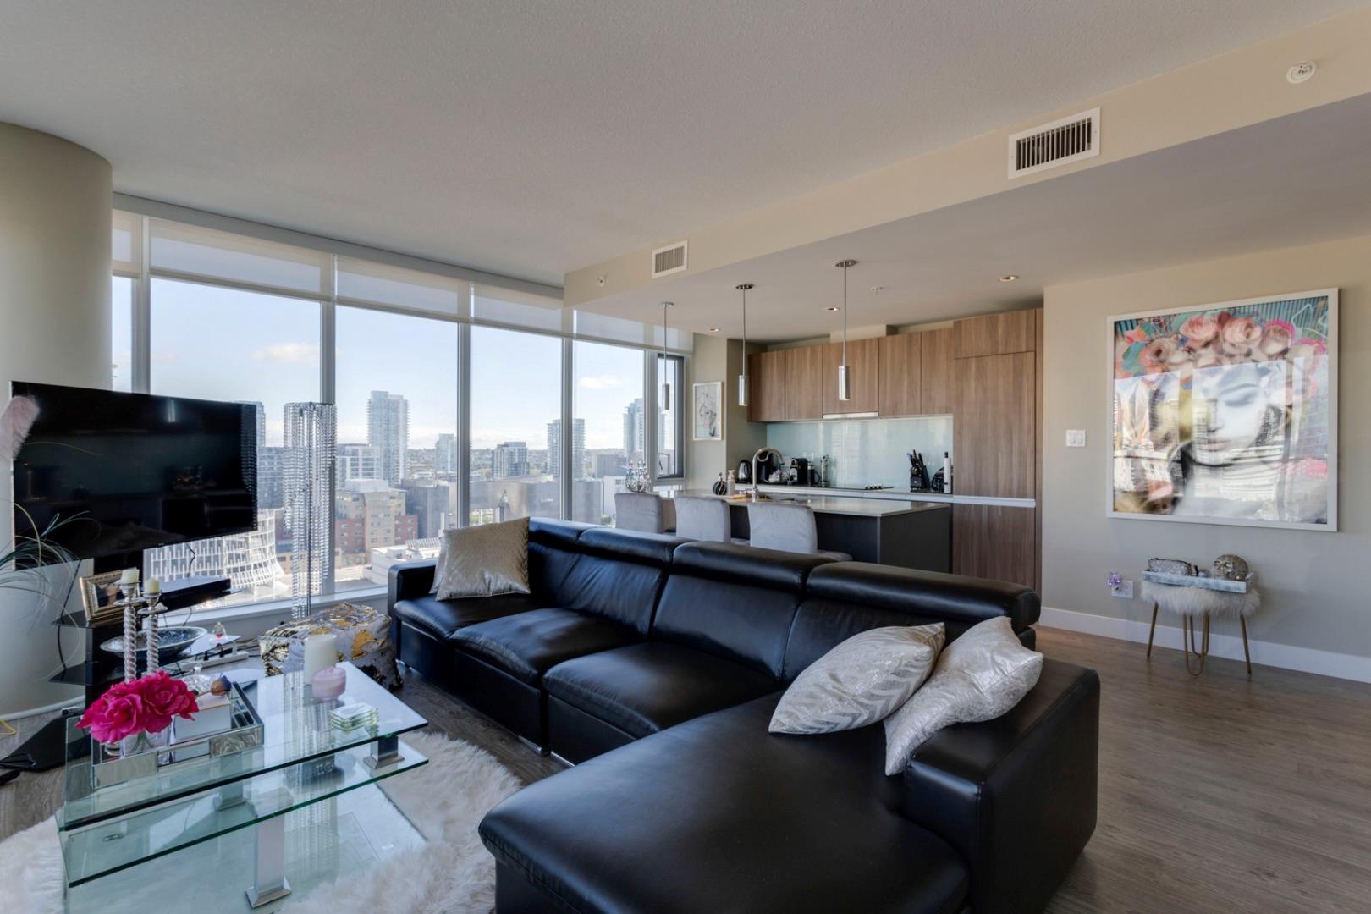
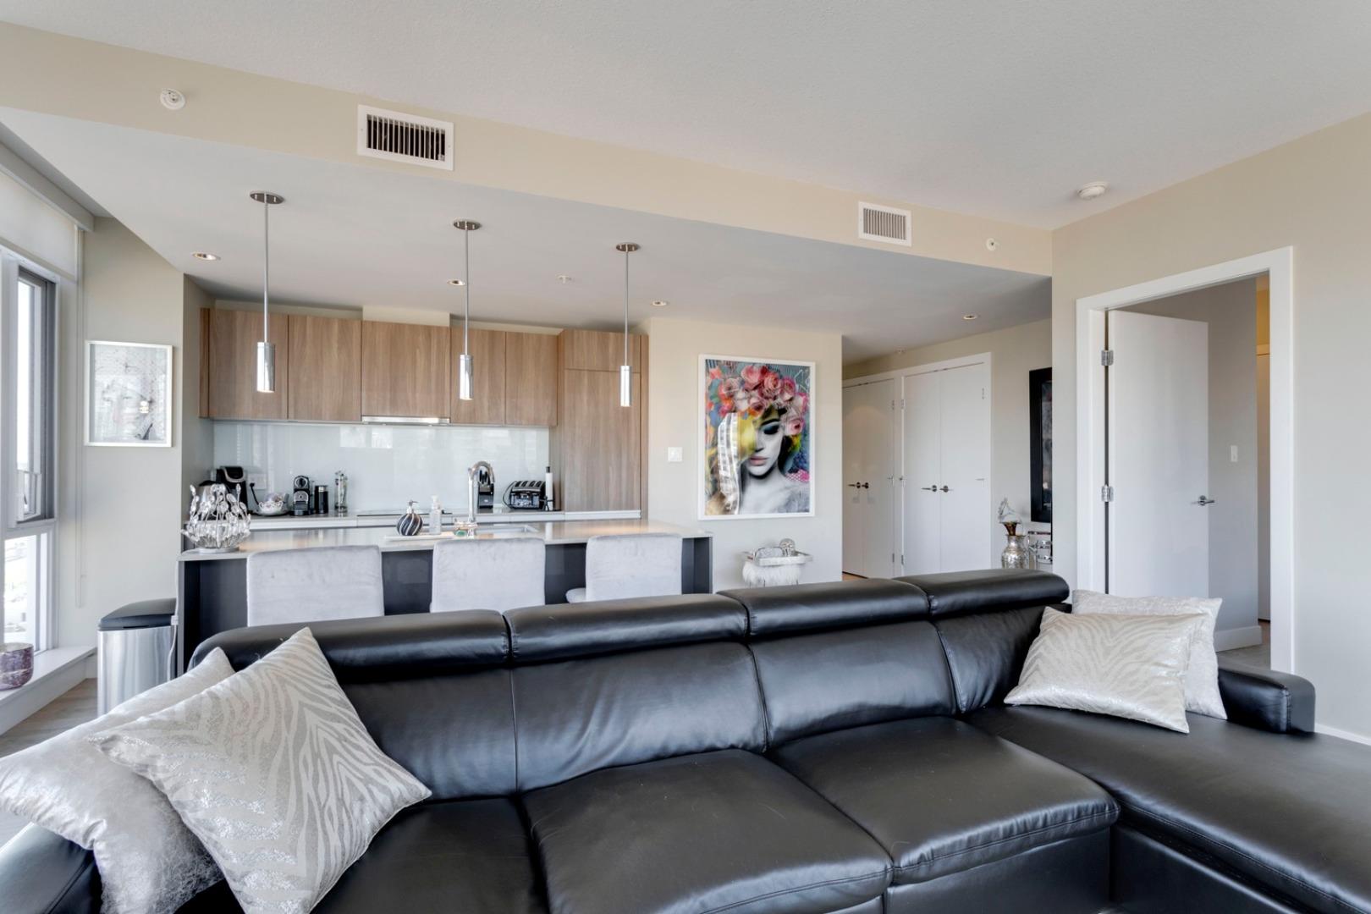
Absolutely spectacular downtown skyline views from this beautifully appointed unit. Top quality finishes and appliances. Very open floor plan with stunning views from the expansive floor to ceiling windows in every room. Gourmet kitchen includes a huge island with quartz countertops and breakfast bar. Rich wood toned flooring throughout. The huge west balcony is ideal for entertaining. Outstanding amenities include a gym with yoga studio, social club/lounge, garden terrace, workshops and concierge. Don't miss this opportunity to live in the sought after tallest residential tower in Calgary.
Save
Ask
Tour
Hide
Listing Snapshot
Price
$479,900
Days On Site
19 Days
Bedrooms
2
Inside Area (SqFt)
933.97 sqft
Total Baths
2
Full Baths
2
Partial Baths
N/A
Lot Size
N/A
Year Built
2015
MLS® Number
A2338165
Status
Active
Property Tax
$2,979
Maintenance Fees
$851.77 monthly
Sq Ft Source
N/A
Friends & Family
Recent Activity
| 3 weeks ago | Listing first seen on site | |
| 3 weeks ago | Listing updated with changes from the MLS® |
General Features
Levels
One
Number Of Stories
44
Parking
GarageGarage Door OpenerGuest
Parking Spaces
1
Pets
Breed Restrictions
Property Sub Type
Apartment
Security
Secured Garage/Parking
SqFt Above
933.97
Style
Apartment-Single Level Unit
Zoning
DC (pre 1P2007)
Interior Features
Appliances
DishwasherDryerElectric CooktopMicrowaveRange HoodRefrigeratorWasherDisposalOven
Flooring
Hardwood
Heating
Natural Gas
Interior
High Ceilings
Laundry Features
In Unit
Window Features
Window Coverings
3pc Bathroom
Level - Main
4pc Ensuite bath
Level - Main
Bedroom
Dimensions - 10`4" x 9`6"Level - Main
Bedroom - Primary
Dimensions - 11`2" x 10`10"Level - Main
Foyer
Dimensions - 11`6" x 4`0"Level - Main
Kitchen
Dimensions - 18`0" x 12`4"Level - Main
Laundry
Dimensions - 5`10" x 2`6"Level - Main
Living Room
Dimensions - 17`8" x 8`4"Level - Main
Save
Ask
Tour
Hide
Exterior Features
Construction Details
BrickConcreteStucco
Exterior
Uncovered Courtyard
Lot Features
PrivateViews
Roof
See Remarks
Windows/Doors
Window Coverings
Community Features
Association Amenities
Elevator(s)Fitness CenterParty RoomStorage
Community Features
ParkPlaygroundSidewalksStreet Lights
Maintenance Fee
851.77
Maintenance Fee Frequency
Monthly
Listing courtesy of Dianne Brown of RE/MAX Landan Real Estate

Listing information is provided by Participants of the Alberta One Realty Listing Services (Pillar 9). IDX information is provided exclusively for personal, non-commercial use, and may not be used for any purpose other than to identify prospective properties consumers may be interested in purchasing. Information is deemed reliable but not guaranteed. Copyright 2026, Alberta One Realty Listing Services (Pillar 9)
Last checked 2026-09-06 06:57 AM UTC
Listing information is provided by Participants of the Alberta One Realty Listing Services (Pillar 9). IDX information is provided exclusively for personal, non-commercial use, and may not be used for any purpose other than to identify prospective properties consumers may be interested in purchasing. Information is deemed reliable but not guaranteed. Copyright 2026, Alberta One Realty Listing Services (Pillar 9)
Last checked 2026-09-06 06:57 AM UTC
Neighborhood & Commute
Source: Walkscore
Save
Ask
Tour
Hide