Save
Ask
Tour
Hide
Share
$315,000
2 Days On Site

2025 40 Street SE
Calgary, AB T2B 1B6

For Sale|Single Family Residence|Active
3
Beds
2
Total Baths
1
Full Bath
1
Partial Bath
1,205.1
SqFt
$261
/SqFt
1969
Built
Subdivision:
Forest Lawn
County:
Calgary
Call Now: (403) 850-0482
Is this the listing for you? We can help make it yours.
(403) 850-0482
2025 40 Street SE2025 40 Street SE2025 40 Street SE2025 40 Street SE
Save
Ask
Tour
Hide
Share

Mortgage Calculator

Monthly Payment (Est.)

$1,437
Calculator powered by Showcase IDX, a Constellation1 Company. Copyright ©2026 Information is deemed reliable but not guaranteed.

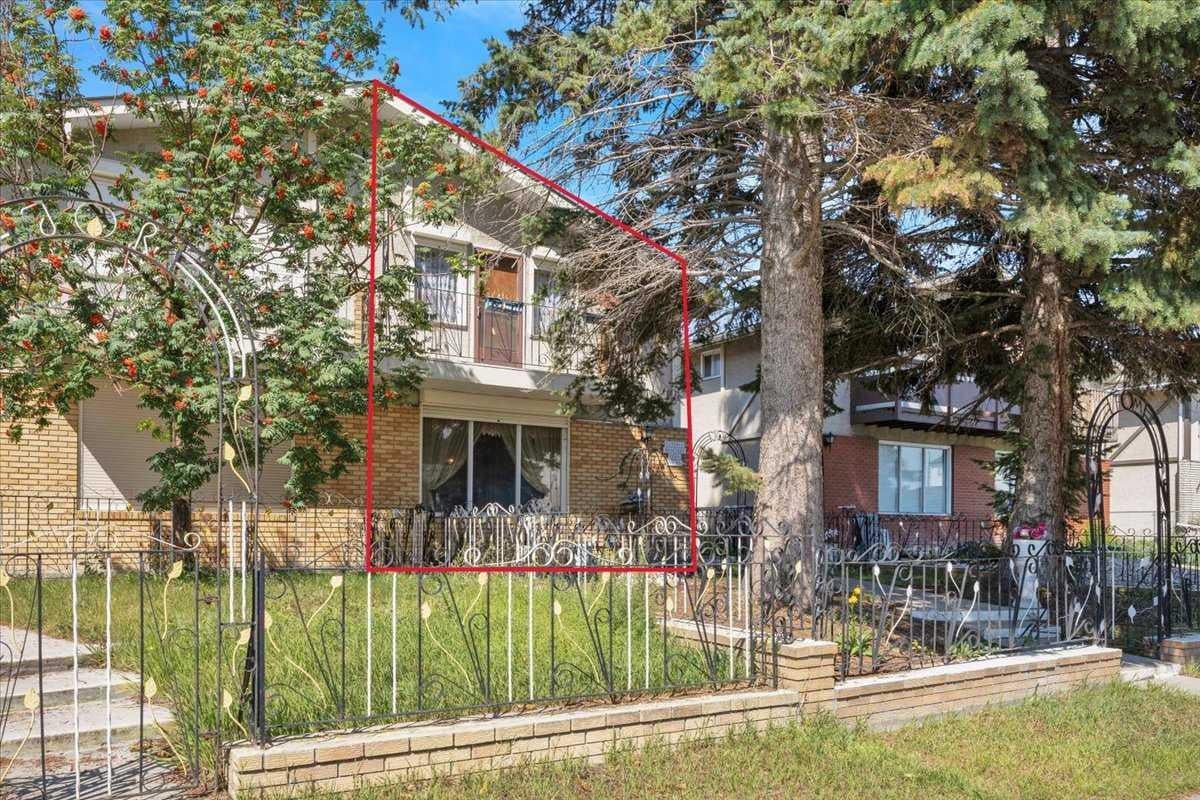
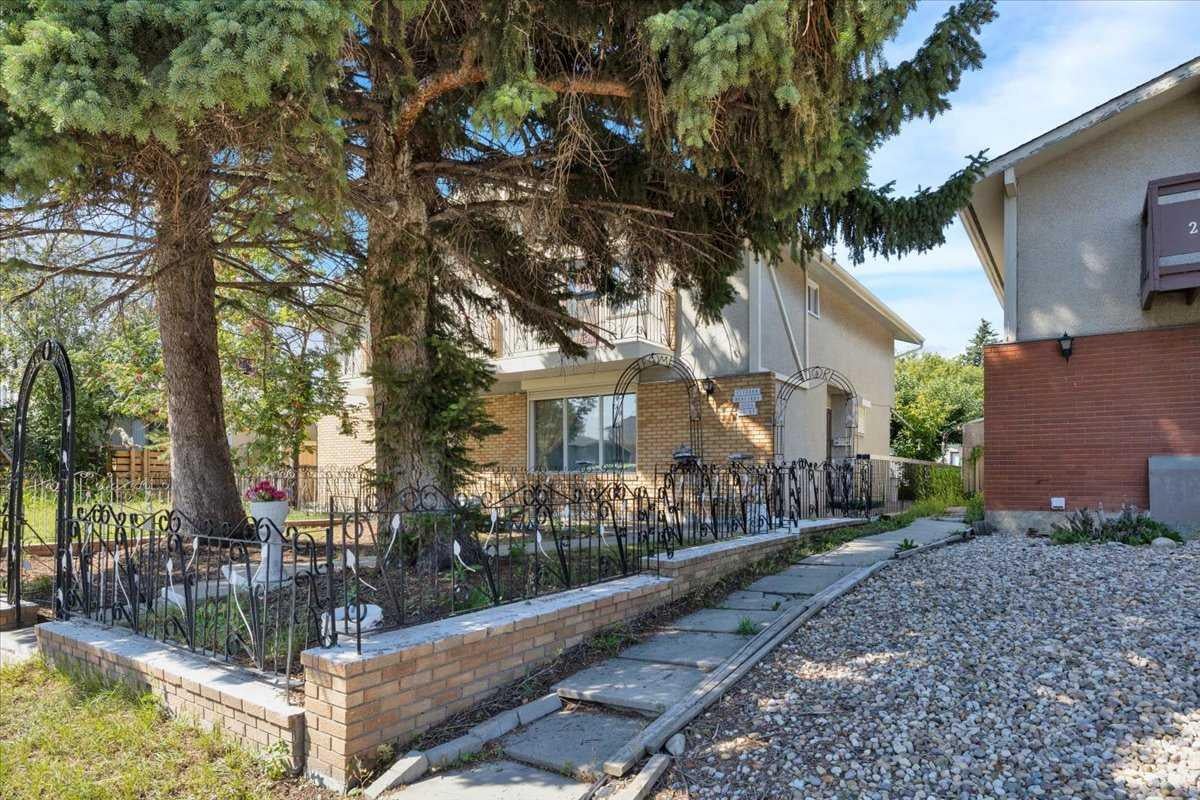
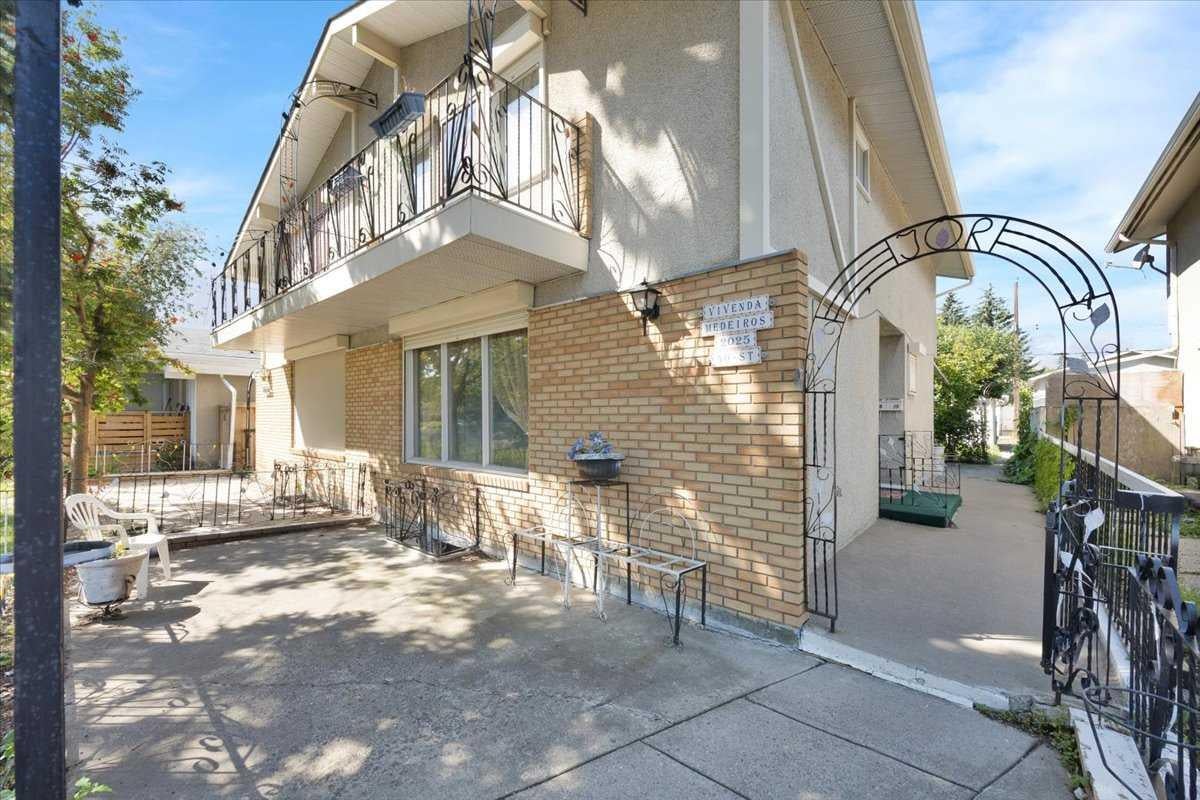
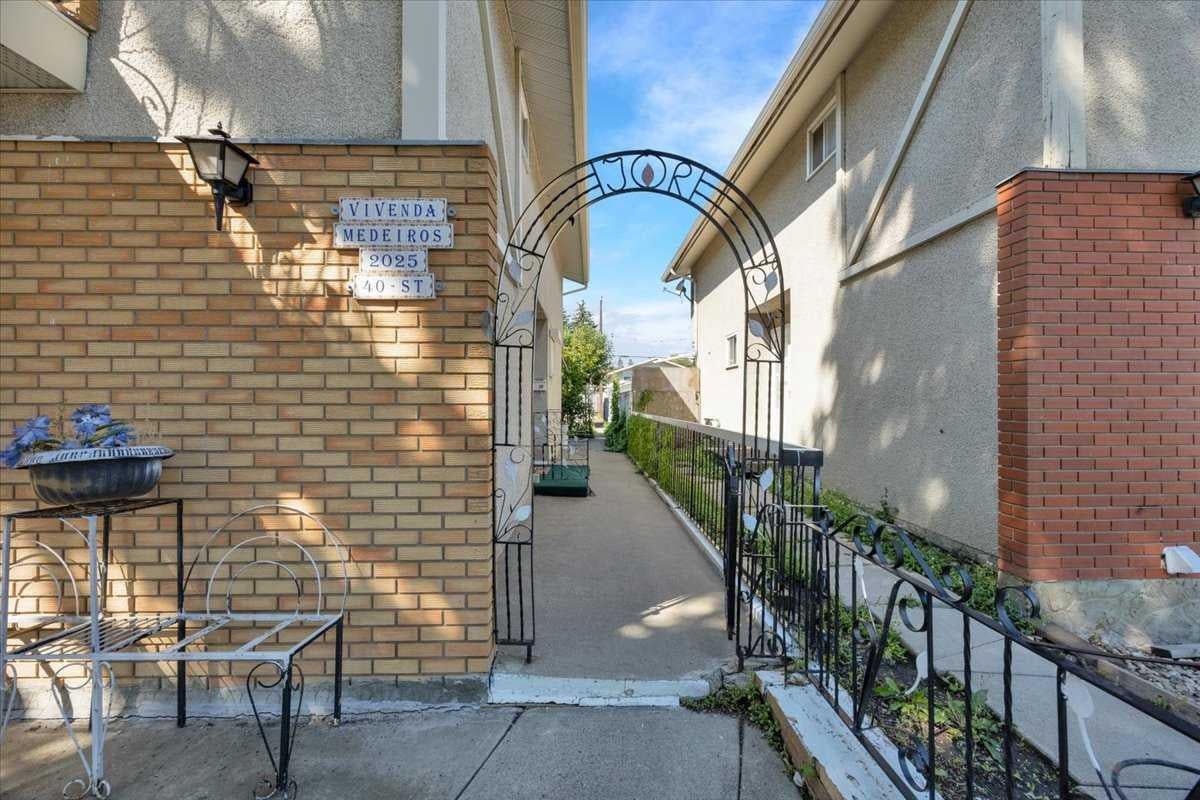
Tremendous opportunity in Forest Lawn! This two-storey attached home offers 3 bedrooms upstairs and plenty of potential for the buyer looking to renovate and create something of their own. The main floor features a spacious living room, kitchen with adjoining dining area, and sliding doors leading to the rear patio. Upstairs, the primary bedroom includes a private balcony, walk-in closet, and convenient access door to the main bathroom, along with two additional bedrooms. The developed basement provides additional living space with a family room, flex room, and summer kitchen (plumbing for sink out of order). Please note there is no separate exterior entrance to the basement. Outside, enjoy a fully landscaped yard with concrete patios at the front and rear, plus a vegetable garden. A single detached garage and back alley provide convenient parking and access. Ideally located close to International Avenue, schools, transit, shopping, restaurants, and major routes for easy access throughout Calgary. This home is in original condition and requires updating, offering an excellent opportunity for renovators, investors, or buyers looking to add value. Property is being sold in "as-is" condition.

Save
Ask
Tour
Hide
Share
Listing Snapshot
Price 
$315,000
Days On Site 
2 Days
Bedrooms 
3
Inside Area (SqFt) 
1,205.1 sqft
Total Baths 
2
Full Baths 
1
Partial Baths 
1
Lot Size 
0.07 Acres
Year Built 
1969
MLS® Number 
A2338170
Status 
Active
Property Tax 
$2,370
Maintenance Fees 
N/A
Sq Ft Source 
N/A
Friends & Family
Recent Activity
3 days agoListing first seen on site
3 days agoListing updated with changes from the MLS®
General Features
Acres 
0.07
Garage 
Yes
Garage Spaces 
1
Levels 
Two
Parking 
Garage
Parking Spaces 
1
Property Sub Type 
Single Family Residence
SqFt Above 
1205.09
SqFt Below 
558.02
Style 
2 StoreyAttached-Side by Side
Zoning 
R-CG
Interior Features
Appliances 
DryerRefrigeratorWasherCooktop
Basement 
FullPartially Finished
Flooring 
CarpetLinoleum
Heating 
Forced Air
Interior 
ChandelierLaminate CountersWalk-In Closet(s)
Laundry Features 
In Basement
Window Features 
Window Coverings
2pc Bathroom 
Dimensions - 5`11" x 3`2"Level - Main
4pc Bathroom 
Dimensions - 6`7" x 11`1"Level - Second
Balcony 
Dimensions - 14`1" x 4`1"Level - Second
Bedroom 
Dimensions - 9`4" x 13`6"Level - Second
Bedroom - Primary 
Dimensions - 13`7" x 11`7"Level - Second
Den 
Dimensions - 6`5" x 9`9"Level - Basement
Dining Room 
Dimensions - 10`6" x 11`4"Level - Main
Family Room 
Dimensions - 11`0" x 11`4"Level - Basement
Kitchen 
Dimensions - 11`3" x 11`1"Level - Basement
Laundry 
Dimensions - 5`11" x 6`7"Level - Basement
Living Room 
Dimensions - 18`3" x 11`5"Level - Main
Walk-In Closet 
Dimensions - 5`2" x 7`2"Level - Second
Save
Ask
Tour
Hide
Share
Exterior Features
Construction Details 
Frame
Exterior 
Private Yard
Fencing 
Fenced
Frontage 
7.64M 25`1"
Lot Features 
Back YardCity Lot
Patio And Porch 
Patio
Roof 
ShingleAsphalt
Windows/Doors 
Window Coverings
Community Features
Community Features 
SidewalksStreet Lights
Listing courtesy of Debra Molzan of Real Estate Professionals Inc.

Listing information is provided by Participants of the Alberta One Realty Listing Services (Pillar 9). IDX information is provided exclusively for personal, non-commercial use, and may not be used for any purpose other than to identify prospective properties consumers may be interested in purchasing. Information is deemed reliable but not guaranteed. Copyright 2026, Alberta One Realty Listing Services (Pillar 9)
Last checked 2026-08-20 06:11 PM UTC

Neighborhood & Commute
Source: Walkscore
Save
Ask
Tour
Hide
Share