Save
Ask
Tour
Hide
Share
$690,000
New Listing

168 Heritage Boulevard
Cochrane, AB T4C 0S6

For Sale|Single Family Residence|Active
3
Beds
4
Total Baths
3
Full Baths
1
Partial Bath
2,415
SqFt
$286
/SqFt
2012
Built
Subdivision:
Heritage Hills
County:
Rocky View County
Call Now: (403) 850-0482
Is this the listing for you? We can help make it yours.
(403) 850-0482
168 Heritage Boulevard168 Heritage Boulevard168 Heritage Boulevard168 Heritage Boulevard
Save
Ask
Tour
Hide
Share

Mortgage Calculator

Monthly Payment (Est.)

$3,148
Calculator powered by Showcase IDX, a Constellation1 Company. Copyright ©2026 Information is deemed reliable but not guaranteed.

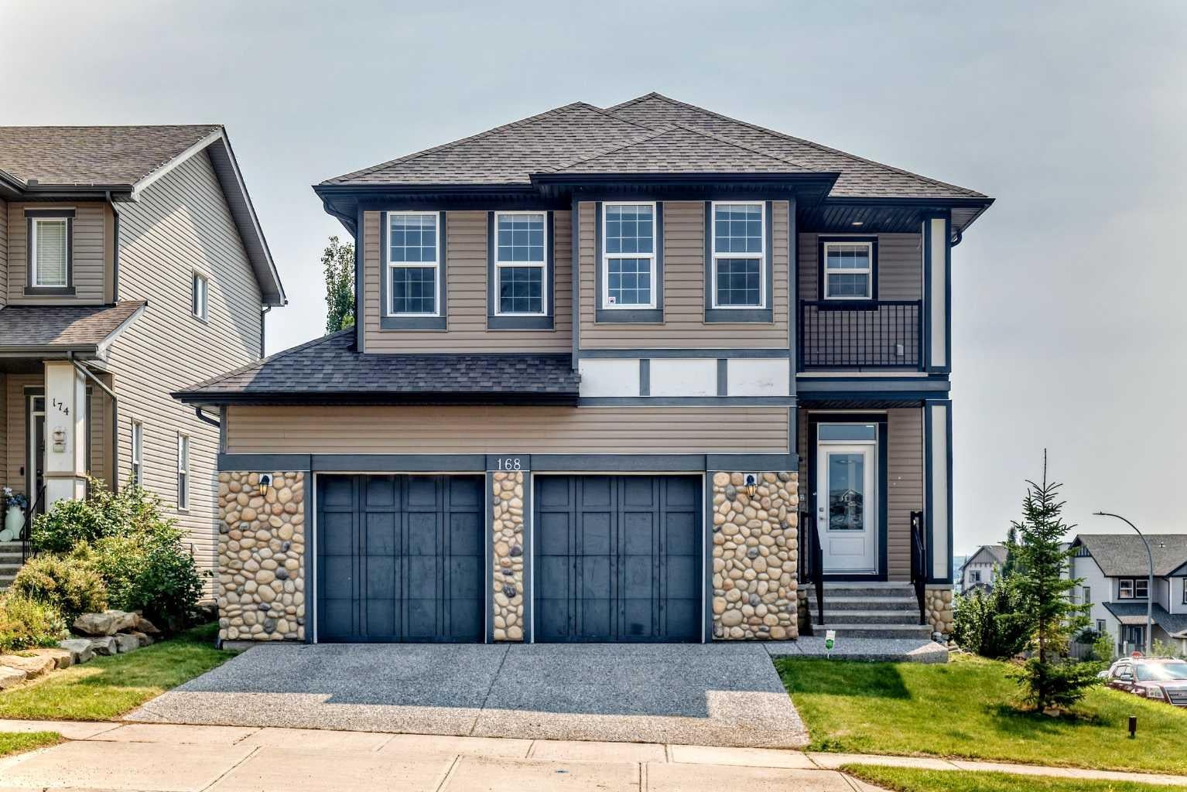
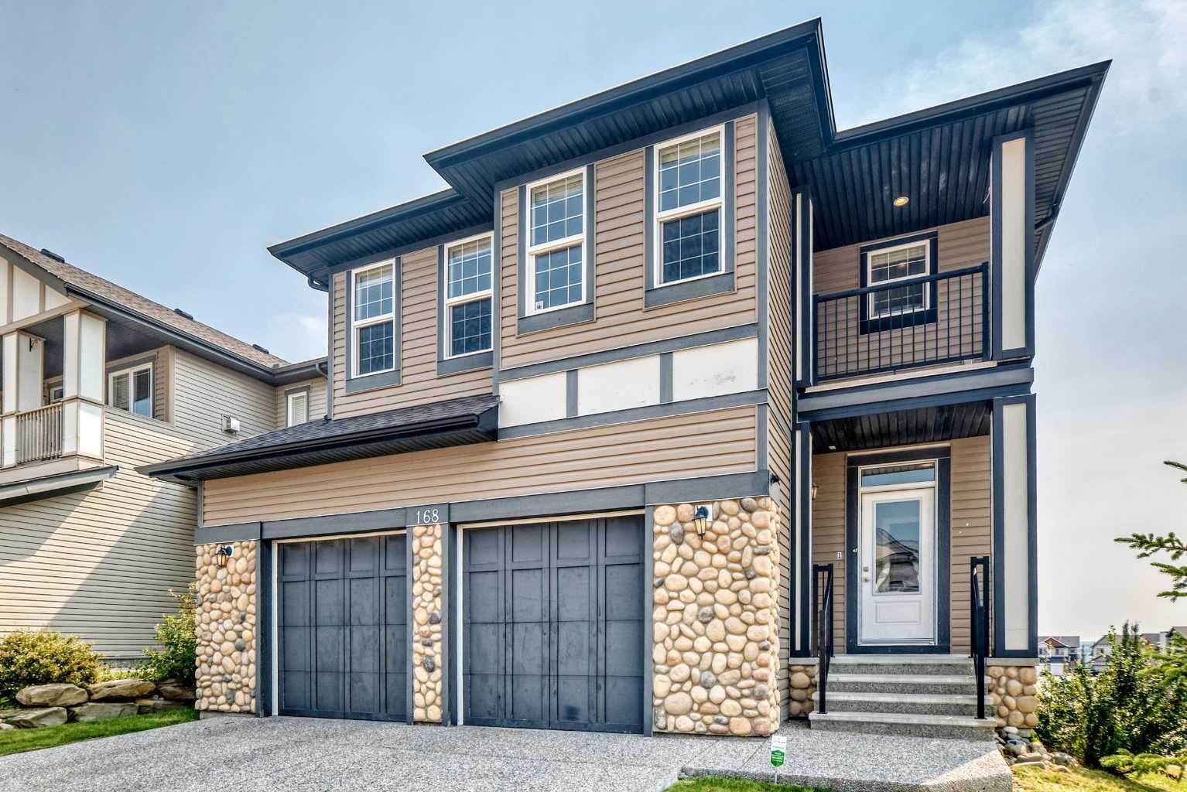
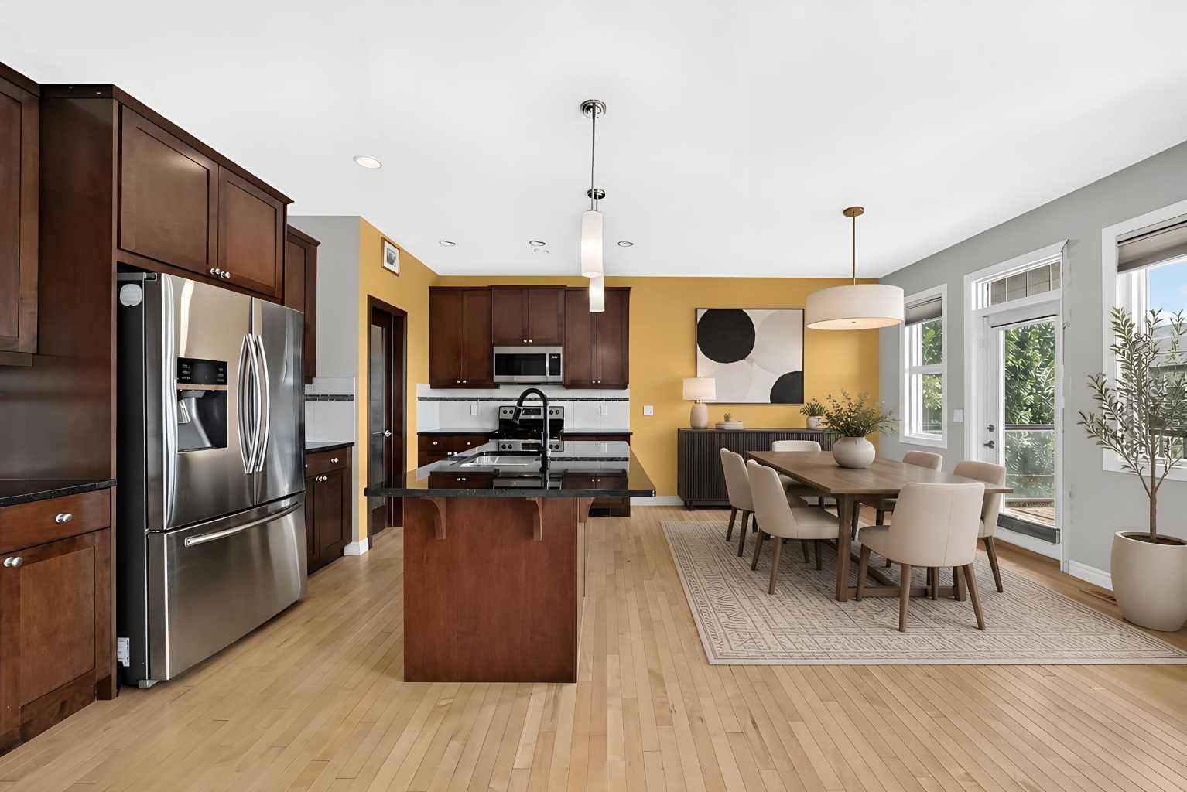
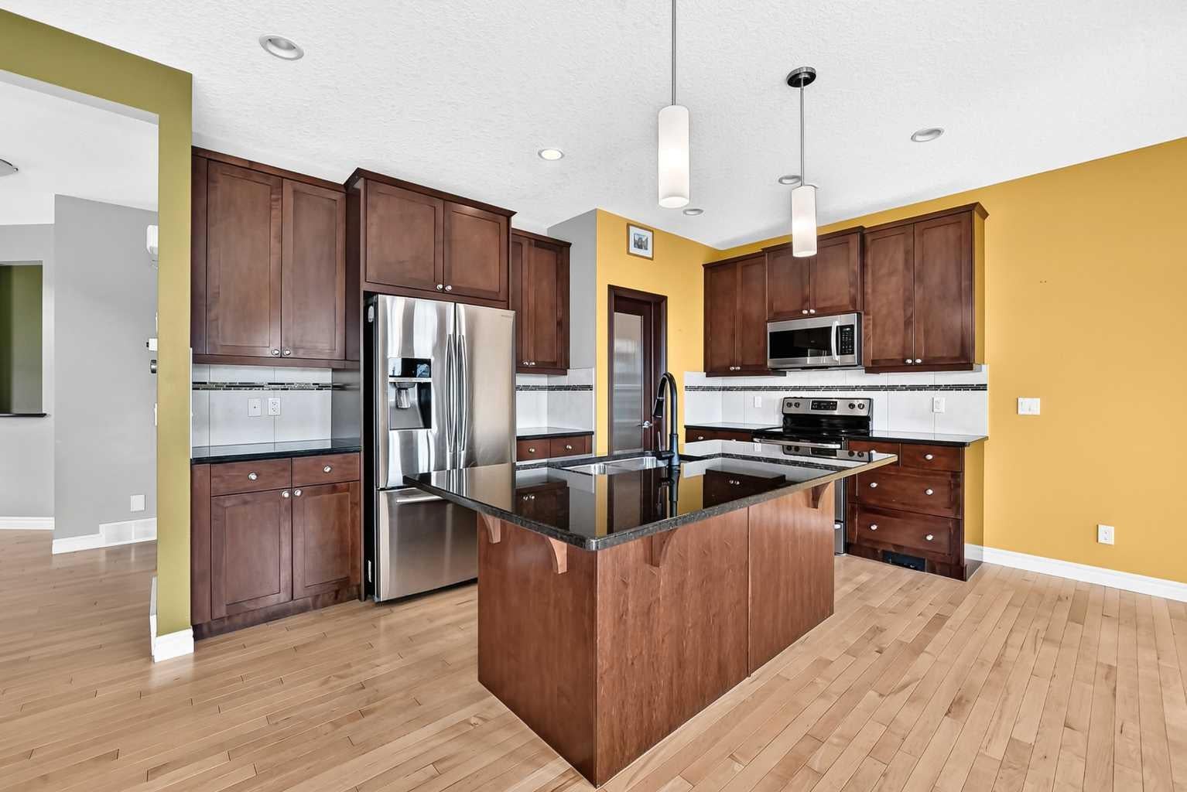
Imagine coming home to beautiful mountain views, abundant natural light, and a home with space for everyone. Set on a sprawling corner lot in Heritage Hills, this thoughtfully designed TRICO built home offers flexibility and comfort that makes everyday living easy—and entertaining even better. The main floor welcomes you with an open atmosphere, enhanced by large windows and high ceilings. The kitchen sits at the heart of the home, offering granite countertops, stainless steel appliances, a large island, and an impressive walk-in pantry with plenty of storage. The adjoining dining space opens onto a south facing deck overlooking the backyard. Gather around the stone-faced fireplace in the spacious living room while enjoying the ever-changing mountain backdrop. A convenient mudroom and laundry area connect the home to the oversized double attached garage. The upper floor is designed with family life in mind. A vaulted stairway leads to a bright bonus room - movie room, play space, reading area, or home office. The primary suite offers enormous space for your king sized bed and complete with a private mountain-view. The ensuite features a soaker tub, glass shower, dual sinks, and walk-in closet. Two more bedrooms and 4 piece bathroom finish the 2nd floor. Downstairs, the fully finished walkout basement adds another dimension to the home. The self-contained suite includes a separate entrance, 4 piece bath, and additional laundry, making it ideal for visiting family, older children, guests, or anyone looking for a little more independence. Behind the scenes, thoughtful upgrades provide year-round comfort and efficiency, including two energy-efficient furnaces, on-demand hot water, accordion blinds, and smart-home features. Add in the nearby parks, new school, and public transit, and you have a home that offers not just impressive space, but a lifestyle that is easy to enjoy. With nearly 3300sqft of combined living space, this is the kind of property that deserves a closer look.

Save
Ask
Tour
Hide
Share
Listing Snapshot
Price 
$690,000
Days On Site 
0 Days
Bedrooms 
3
Inside Area (SqFt) 
2,415 sqft
Total Baths 
4
Full Baths 
3
Partial Baths 
1
Lot Size 
0.12 Acres
Year Built 
2012
MLS® Number 
A2338215
Status 
Active
Property Tax 
$5,124
Maintenance Fees 
N/A
Sq Ft Source 
N/A
Friends & Family
Recent Activity
17 hours agoListing first seen on site
23 hours agoListing updated with changes from the MLS®
General Features
Acres 
0.12
Attached Garage 
Yes
Garage 
Yes
Garage Spaces 
2
Levels 
Two
Parking 
AttachedGarageDriveway
Parking Spaces 
4
Property Sub Type 
Single Family Residence
SqFt Above 
2415
SqFt Below 
864
Style 
2 Storey
Zoning 
R-LD
Interior Features
Appliances 
DishwasherDryerRefrigeratorWasherElectric Range
Basement 
FullFinishedExterior EntryWalk-Out Access
Fireplace 
Yes
Fireplace Features 
Gas
Fireplaces 
1
Flooring 
CarpetCeramic TileHardwood
Heating 
CentralFireplace(s)
Interior 
Granite CountersKitchen IslandOpen FloorplanSoaking TubWalk-In Closet(s)
Laundry Features 
Multiple Locations
2pc Bathroom 
Dimensions - 3`0" x 7`0"Level - Main
4pc Bathroom 
Dimensions - 8`7" x 6`5"Level - Basement
5pc Ensuite bath 
Dimensions - 14`4" x 10`0"Level - Second
Bedroom 
Dimensions - 10`11" x 13`7"Level - Second
Bedroom - Primary 
Dimensions - 14`11" x 16`6"Level - Second
Bonus Room 
Dimensions - 14`3" x 19`11"Level - Second
Dining Room 
Dimensions - 10`4" x 12`0"Level - Main
Entrance 
Dimensions - 7`7" x 9`0"Level - Main
Family Room 
Dimensions - 25`9" x 17`10"Level - Basement
Foyer 
Dimensions - 10`3" x 15`9"Level - Main
Kitchen 
Dimensions - 10`7" x 13`9"Level - Basement
Kitchen With Eating Area 
Dimensions - 9`8" x 14`8"Level - Main
Laundry 
Dimensions - 6`5" x 6`5"Level - Basement
Living Room 
Dimensions - 15`0" x 17`5"Level - Main
Walk-In Closet 
Dimensions - 8`11" x 7`0"Level - Second
Save
Ask
Tour
Hide
Share
Exterior Features
Construction Details 
ConcreteVinyl SidingFrame
Exterior 
BalconyPrivate EntrancePrivate Yard
Fencing 
Fenced
Frontage 
14.11M 46`3"
Lot Features 
Back YardCorner Lot
Patio And Porch 
Deck
Roof 
ShingleAsphalt
Windows/Doors 
French Doors
Community Features
Accessibility Features 
Therapeutic Whirlpool
Community Features 
Other
Listing courtesy of Jason Smylski of Real Estate Professionals Inc.

Listing information is provided by Participants of the Alberta One Realty Listing Services (Pillar 9). IDX information is provided exclusively for personal, non-commercial use, and may not be used for any purpose other than to identify prospective properties consumers may be interested in purchasing. Information is deemed reliable but not guaranteed. Copyright 2026, Alberta One Realty Listing Services (Pillar 9)
Last checked 2026-08-19 04:08 PM UTC

Neighborhood & Commute
Source: Walkscore
Save
Ask
Tour
Hide
Share