Save
Ask
Tour
Hide
Share
$849,000
7 Days On Site

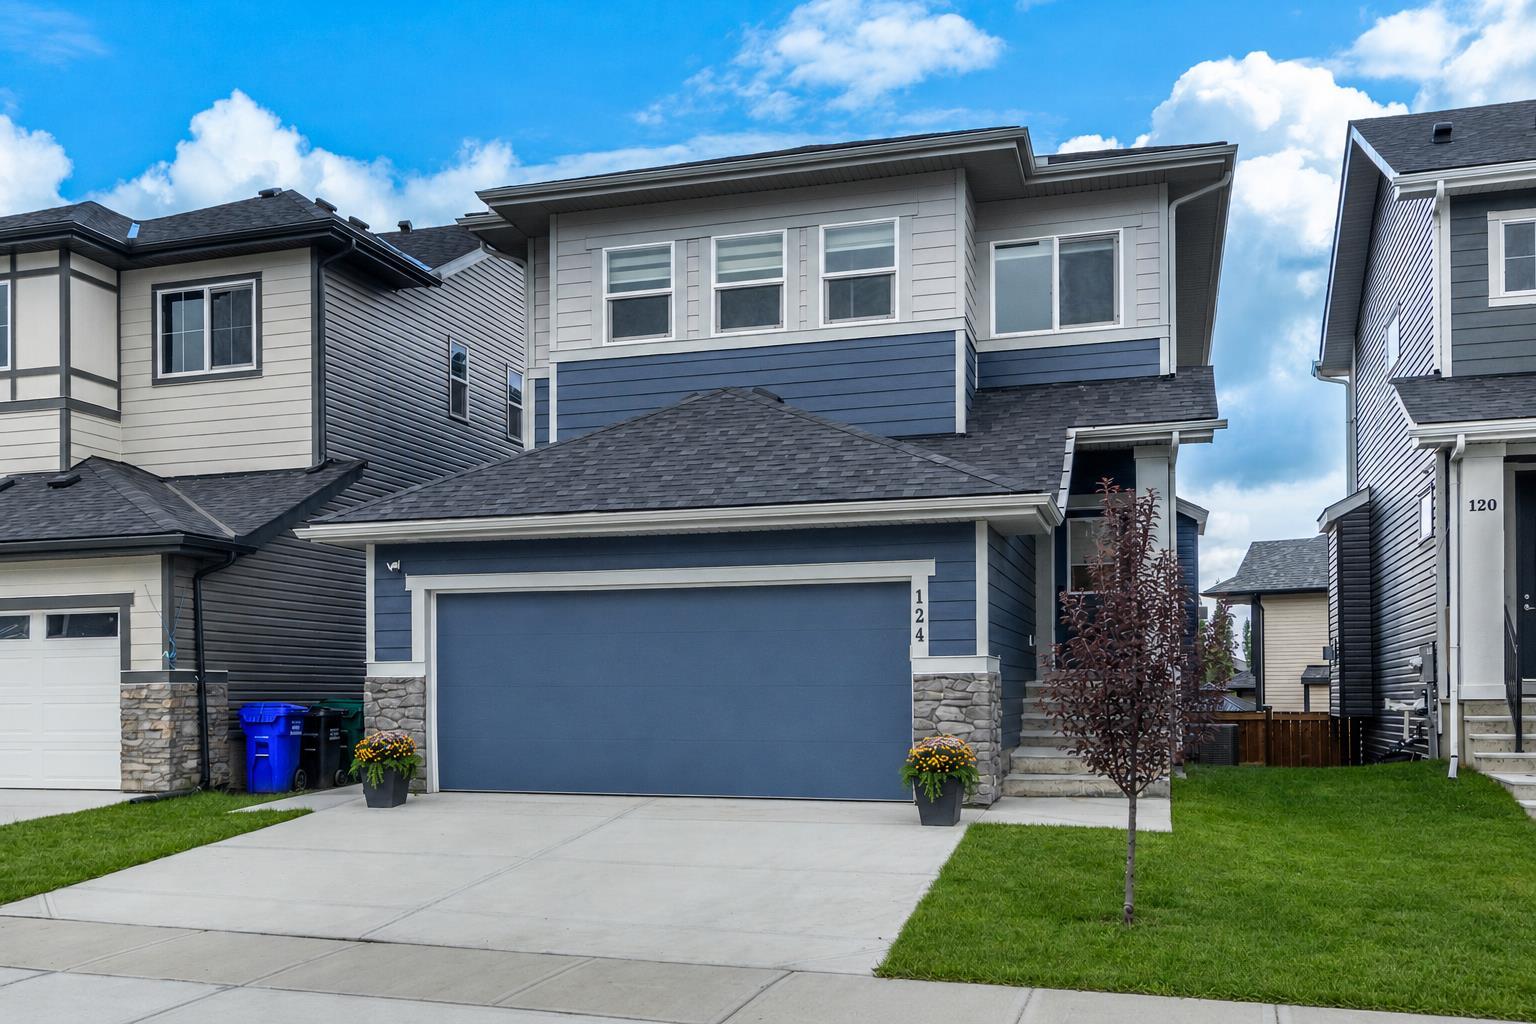
124 Heritage Boulevard
Cochrane, AB T4C 3G8

For Sale|Single Family Residence|Active
4
Beds
4
Total Baths
3
Full Baths
1
Partial Bath
2,224.54
SqFt
$382
/SqFt
2024
Built
Subdivision:
Heritage Hills
County:
Rocky View County
Call Now: (403) 850-0482
Is this the listing for you? We can help make it yours.
(403) 850-0482
124 Heritage Boulevard124 Heritage Boulevard124 Heritage Boulevard124 Heritage Boulevard
Save
Ask
Tour
Hide
Share

Mortgage Calculator

Monthly Payment (Est.)

$3,873
Calculator powered by Showcase IDX, a Constellation1 Company. Copyright ©2026 Information is deemed reliable but not guaranteed.

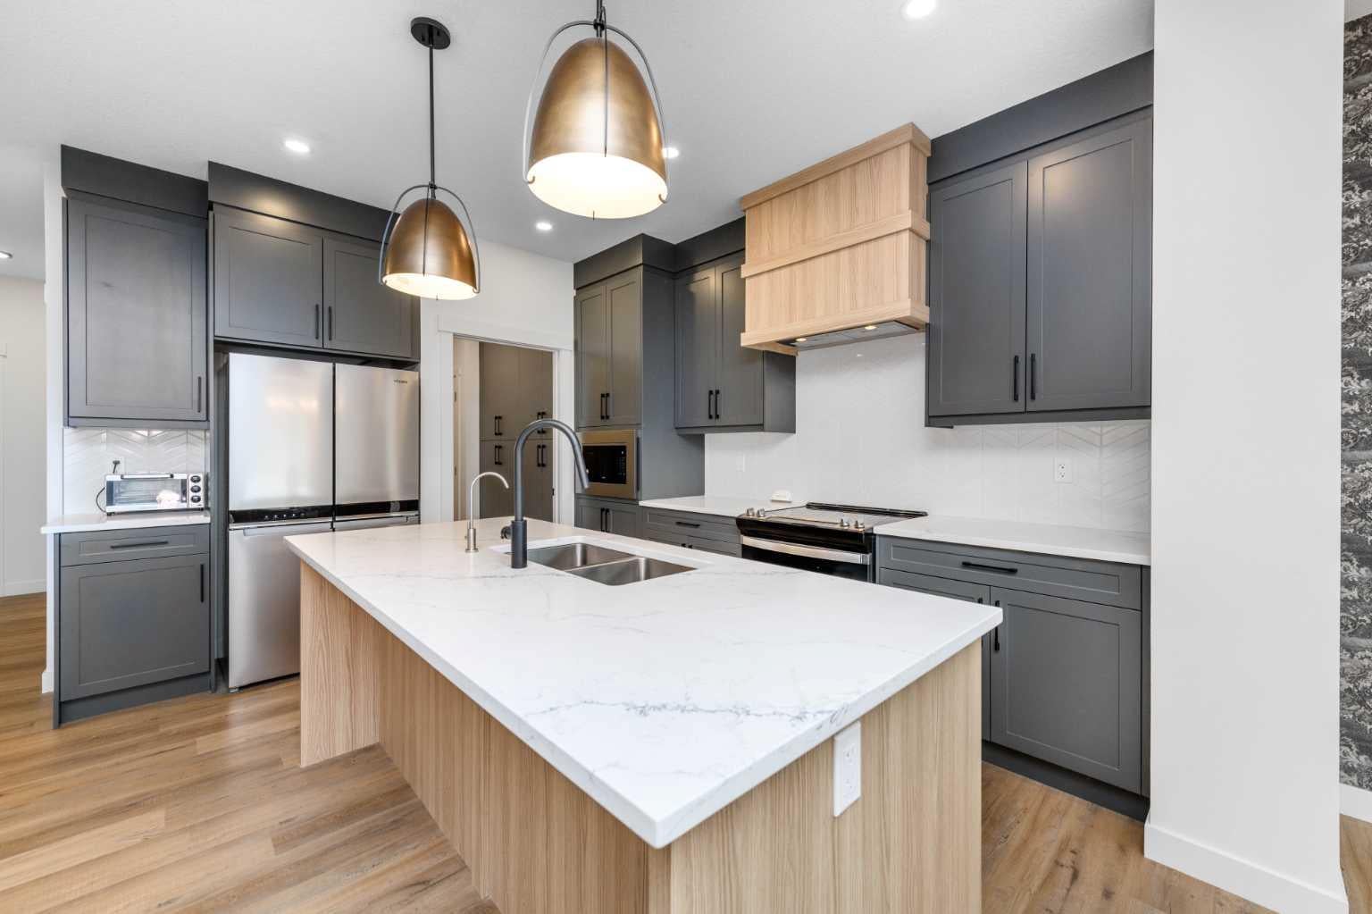
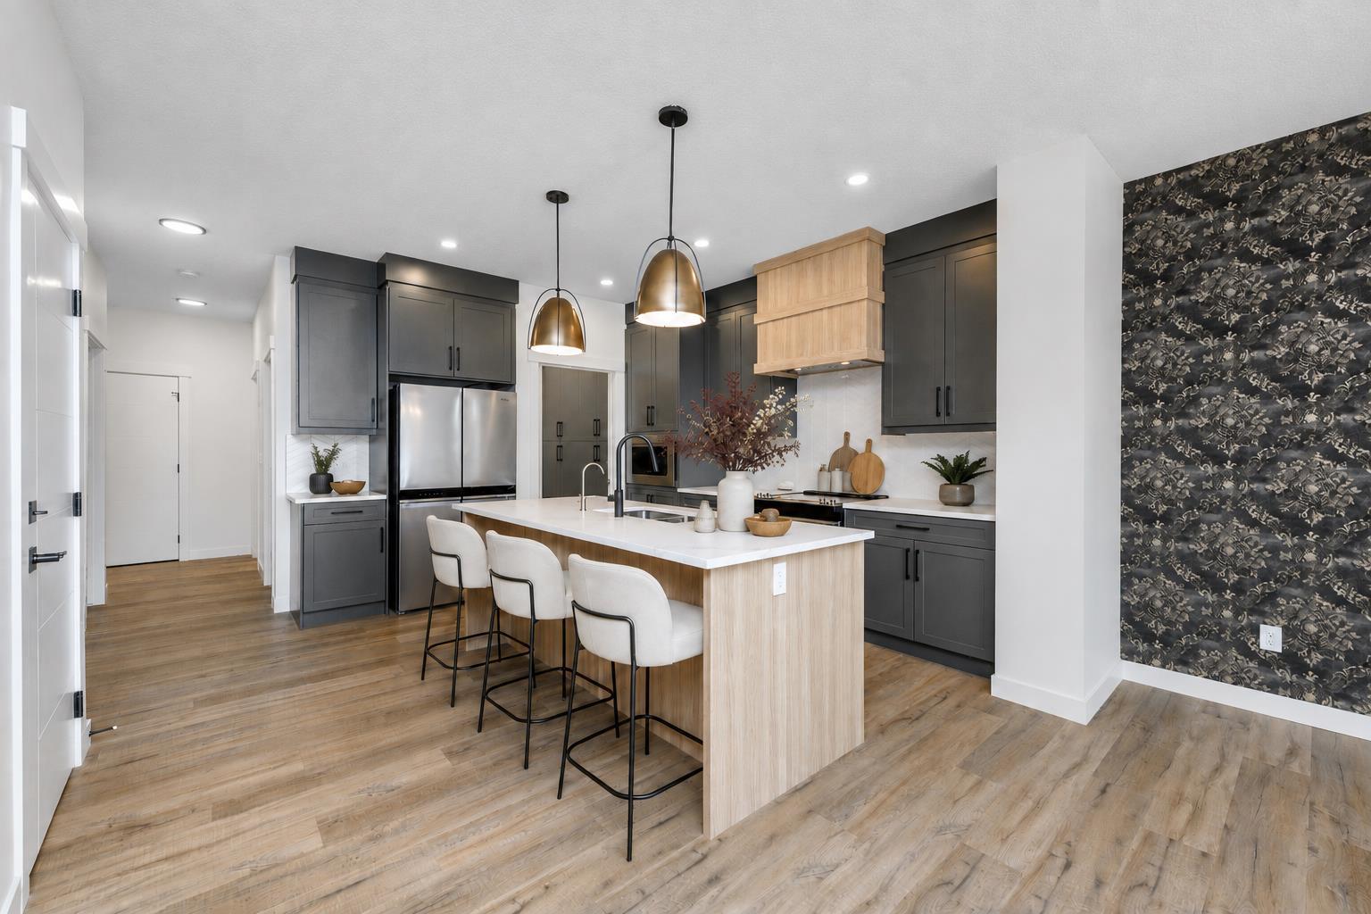
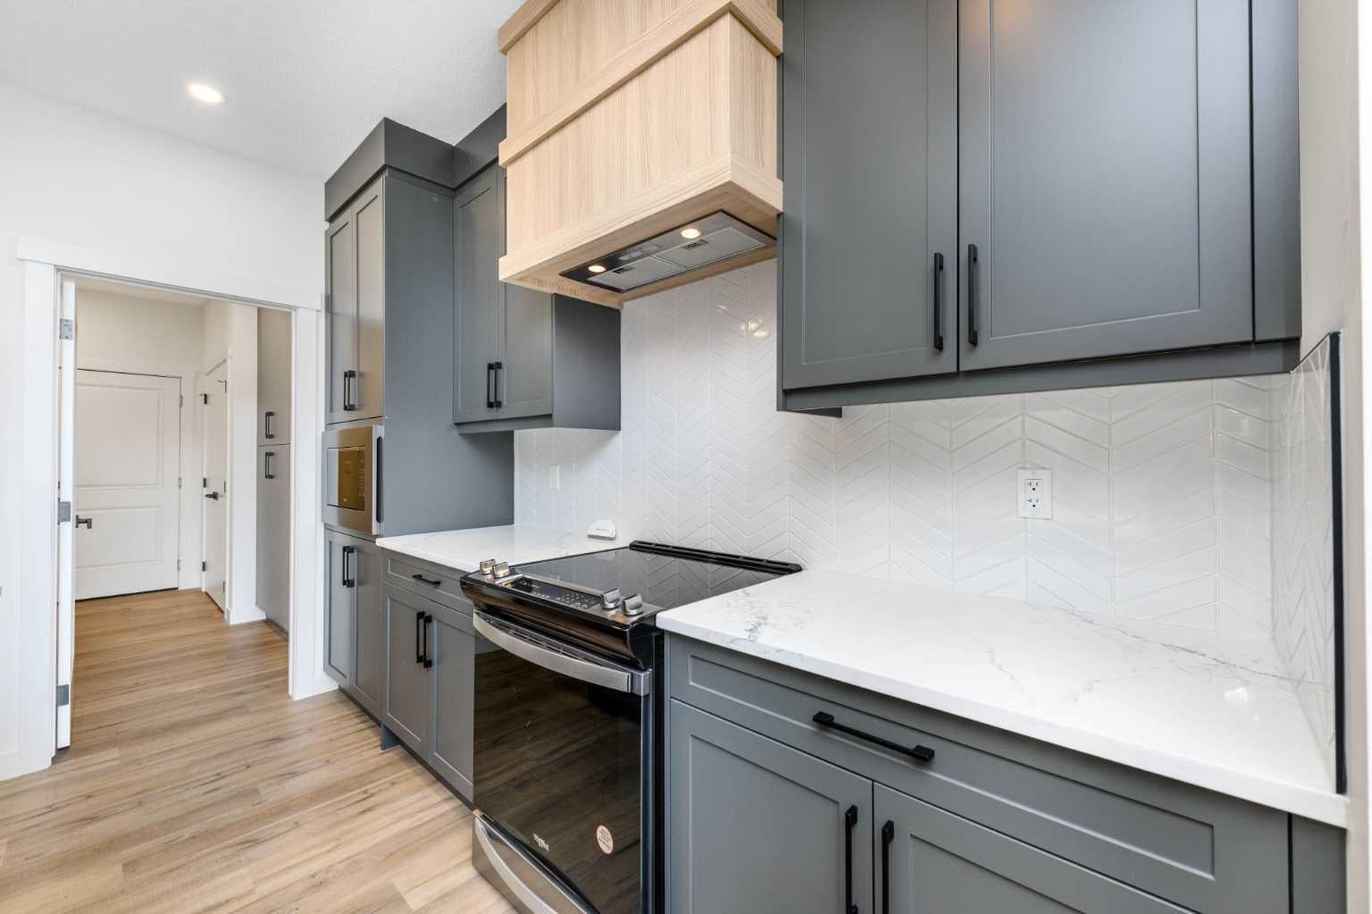
Located in the picturesque community of Heritage Hills in Cochrane, this beautifully maintained home offers modern comfort, thoughtful design and exceptional income potential. Used primarily as the owners’ second residence, it has been barely lived in and shows exceptionally well. The open-concept main floor features 9-foot ceilings, oversized windows that fill the space with natural light, luxury vinyl plank flooring and a welcoming gas fireplace. The chef-inspired kitchen includes integrated appliances, quartz countertops and generous workspace, flowing seamlessly into the dining and living areas for everyday living and entertaining. Upstairs, you will find three spacious bedrooms and a versatile bonus room. The primary retreat features a spa-inspired ensuite with a custom-tiled shower, while the additional bedrooms offer comfortable space for family, guests or a home office. The fully developed basement includes a one-bedroom walkout legal suite. The private entrance and gated rear parking pad offer excellent flexibility and rental potential while providing convenient, separate access for occupants or guests. Located close to parks, pathways and community amenities, this move-in-ready property offers an appealing combination of comfortable family living, flexible accommodations and income potential.

Save
Ask
Tour
Hide
Share
Listing Snapshot
Price 
$849,000
Days On Site 
7 Days
Bedrooms 
4
Inside Area (SqFt) 
2,224.54 sqft
Total Baths 
4
Full Baths 
3
Partial Baths 
1
Lot Size 
0.09 Acres
Year Built 
2024
MLS® Number 
A2338531
Status 
Active
Property Tax 
$4,714.81
Maintenance Fees 
N/A
Sq Ft Source 
N/A
Friends & Family
Recent Activity
a week agoListing first seen on site
a week agoListing updated with changes from the MLS®
General Features
Acres 
0.09
Attached Garage 
Yes
Garage 
Yes
Garage Spaces 
2
Levels 
Two
Parking 
AttachedGarage
Parking Spaces 
4
Property Sub Type 
Single Family Residence
SqFt Above 
2224.54
SqFt Below 
839.13
Style 
2 Storey
Zoning 
R-MX
Interior Features
Appliances 
DishwasherElectric RangeMicrowaveRange HoodRefrigeratorWasher/Dryer
Basement 
FullFinishedExterior EntryWalk-Out Access
Cooling 
Central Air
Fireplace 
Yes
Fireplace Features 
Gas
Fireplaces 
1
Flooring 
CarpetTileVinyl
Heating 
Forced Air
Interior 
Open Floorplan
Laundry Features 
Laundry RoomUpper Level
2pc Bathroom 
Dimensions - 5`0" x 5`0"Level - Main
3pc Bathroom 
Dimensions - 8`7" x 4`11"
4pc Bathroom 
Dimensions - 10`0" x 4`11"Level - Second
5pc Ensuite bath 
Dimensions - 10`0" x 11`6"Level - Second
Bedroom 
Dimensions - 11`11" x 9`11"Level - Second
Bedroom - Primary 
Dimensions - 13`7" x 14`0"Level - Second
Bonus Room 
Dimensions - 13`7" x 12`0"Level - Second
Dining Room 
Dimensions - 11`0" x 14`2"Level - Main
Foyer 
Dimensions - 4`7" x 8`4"Level - Main
Kitchen 
Dimensions - 14`6" x 13`9"Level - Main
Laundry 
Dimensions - 9`11" x 5`11"Level - Second
Living Room 
Dimensions - 12`10" x 13`5"
Mud Room 
Dimensions - 8`10" x 11`8"Level - Main
Office 
Dimensions - 9`1" x 10`3"Level - Main
Walk-In Closet 
Dimensions - 9`11" x 6`4"Level - Second
Save
Ask
Tour
Hide
Share
Exterior Features
Construction Details 
ConcreteStoneVinyl SidingFrame
Exterior 
Garden
Fencing 
Fenced
Frontage 
10.36M 34`0"
Lot Features 
Back Yard
Patio And Porch 
Deck
Roof 
ShingleAsphalt
Community Features
Community Features 
ParkSidewalksStreet Lights
Listing courtesy of Jim Sidhu of LPT Realty

Listing information is provided by Participants of the Alberta One Realty Listing Services (Pillar 9). IDX information is provided exclusively for personal, non-commercial use, and may not be used for any purpose other than to identify prospective properties consumers may be interested in purchasing. Information is deemed reliable but not guaranteed. Copyright 2026, Alberta One Realty Listing Services (Pillar 9)
Last checked 2026-08-27 07:32 PM UTC

Neighborhood & Commute
Source: Walkscore
Save
Ask
Tour
Hide
Share