Save
Ask
Tour
Hide
Share
$265,000
5 Days On Site

300 Marina Drive 196
Chestermere, AB T1X 0P6

For Sale|Apartment|Active
2
Beds
1
Total Bath
1
Full Bath
880.5
SqFt
$301
/SqFt
2012
Built
Subdivision:
Westmere
County:
Chestermere
Call Now: (403) 850-0482
Is this the listing for you? We can help make it yours.
(403) 850-0482
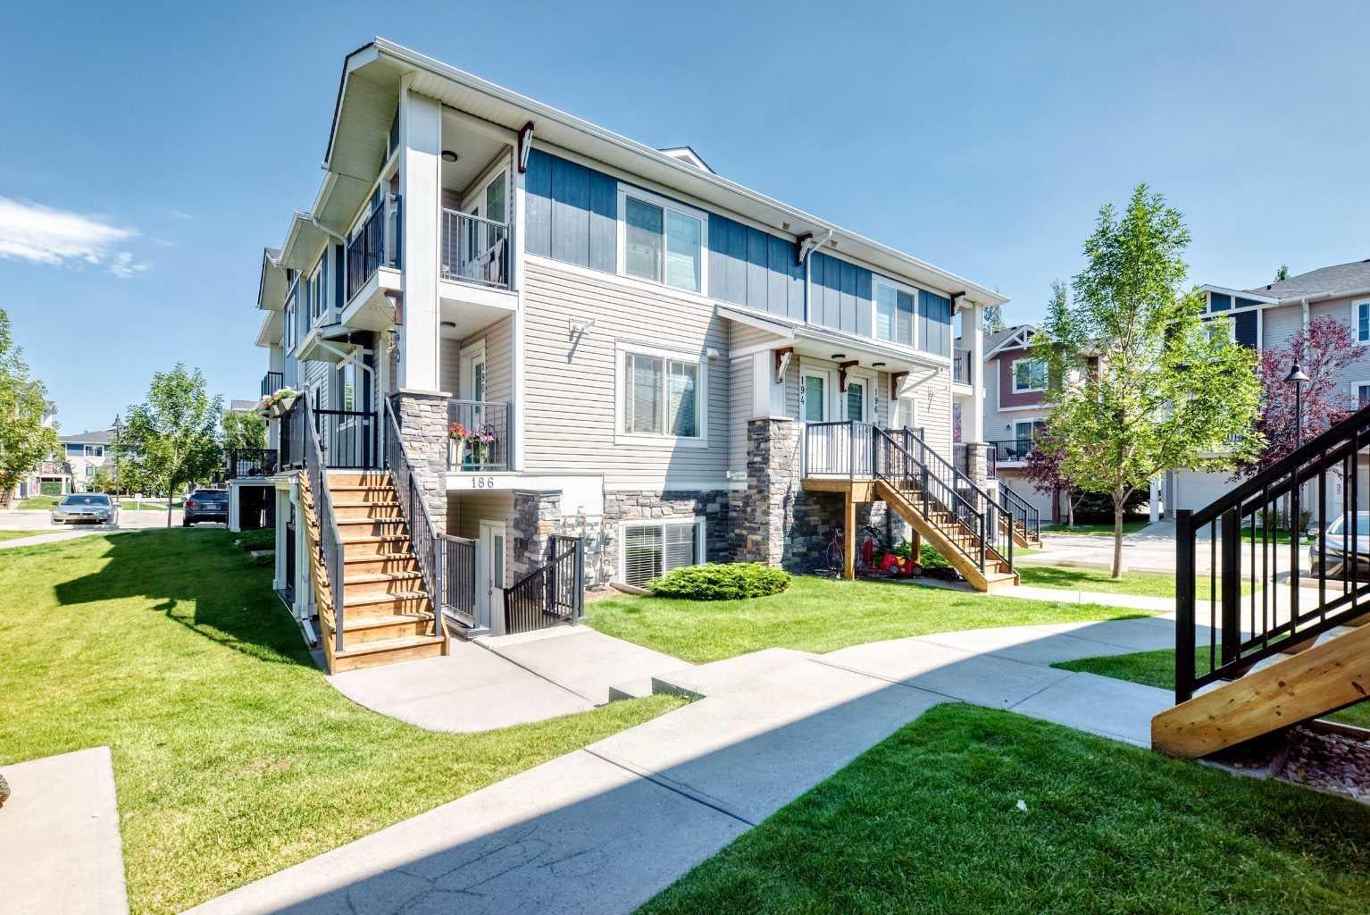
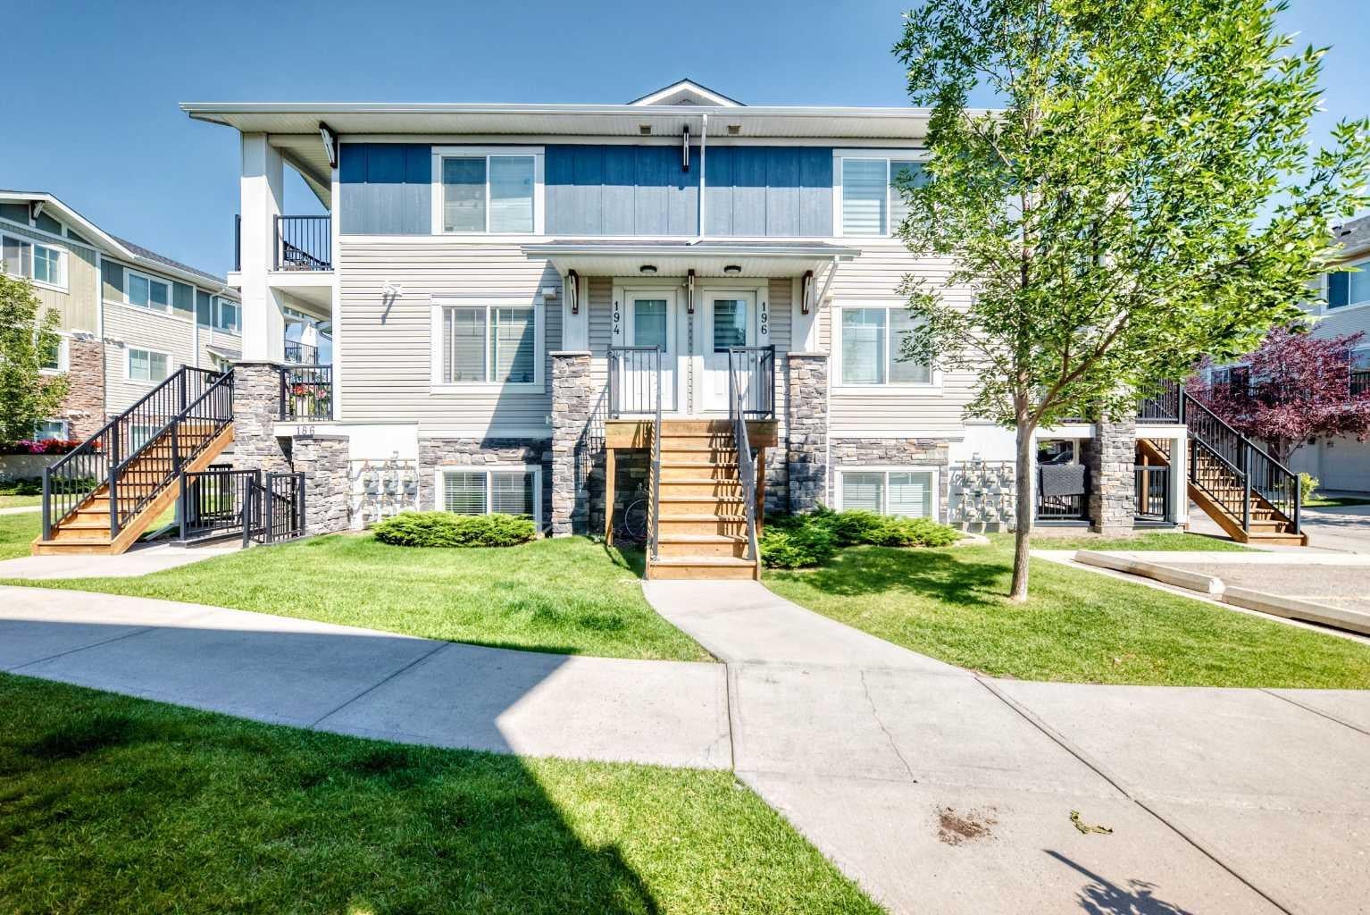
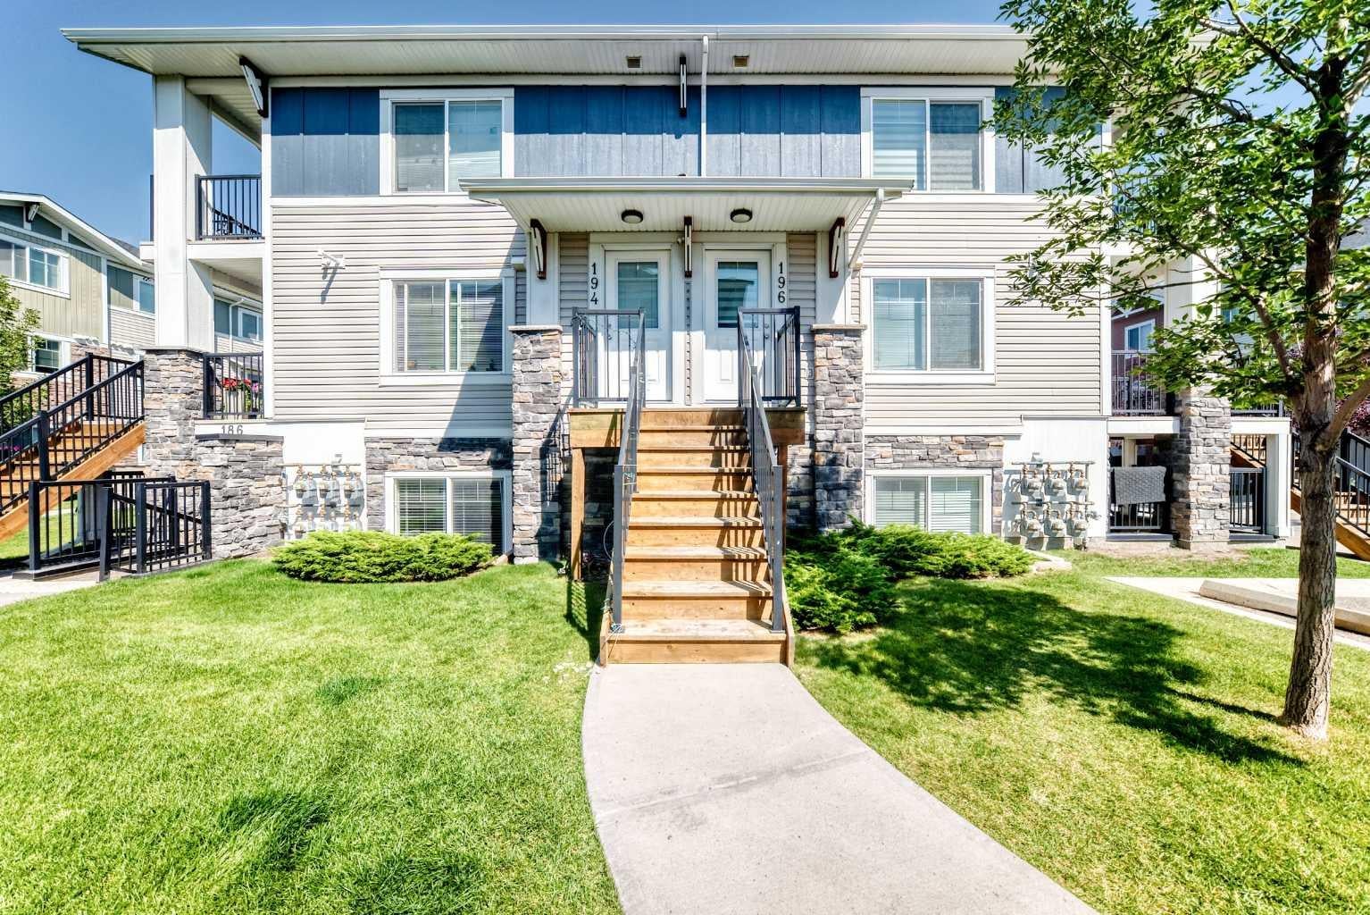
300 Marina Drive 196300 Marina Drive 196300 Marina Drive 196300 Marina Drive 196
Save
Ask
Tour
Hide
Share

Mortgage Calculator

Monthly Payment (Est.)

$1,209
Calculator powered by Showcase IDX, a Constellation1 Company. Copyright ©2026 Information is deemed reliable but not guaranteed.

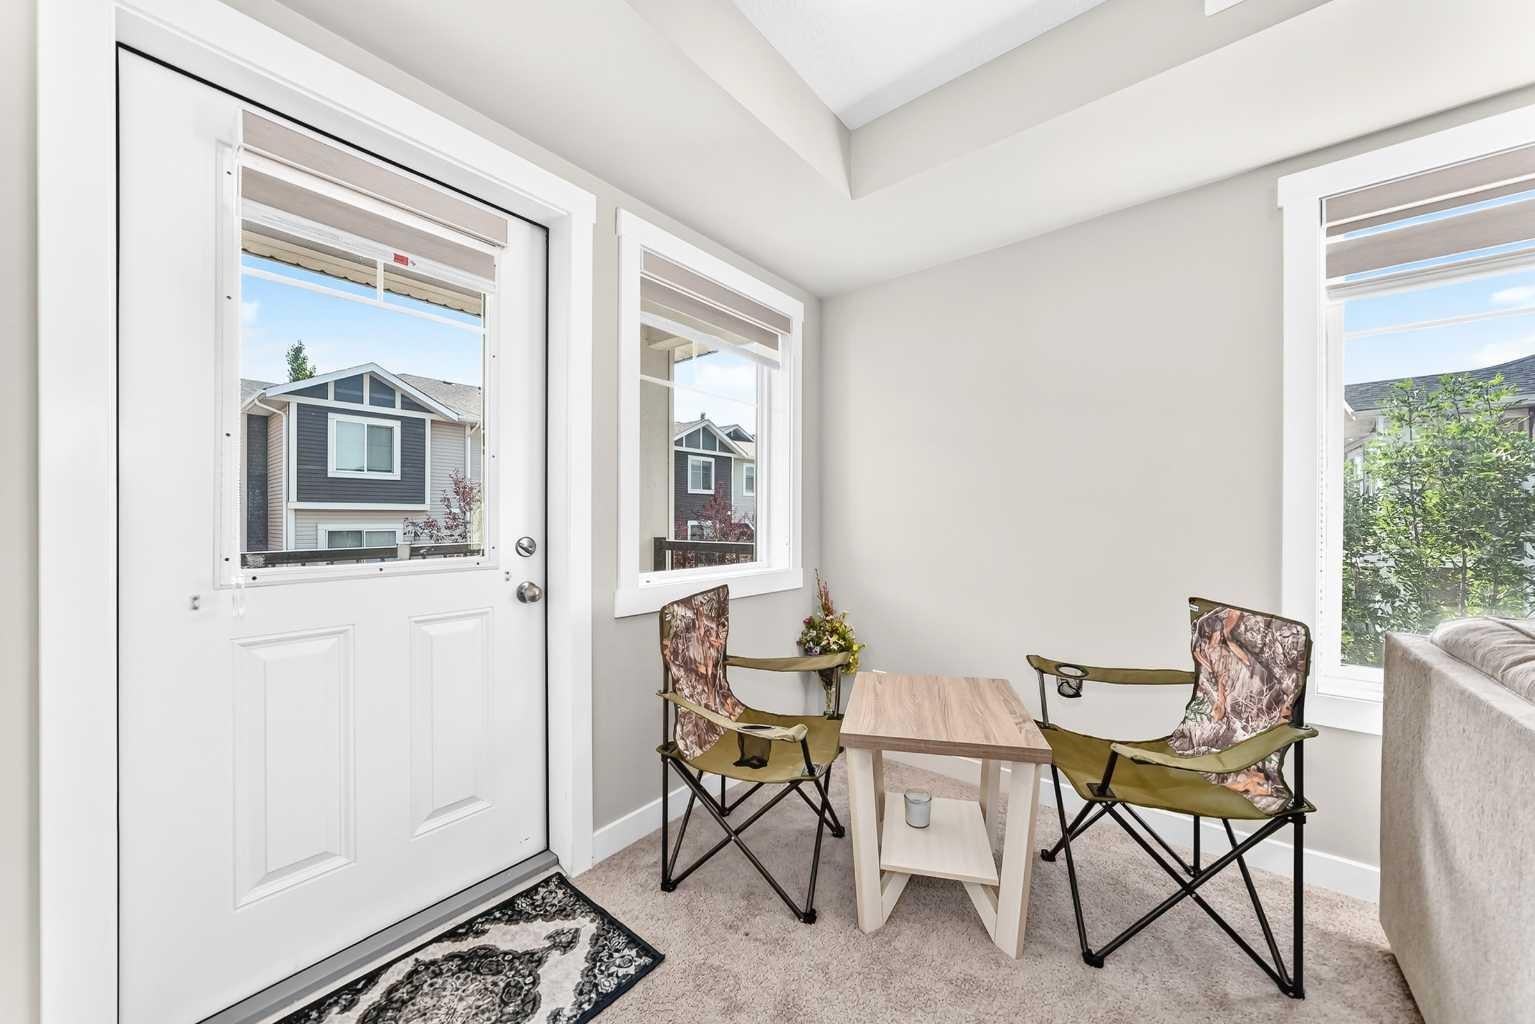
Welcome to this beautifully maintained 2-bedroom, 1-bathroom condo in Chestermere Station, featuring low condo fees and plenty of natural light. This desirable corner unit is located on the 3rd floor and offers a bright, spacious, single-level layout with an open-concept living and dining area. The well-appointed kitchen flows seamlessly into the living room, creating an inviting space that is perfect for both everyday living and entertaining. Both bedrooms are generously sized, while the bathroom is conveniently located within the unit. The in-suite laundry includes additional storage space for added convenience. Step outside from the living room onto your private balcony, the perfect spot to relax and enjoy your morning coffee or unwind in the evening. The unit also includes one assigned parking stall conveniently located just outside the building entrance. Ideally situated close to Chestermere Lake, shopping, restaurants, and other amenities, this home offers comfort, convenience, and an excellent location. Book your private showing today and discover everything this wonderful condo has to offer!

Save
Ask
Tour
Hide
Share
Listing Snapshot
Price 
$265,000
Days On Site 
5 Days
Bedrooms 
2
Inside Area (SqFt) 
880.5 sqft
Total Baths 
1
Full Baths 
1
Partial Baths 
N/A
Lot Size 
N/A
Year Built 
2012
MLS® Number 
A2338939
Status 
Active
Property Tax 
$1,600
Maintenance Fees 
$226.97 monthly
Sq Ft Source 
N/A
Friends & Family
Recent Activity
5 days agoListing first seen on site
5 days agoListing updated with changes from the MLS®
General Features
Levels 
One
Number Of Stories 
3
Parking 
AssignedGuest
Parking Spaces 
1
Pets 
YesBreed Restrictions
Property Sub Type 
Apartment
Style 
Apartment-Single Level Unit
Zoning 
TC
Interior Features
Appliances 
DishwasherRefrigeratorWasher/Dryer StackedElectric Range
Basement 
None
Flooring 
CarpetCeramic Tile
Heating 
Forced AirNatural Gas
Interior 
Laminate CountersOpen FloorplanStorage
Laundry Features 
In UnitLaundry Room
4pc Bathroom 
Dimensions - 4`11" x 8`8"Level - Main
Balcony 
Dimensions - 6`1" x 8`2"Level - Main
Bedroom 
Dimensions - 9`1" x 9`11"Level - Main
Bedroom - Primary 
Dimensions - 12`0" x 10`11"Level - Main
Dining Room 
Dimensions - 5`0" x 8`1"Level - Main
Entrance 
Dimensions - 3`9" x 3`7"Level - Lower
Furnace/Utility Room 
Dimensions - 3`2" x 4`9"Level - Main
Kitchen 
Dimensions - 8`0" x 9`10"Level - Main
Laundry 
Dimensions - 4`11" x 8`3"Level - Main
Living Room 
Dimensions - 12`0" x 14`9"Level - Main
Save
Ask
Tour
Hide
Share
Exterior Features
Construction Details 
StoneVinyl SidingFrame
Exterior 
Balcony
Lot Features 
Landscaped
Roof 
ShingleAsphalt
Waterfront Features 
Lake
Community Features
Association Amenities 
Other
Community Features 
LakeParkPlayground
Maintenance Fee 
226.97
Maintenance Fee Frequency 
Monthly
Listing courtesy of Aslam Khan of Real Estate Professionals Inc.

Listing information is provided by Participants of the Alberta One Realty Listing Services (Pillar 9). IDX information is provided exclusively for personal, non-commercial use, and may not be used for any purpose other than to identify prospective properties consumers may be interested in purchasing. Information is deemed reliable but not guaranteed. Copyright 2026, Alberta One Realty Listing Services (Pillar 9)
Last checked 2026-08-26 03:40 AM UTC

Neighborhood & Commute
Source: Walkscore
Save
Ask
Tour
Hide
Share