Save
Ask
Tour
Hide
Share
$699,900
7 Days On Site

139 Fireside Close
Cochrane, AB T3Z 2K5

For Sale|Single Family Residence|Active
3
Beds
3
Total Baths
2
Full Baths
1
Partial Bath
2,026.92
SqFt
$345
/SqFt
2026
Built
Subdivision:
Fireside
County:
Rocky View County
Call Now: (403) 850-0482
Is this the listing for you? We can help make it yours.
(403) 850-0482
139 Fireside Close139 Fireside Close139 Fireside Close139 Fireside Close
Save
Ask
Tour
Hide
Share

Mortgage Calculator

Monthly Payment (Est.)

$3,193
Calculator powered by Showcase IDX, a Constellation1 Company. Copyright ©2026 Information is deemed reliable but not guaranteed.

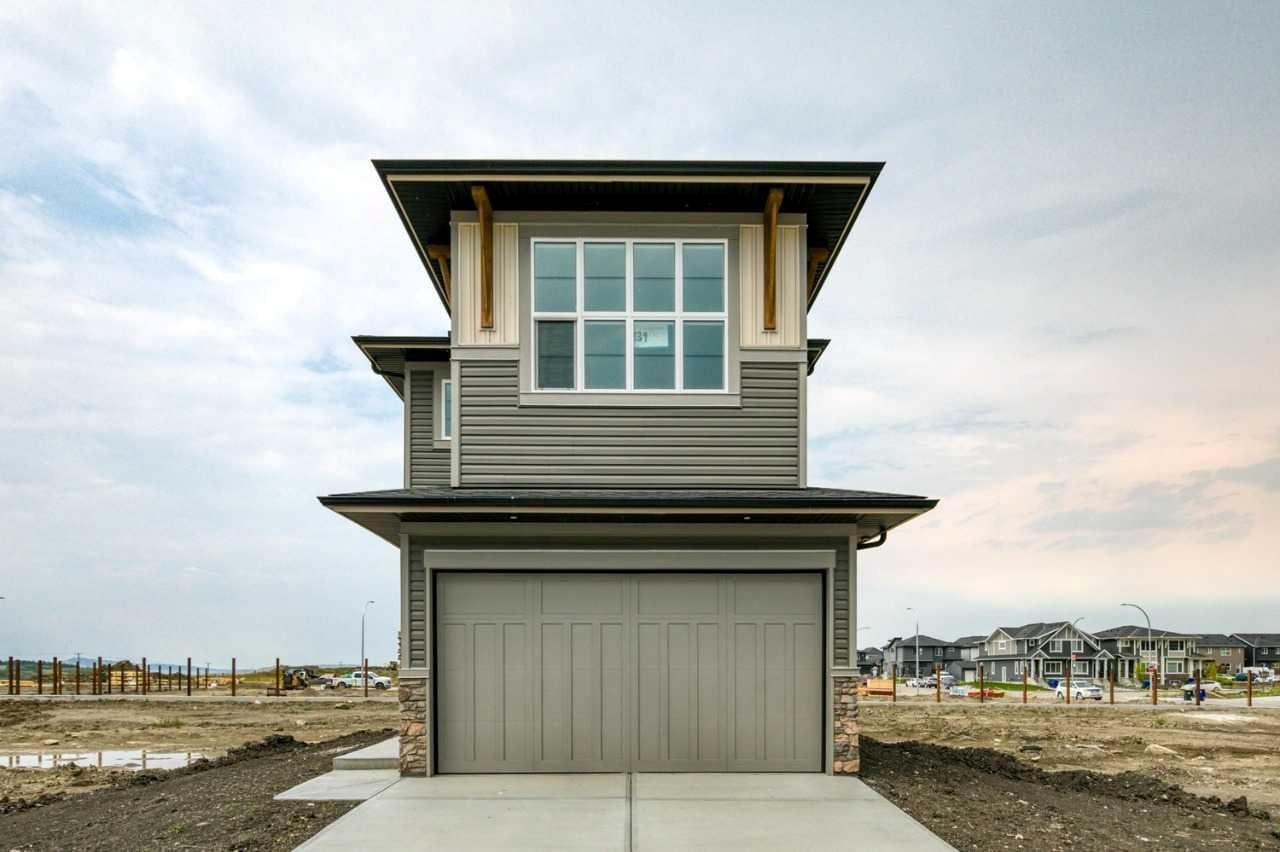
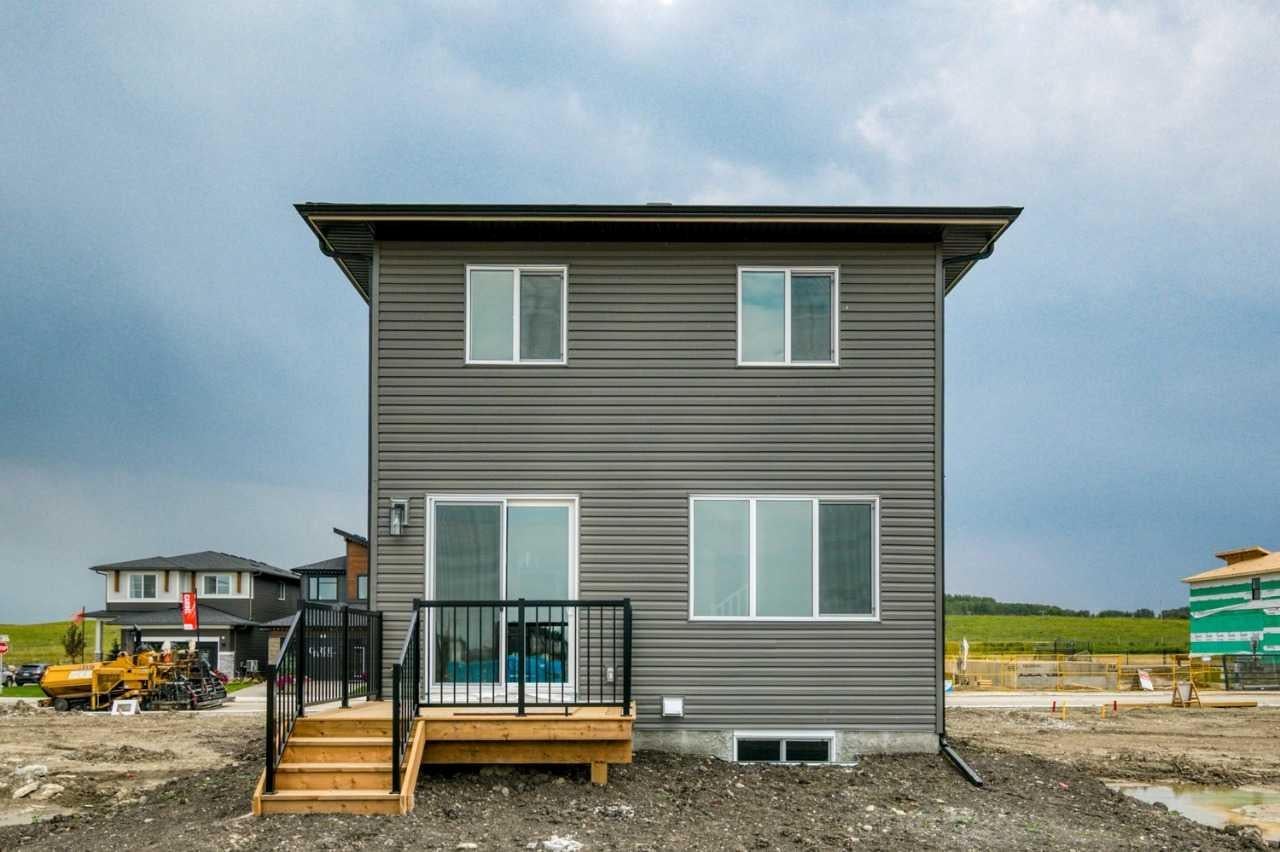
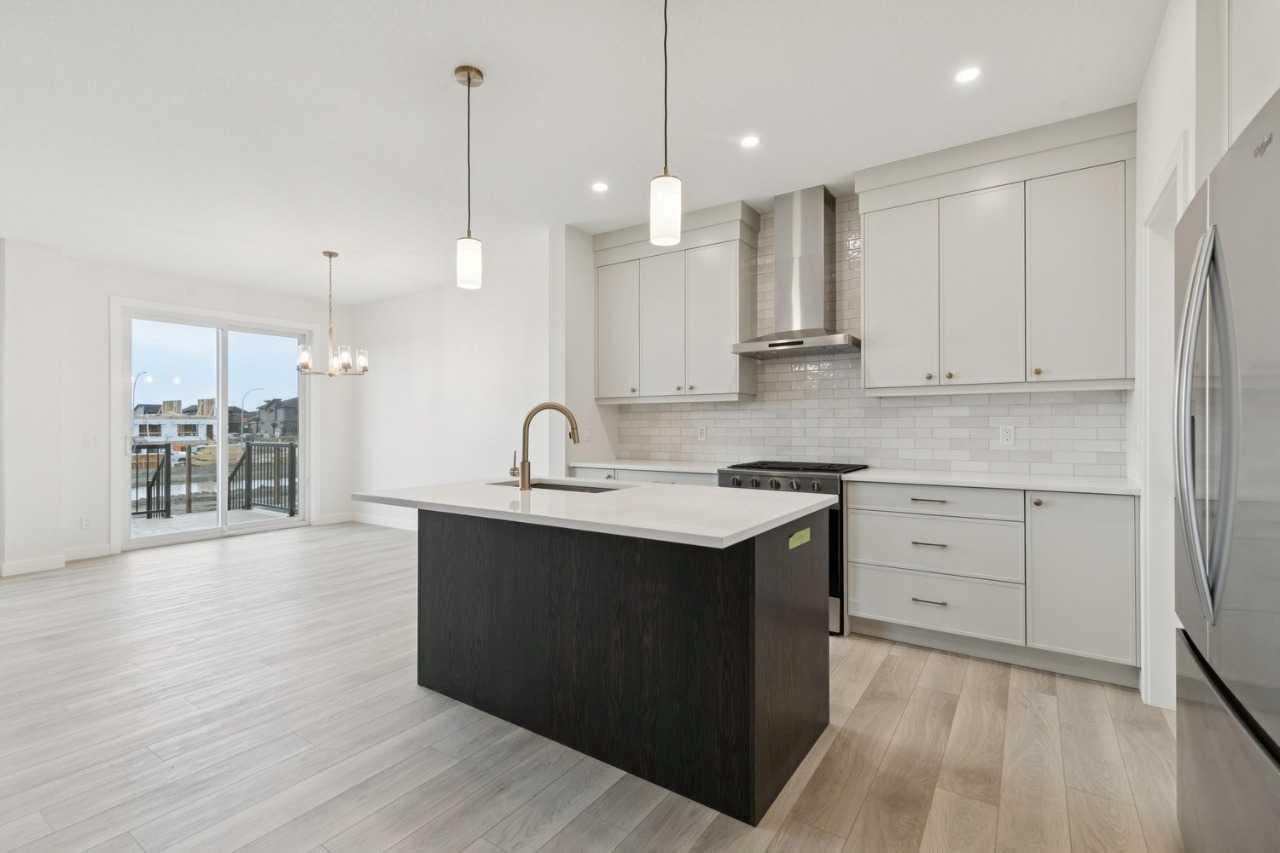
Welcome to 139 Fireside Close — the Bellevue CL by Calbridge Homes. This 2,026 sq ft home offers 3 bedrooms and 2.5 bathrooms across two well-appointed levels in the community of Fireside, Cochrane. The great room features a 42" direct vent gas fireplace with full-height tile surround and wood mantle — a stunning focal point for the main living space. The kitchen is appointed with 42" upper cabinets, granite or engineered stone countertops, a Whirlpool gas range with chimney hood fan, french door fridge, and built-in microwave. Triple-pane windows, R22 insulated walls, R50 attic insulation, HRV ventilation, and a Rinnai tankless water heater reflect a high-performance build throughout. A 10'x10' rear deck with BBQ gas line rough-in, included washer and dryer, and a 9' upgraded basement foundation round out this exceptional home. Immediate possession available. Photos are representative.

Save
Ask
Tour
Hide
Share
Listing Snapshot
Price 
$699,900
Days On Site 
7 Days
Bedrooms 
3
Inside Area (SqFt) 
2,026.92 sqft
Total Baths 
3
Full Baths 
2
Partial Baths 
1
Lot Size 
0.07 Acres
Year Built 
2026
MLS® Number 
A2339098
Status 
Active
Property Tax 
N/A
Maintenance Fees 
N/A
Sq Ft Source 
N/A
Friends & Family
Recent Activity
a week agoListing first seen on site
a week agoListing updated with changes from the MLS®
General Features
Acres 
0.07
Attached Garage 
Yes
Garage 
Yes
Garage Spaces 
2
Levels 
Two
Parking 
AttachedGarage
Parking Spaces 
4
Property Condition 
New Construction
Property Sub Type 
Single Family Residence
SqFt Above 
2026.92
Style 
2 Storey
Zoning 
TBD
Interior Features
Appliances 
DishwasherMicrowaveRangeRefrigerator
Basement 
FullUnfinished
Fireplace 
Yes
Fireplace Features 
GasInsert
Fireplaces 
1
Flooring 
CarpetVinyl
Heating 
Forced AirNatural Gas
Interior 
Double VanityKitchen IslandWalk-In Closet(s)
Laundry Features 
Upper Level
2pc Bathroom 
Dimensions - 0`0" x 0`0"Level - Main
4pc Bathroom 
Dimensions - 0`0" x 0`0"Level - Upper
5pc Bathroom 
Dimensions - 0`0" x 0`0"Level - Upper
Bedroom 
Dimensions - 10`0" x 11`8"Level - Upper
Bedroom - Primary 
Dimensions - 13`0" x 14`2"Level - Upper
Bonus Room 
Dimensions - 13`8" x 15`0"Level - Upper
Dining Room 
Dimensions - 9`0" x 13`6"Level - Main
Great Room 
Dimensions - 12`0" x 15`3"Level - Main
Save
Ask
Tour
Hide
Share
Exterior Features
Construction Details 
StoneVinyl SidingFrame
Exterior 
Awning(s)
Frontage 
7.42M 24`4"
Lot Features 
Back Yard
Patio And Porch 
Awning(s)
Roof 
ShingleAsphalt
Community Features
Community Features 
ParkPlaygroundSidewalksStreet Lights
Listing courtesy of David Lofthaug of Bode Platform Inc.

Listing information is provided by Participants of the Alberta One Realty Listing Services (Pillar 9). IDX information is provided exclusively for personal, non-commercial use, and may not be used for any purpose other than to identify prospective properties consumers may be interested in purchasing. Information is deemed reliable but not guaranteed. Copyright 2026, Alberta One Realty Listing Services (Pillar 9)
Last checked 2026-08-28 08:04 PM UTC

Neighborhood & Commute
Source: Walkscore
Save
Ask
Tour
Hide
Share