Save
Ask
Tour
Hide
Share
$429,000
1 Day On Site

135 Woodsman Lane SW
Calgary, AB T2W 4Z5

For Sale|Townhouse|Active
3
Beds
2
Total Baths
1
Full Bath
1
Partial Bath
1,136.13
SqFt
$378
/SqFt
1981
Built
Subdivision:
Woodbine
County:
Calgary
Call Now: (403) 850-0482
Is this the listing for you? We can help make it yours.
(403) 850-0482
135 Woodsman Lane SW135 Woodsman Lane SW135 Woodsman Lane SW135 Woodsman Lane SW
Save
Ask
Tour
Hide
Share

Mortgage Calculator

Monthly Payment (Est.)

$1,957
Calculator powered by Showcase IDX, a Constellation1 Company. Copyright ©2026 Information is deemed reliable but not guaranteed.

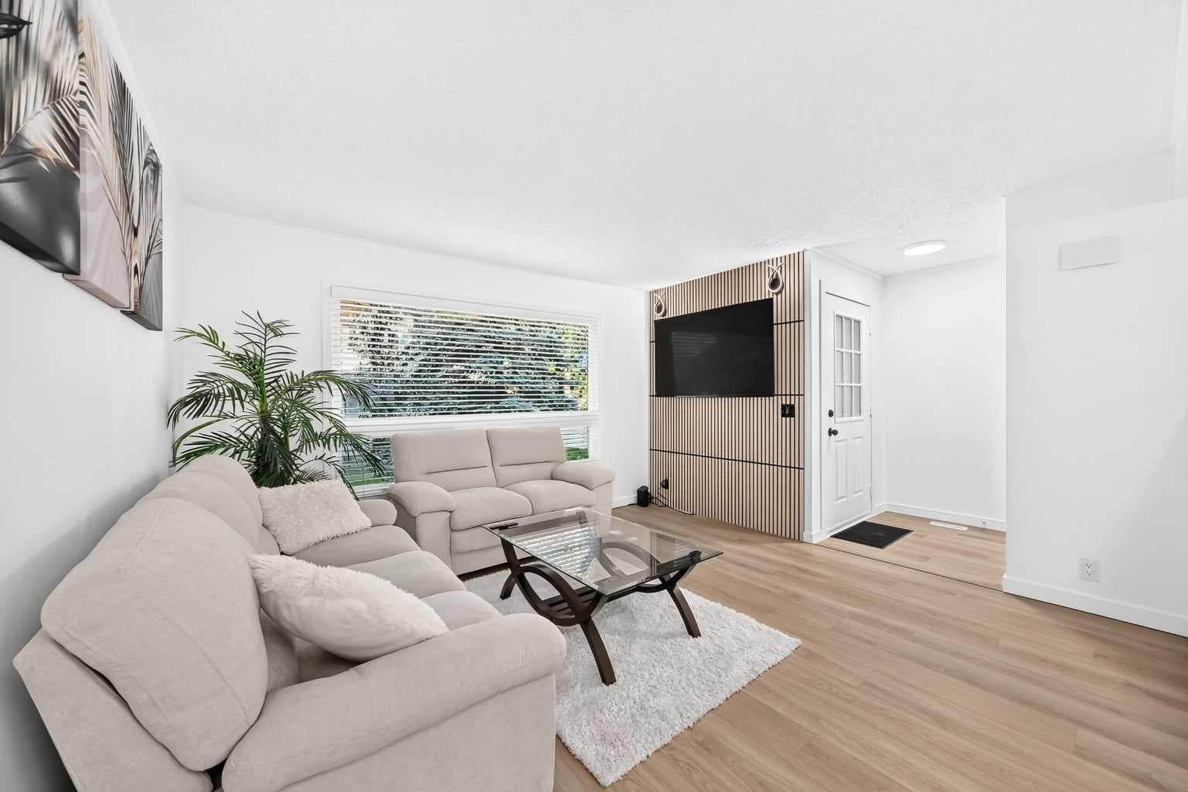
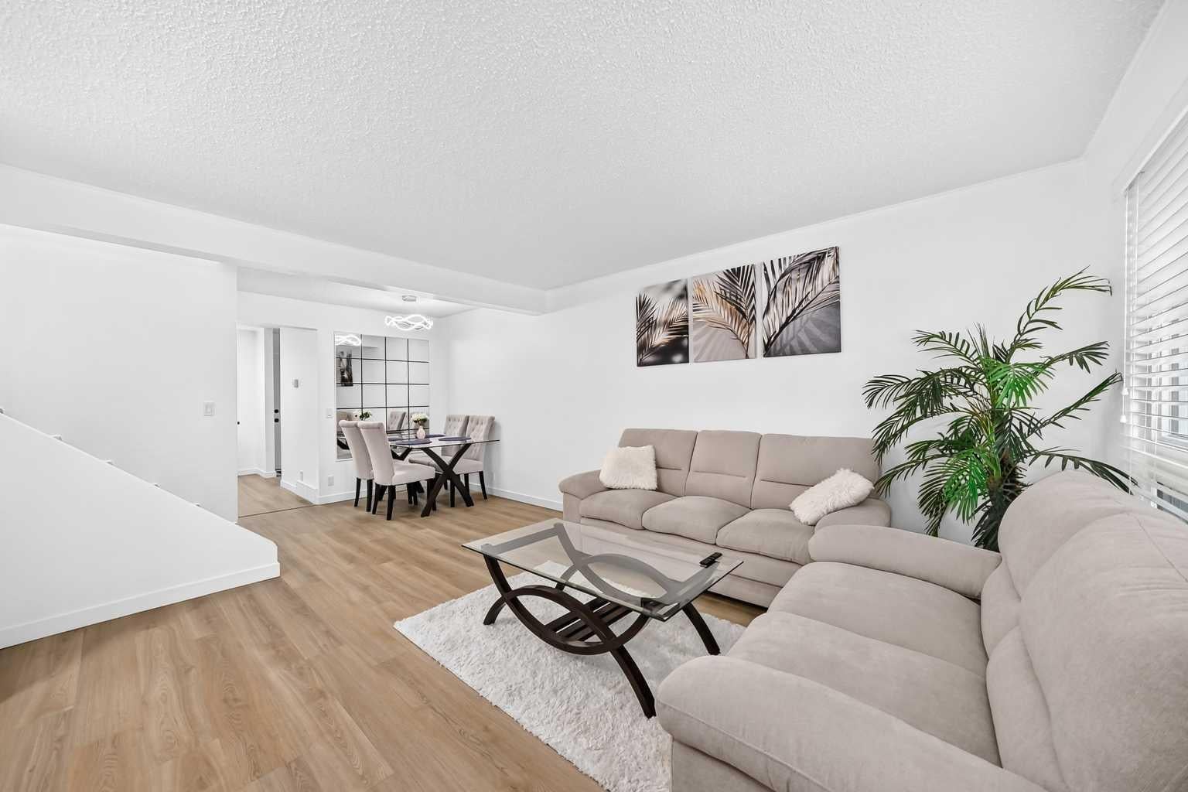
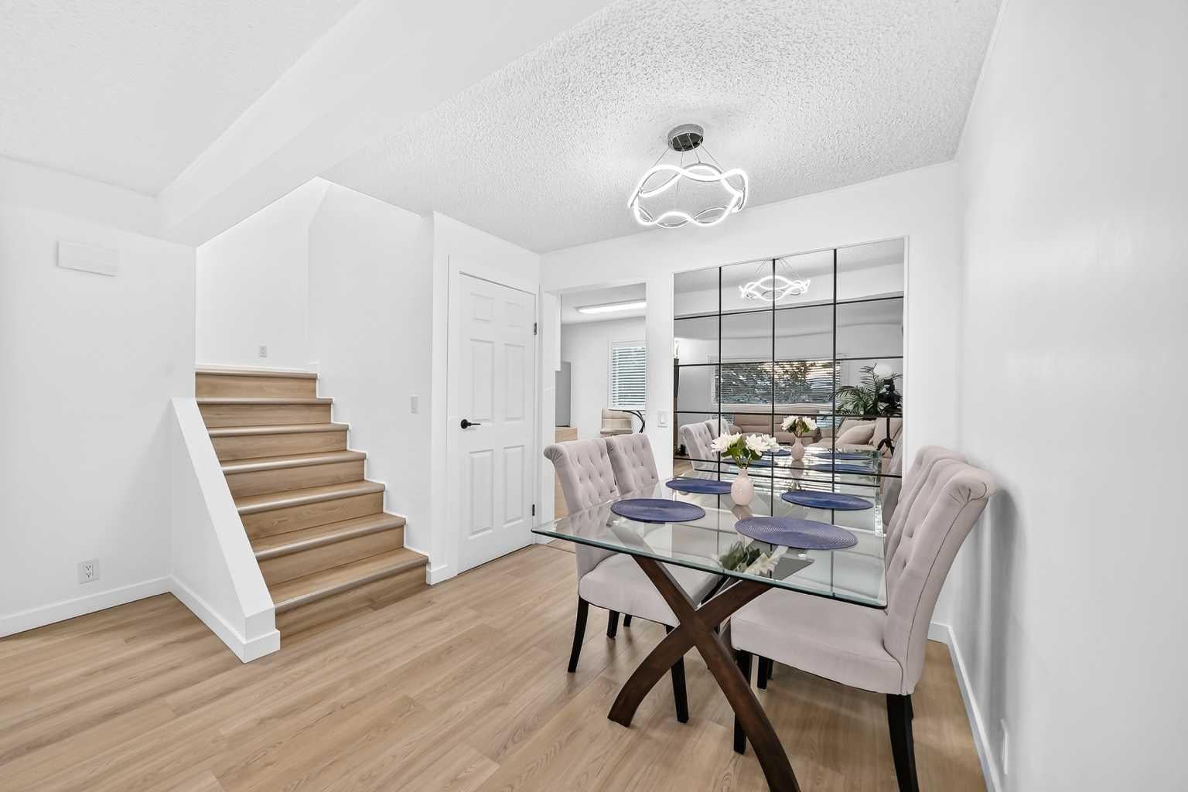
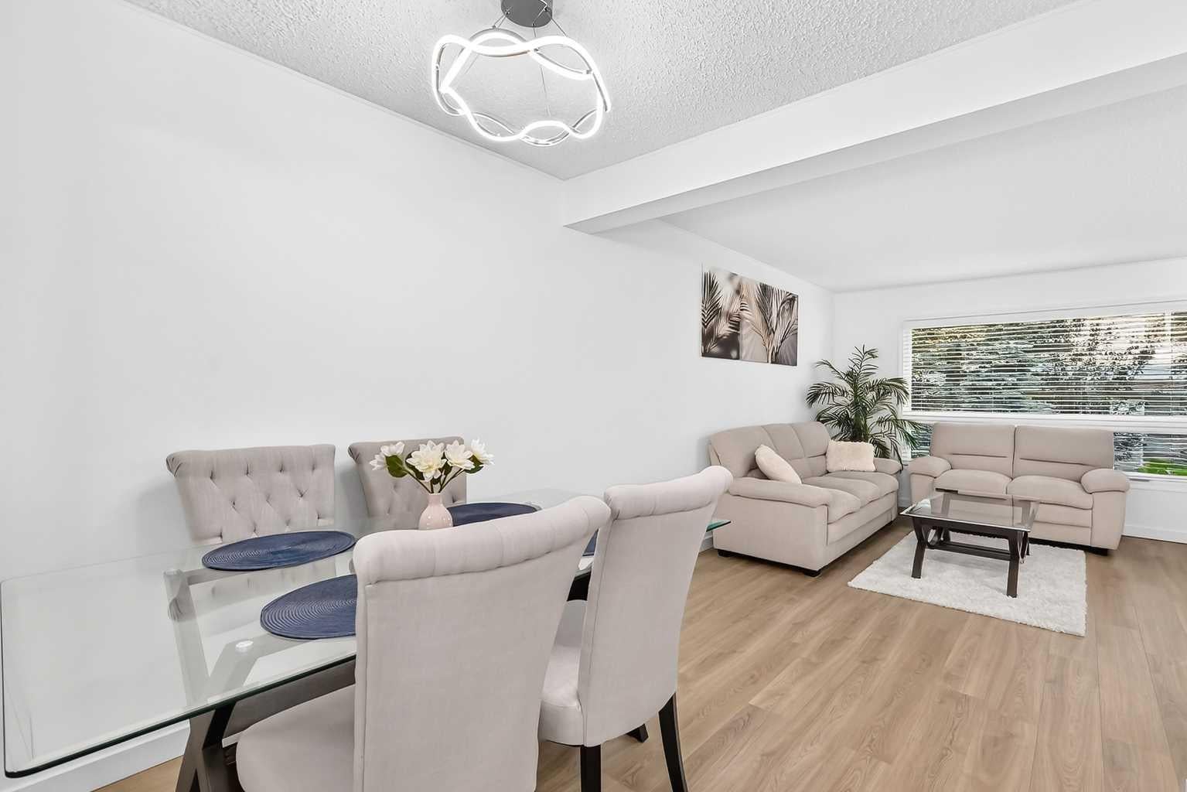
Prepare to be amazed! This beautifully updated and fully FURNISHED 3-bedroom townhouse is ideally located in the heart of Woodbine, surrounded by a K-6 school, parks, shopping plaza, and mature trees. The main floor offers a stylish and functional layout, featuring a stunning accent wall, a brand-new kitchen with new appliances, a dedicated dining area, and a conveniently located half bath. Upstairs, you’ll find three spacious bedrooms and a full bathroom. The basement is ready for your vision, with new drywall and fresh paint, offering an excellent opportunity to create additional living space. After a long day, step outside and enjoy the backyard—perfect for evening gatherings, summer BBQs, or letting the kids play and enjoy the outdoors. A wonderful home in a fantastic community, ready to welcome its next owners!

Save
Ask
Tour
Hide
Share
Listing Snapshot
Price 
$429,000
Days On Site 
1 Day
Bedrooms 
3
Inside Area (SqFt) 
1,136.13 sqft
Total Baths 
2
Full Baths 
1
Partial Baths 
1
Lot Size 
N/A
Year Built 
1981
MLS® Number 
A2339854
Status 
Active
Property Tax 
$2,397
Maintenance Fees 
$348.73 monthly
Sq Ft Source 
N/A
Friends & Family
Recent Activity
yesterdayListing first seen on site
yesterdayListing updated with changes from the MLS®
General Features
Levels 
Two
Parking 
AssignedGuest
Parking Spaces 
1
Pets 
Breed Restrictions
Property Sub Type 
Townhouse
SqFt Above 
1136.13
SqFt Below 
519.16
Style 
2 Storey
Zoning 
M-C1 d75
Interior Features
Appliances 
DishwasherDryerRange HoodRefrigeratorWasherElectric Range
Basement 
FullUnfinished
Flooring 
Laminate
Heating 
Central
Interior 
Open Floorplan
Laundry Features 
In Basement
2pc Bathroom 
Dimensions - 4`6" x 5`0"Level - Main
4pc Bathroom 
Dimensions - 7`7" x 5`0"Level - Second
Bedroom 
Dimensions - 13`2" x 8`5"Level - Second
Bedroom - Primary 
Dimensions - 10`1" x 14`11"Level - Second
Dining Room 
Dimensions - 7`0" x 8`5"Level - Main
Game Room 
Dimensions - 19`11" x 17`3"Level - Basement
Kitchen 
Dimensions - 9`10" x 11`10"Level - Main
Living Room 
Dimensions - 13`1" x 12`4"Level - Main
Save
Ask
Tour
Hide
Share
Exterior Features
Construction Details 
Frame
Exterior 
Private Yard
Fencing 
Fenced
Lot Features 
Back Yard
Patio And Porch 
Deck
Roof 
ShingleAsphalt
Community Features
Community Features 
ParkPlayground
Maintenance Fee 
348.73
Maintenance Fee Frequency 
Monthly
Listing courtesy of Diana Ticolia of Real Estate Professionals Inc.

Listing information is provided by Participants of the Alberta One Realty Listing Services (Pillar 9). IDX information is provided exclusively for personal, non-commercial use, and may not be used for any purpose other than to identify prospective properties consumers may be interested in purchasing. Information is deemed reliable but not guaranteed. Copyright 2026, Alberta One Realty Listing Services (Pillar 9)
Last checked 2026-08-26 06:58 AM UTC

Neighborhood & Commute
Source: Walkscore
Save
Ask
Tour
Hide
Share