
13 Sunvalley ViewCochrane, AB T4C 0X8
Mortgage Calculator
Monthly Payment (Est.)
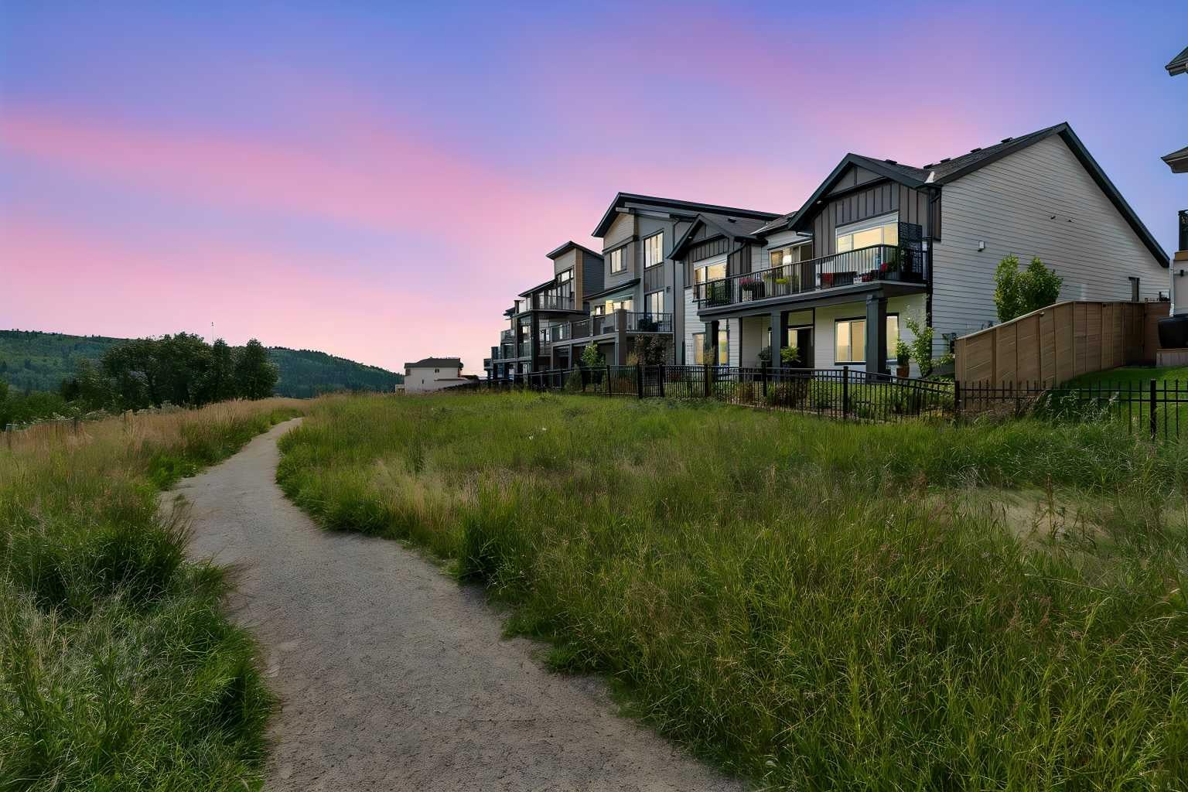
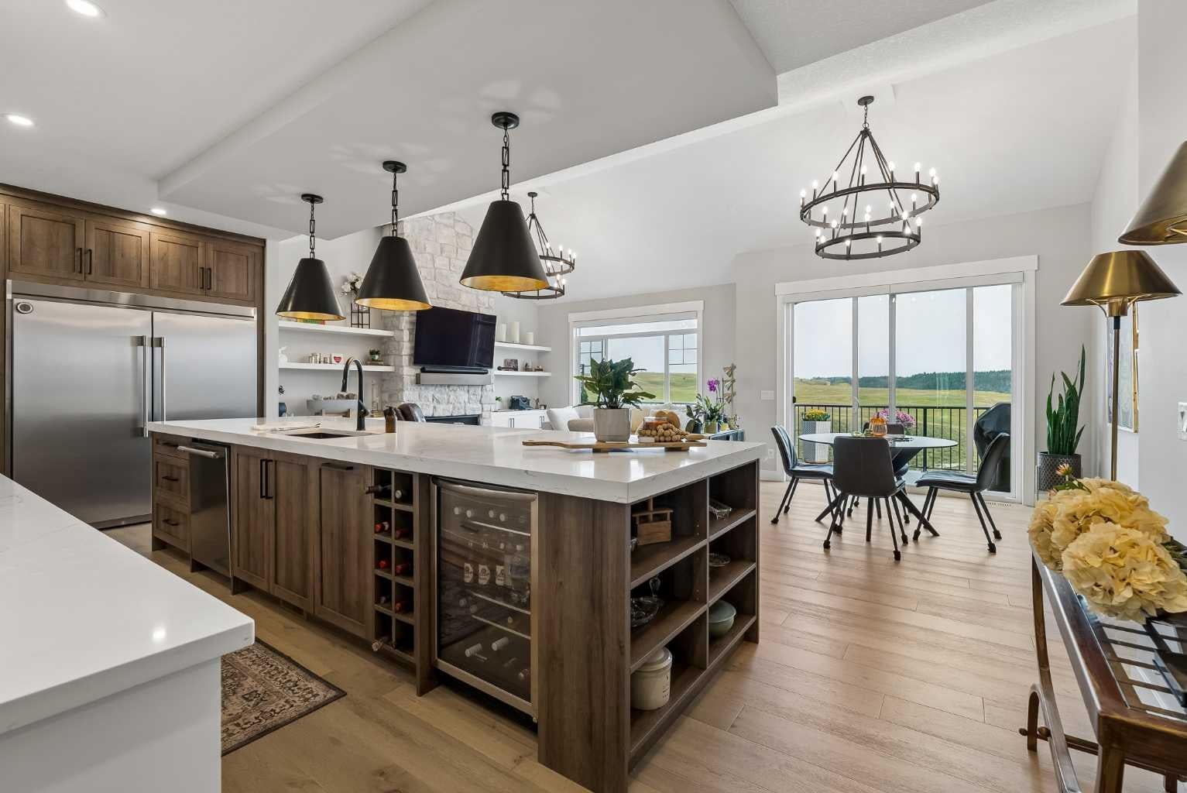
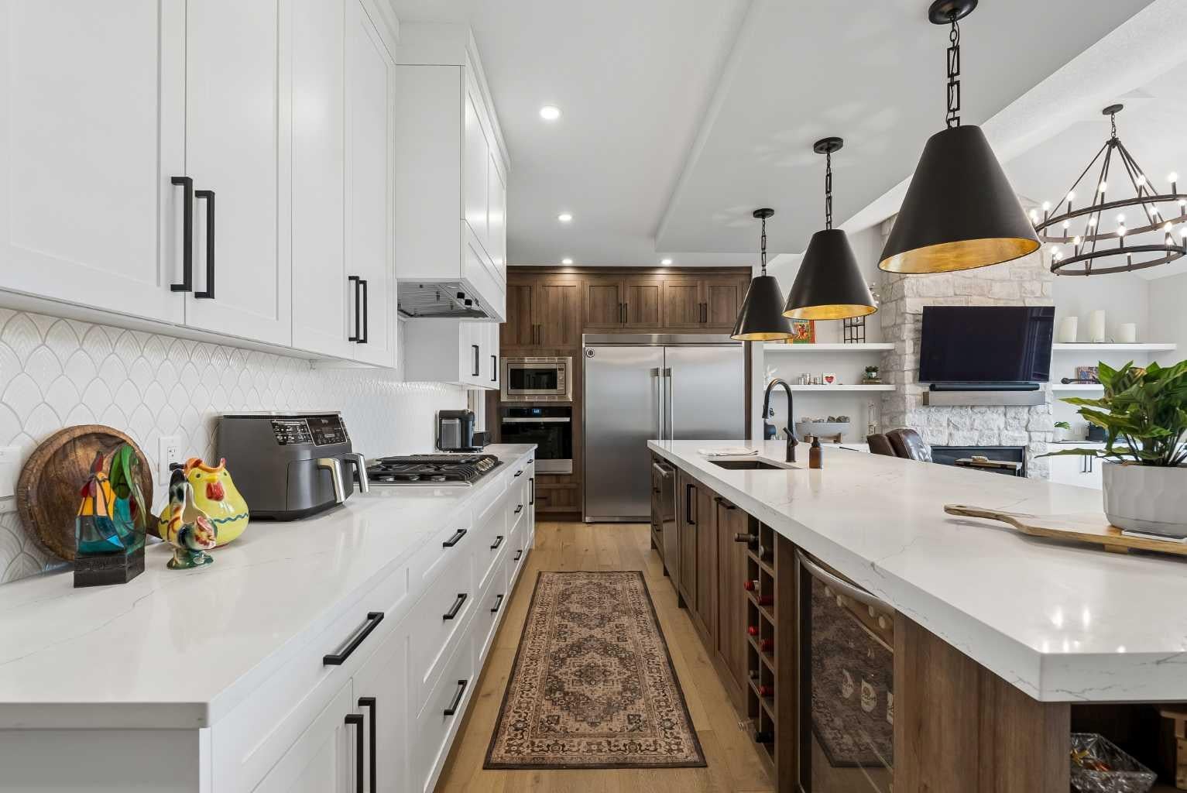
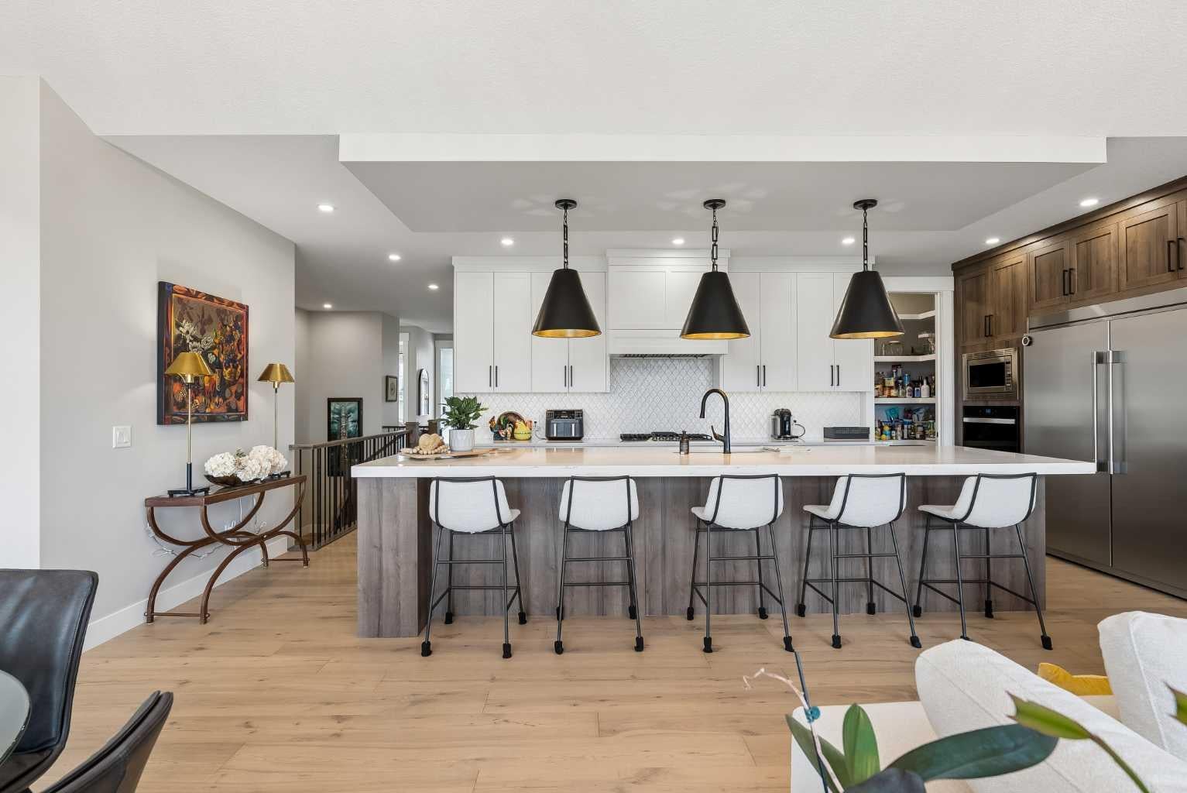
$5,703OPEN HOUSE SAT AUG 29TH 2-4PM | An unparalleled single-level living opportunity presents itself with this stunning turn-key walkout bungalow backing walking trails and with unobstructed views to rolling hills and the treed ravine. Built in 2023, this home has been meticulously cared for and refined since purchase with thoughtful new landscaping, irrigation system, new epoxy in the 3 car garage, and full Hunter Douglas blinds package. Builder warranty still in effect for 5 & 10 year items so purchase like new with added piece of mind and without the construction. Immediately upon entering you can feel how special this property is with sightlines through to expansive views from everywhere. White oak hardwood floors extend throughout the main level and into the luxurious kitchen with an oversized island with two toned shaker cabinets, gas range, wall oven and microwave, and oversized French door fridge/freezer and additional beverage fridge. The large island is accentuated with an oversized cast iron dual sink and three striking black and gold accent pendant lights. White shaker cabinets contrast with oak island cabinets, quartz countertops, fish scale tiled backsplash and large walk-in pantry, round out this showstopping kitchen. The living room and dining room area are anchored by a floor to ceiling stone fireplace surround with custom shelves and vaulted ceilings that draw your eyes outward to the outstanding views and extensive 27 x 10 foot patio. Two large candelabra chandeliers delineate the living room and dining area. The primary retreat is an oasis with views, space and luxurious finishes in the large ensuite. The luxurious ensuite features dual vanities, freestanding soaker tub and separate shower and offers access to the large walk-in closet. A second bedroom with adjoining bathroom offer options for guests or hobbies. The main level features a dedicated laundry room tucked neatly off the hallway as well as a generous mudroom with pet wash that leads to the three-car garage (double plus tandem) that has fresh new epoxy flooring throughout. Downstairs the walkout basement features beautiful and private views from all rooms and leads to a nice covered patio area to enjoy your perfectly landscaped back yard and walking trails beyond. The rec room features a wet bar area and large windows. The basement offers an additional two bedrooms and bathroom plus a tremendous amount of storage or additional development potential. This stunning turnkey walkout bungalow must be seen to be truly appreciated. Close to schools, parks, walking trails and amenities. Don’t miss this one-of-a-kind opportunity.
| yesterday | Listing first seen on site | |
| yesterday | Listing updated with changes from the MLS® |

Listing information is provided by Participants of the Alberta One Realty Listing Services (Pillar 9). IDX information is provided exclusively for personal, non-commercial use, and may not be used for any purpose other than to identify prospective properties consumers may be interested in purchasing. Information is deemed reliable but not guaranteed. Copyright 2026, Alberta One Realty Listing Services (Pillar 9)
Last checked 2026-08-27 06:48 PM UTC