Save
Ask
Tour
Hide
Share
$989,000
1 Day On Site

12 Stellar Crescent
Cochrane, AB T4C 2B2

For Sale|Single Family Residence|Active
4
Beds
4
Total Baths
3
Full Baths
1
Partial Bath
2,533
SqFt
$390
/SqFt
2027
Built
County:
Rocky View County
Call Now: (403) 850-0482
Is this the listing for you? We can help make it yours.
(403) 850-0482
12 Stellar Crescent12 Stellar Crescent12 Stellar Crescent
Save
Ask
Tour
Hide
Share

Mortgage Calculator

Monthly Payment (Est.)

$4,512
Calculator powered by Showcase IDX, a Constellation1 Company. Copyright ©2026 Information is deemed reliable but not guaranteed.

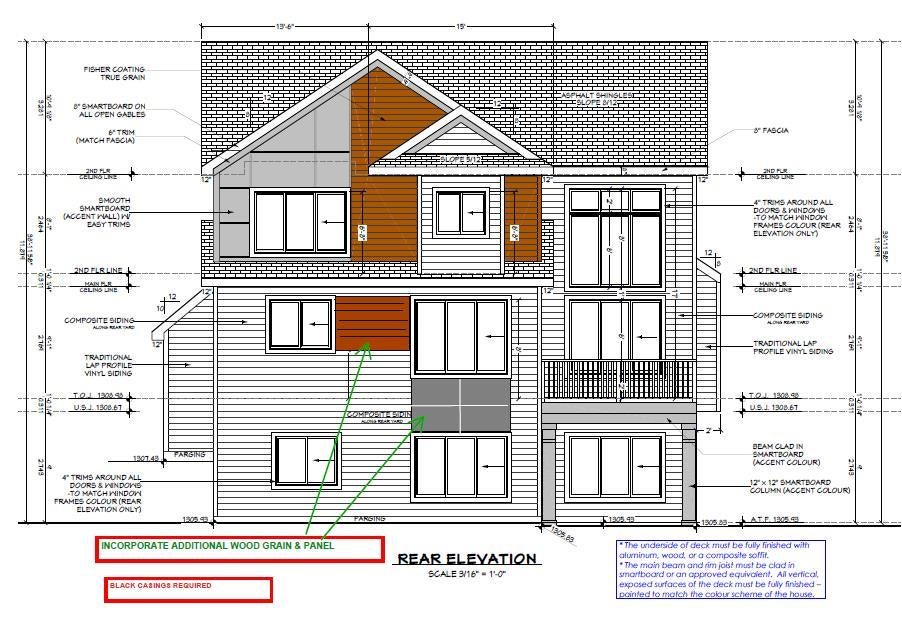
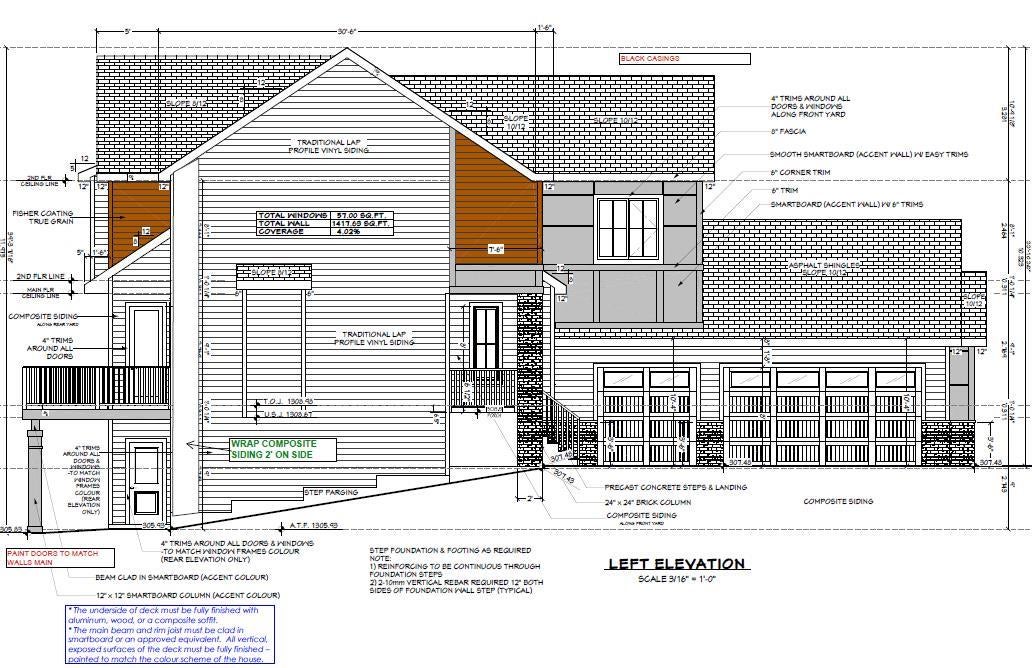
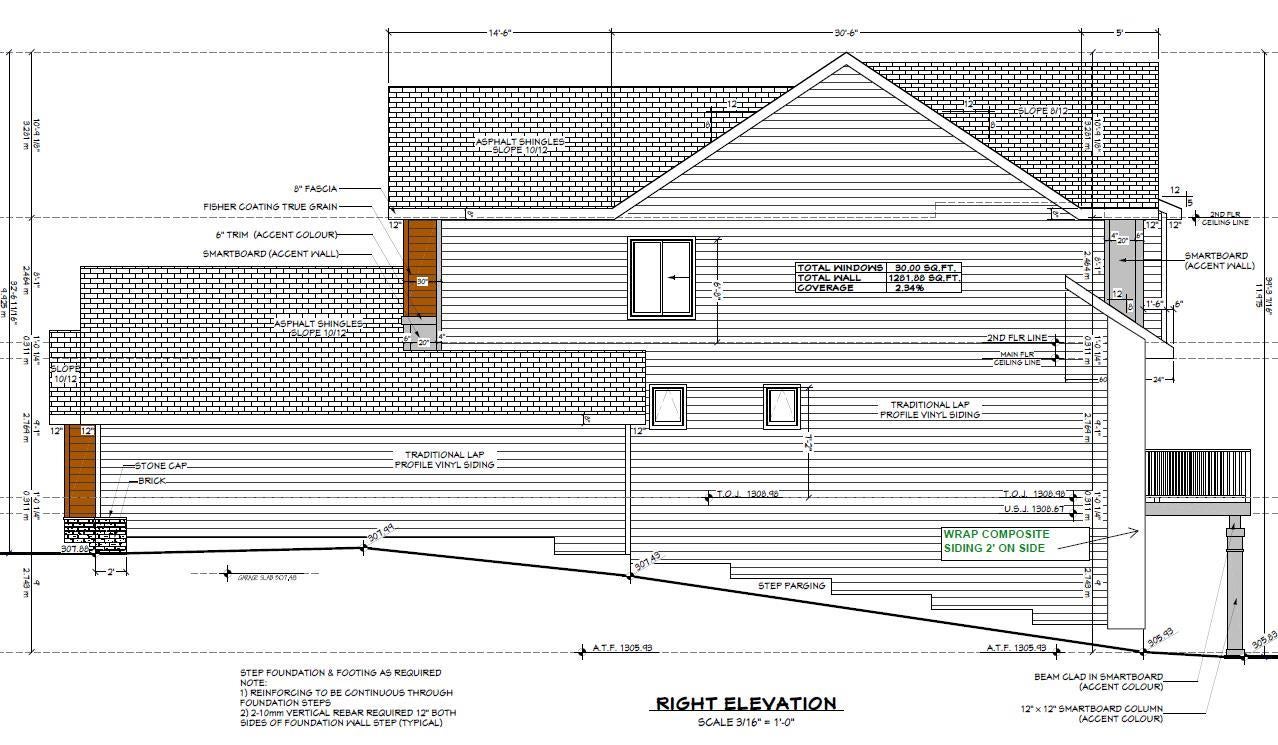
Walk-Out Estate Lot/ Triple Garage/ Total 3584 sqft of developed space/ Finished Basement. Welcome to 12 Stellar Crescent in Sky Ranch, Cochrane—an upcoming brand-new home offering more than 3,500 sq. ft. of thoughtfully designed living space with an exceptional floor plan. The main floor features a bright and open layout with a spacious OPEN-TO-ABOVE great room, dining area, a fully upgraded kitchen with quartz countertops, built-in appliances & tall cabinets, walk-thru pantry, dedicated office space, convenient powder room and functional mudroom with a DOG WASH. The dining area opens to a big deck that overlooks a spacious backyard Upstairs, a generously sized bonus room welcomes you. The impressive primary retreat offers a tray ceiling, a spacious walk-in closet and a private 5-piece ensuite with a freestanding tub. Two additional bedrooms, a 3-piece common bath and a laundry room with sink complete the upper floor. The fully developed WALK-OUT BASEMENT adds even more living space with a large recreation area with a wet bar, gym space, bedroom and a full bathroom. Completing this exceptional home is an oversized triple garage, offering plenty of room for vehicles, storage and toys. A perfect opportunity to own a spacious new home in the growing community of Sky Ranch!

Save
Ask
Tour
Hide
Share
Listing Snapshot
Price 
$989,000
Days On Site 
1 Day
Bedrooms 
4
Inside Area (SqFt) 
2,533 sqft
Total Baths 
4
Full Baths 
3
Partial Baths 
1
Lot Size 
0.15 Acres
Year Built 
2027
MLS® Number 
A2339937
Status 
Active
Property Tax 
N/A
Maintenance Fees 
N/A
Sq Ft Source 
N/A
Friends & Family
Recent Activity
yesterdayListing first seen on site
yesterdayListing updated with changes from the MLS®
General Features
Acres 
0.15
Attached Garage 
Yes
Garage 
Yes
Garage Spaces 
3
Levels 
Two
Parking 
AttachedGarageGarage Door Opener
Parking Spaces 
8
Property Condition 
New Construction
Property Sub Type 
Single Family Residence
SqFt Below 
1051.4
Style 
2 Storey
Zoning 
Residential
Interior Features
Appliances 
Bar FridgeDishwasherGas CooktopHumidifierMicrowaveRefrigeratorWasher/DryerOven
Basement 
FullUnfinishedWalk-Out Access
Fireplace 
Yes
Fireplace Features 
Gas
Fireplaces 
1
Flooring 
CarpetCeramic TileHardwood
Heating 
Forced AirNatural Gas
Interior 
Breakfast BarDouble VanityHigh CeilingsKitchen IslandOpen FloorplanSoaking TubTray Ceiling(s)Walk-In Closet(s)
Laundry Features 
SinkUpper Level
2pc Bathroom 
Dimensions - 5`0" x 6`4"Level - Main
3pc Bathroom 
Dimensions - 7`7" x 8`3"Level - Lower
4pc Bathroom 
Dimensions - 5`4" x 10`3"Level - Upper
5pc Ensuite bath 
Dimensions - 12`3" x 7`6"Level - Upper
Bedroom 
Dimensions - 11`11" x 13`1"Level - Lower
Bedroom - Primary 
Dimensions - 13`1" x 15`0"Level - Upper
Bonus Room 
Dimensions - 12`1" x 13`0"Level - Upper
Covered Porch 
Dimensions - 7`6" x 12`6"Level - Main
Dining Room 
Dimensions - 13`1" x 13`5"Level - Main
Entrance 
Dimensions - 13`0" x 5`8"Level - Main
Exercise Room 
Dimensions - 13`3" x 13`9"Level - Lower
Family Room 
Dimensions - 12`10" x 13`7"Level - Lower
Furnace/Utility Room 
Dimensions - 11`0" x 7`6"Level - Lower
Game Room 
Dimensions - 12`6" x 34`4"Level - Lower
Great Room 
Dimensions - 12`6" x 16`2"Level - Main
Kitchen With Eating Area 
Dimensions - 12`6" x 15`2"Level - Main
Laundry 
Dimensions - 9`0" x 7`0"Level - Upper
Mud Room 
Dimensions - 13`1" x 6`4"Level - Main
Office 
Dimensions - 12`1" x 10`0"Level - Main
Pantry 
Dimensions - 12`4" x 5`3"Level - Main
Walk-In Closet 
Dimensions - 6`8" x 10`3"Level - Upper
Save
Ask
Tour
Hide
Share
Exterior Features
Construction Details 
StoneVinyl Siding
Exterior 
Rain Gutters
Frontage 
16.25M 53`4"
Lot Features 
City LotFront YardRectangular Lot
Patio And Porch 
Deck
Roof 
ShingleAsphalt
Waterfront Features 
Lake
Windows/Doors 
French Doors
Community Features
Community Features 
LakePlaygroundSidewalksStreet Lights
Listing courtesy of Angad Chahal of URBAN-REALTY.ca

Listing information is provided by Participants of the Alberta One Realty Listing Services (Pillar 9). IDX information is provided exclusively for personal, non-commercial use, and may not be used for any purpose other than to identify prospective properties consumers may be interested in purchasing. Information is deemed reliable but not guaranteed. Copyright 2026, Alberta One Realty Listing Services (Pillar 9)
Last checked 2026-08-27 06:48 PM UTC

Neighborhood & Commute
Source: Walkscore
Save
Ask
Tour
Hide
Share