
830 Centre Avenue NE 113Calgary, AB T2E 9C3
Mortgage Calculator
Monthly Payment (Est.)
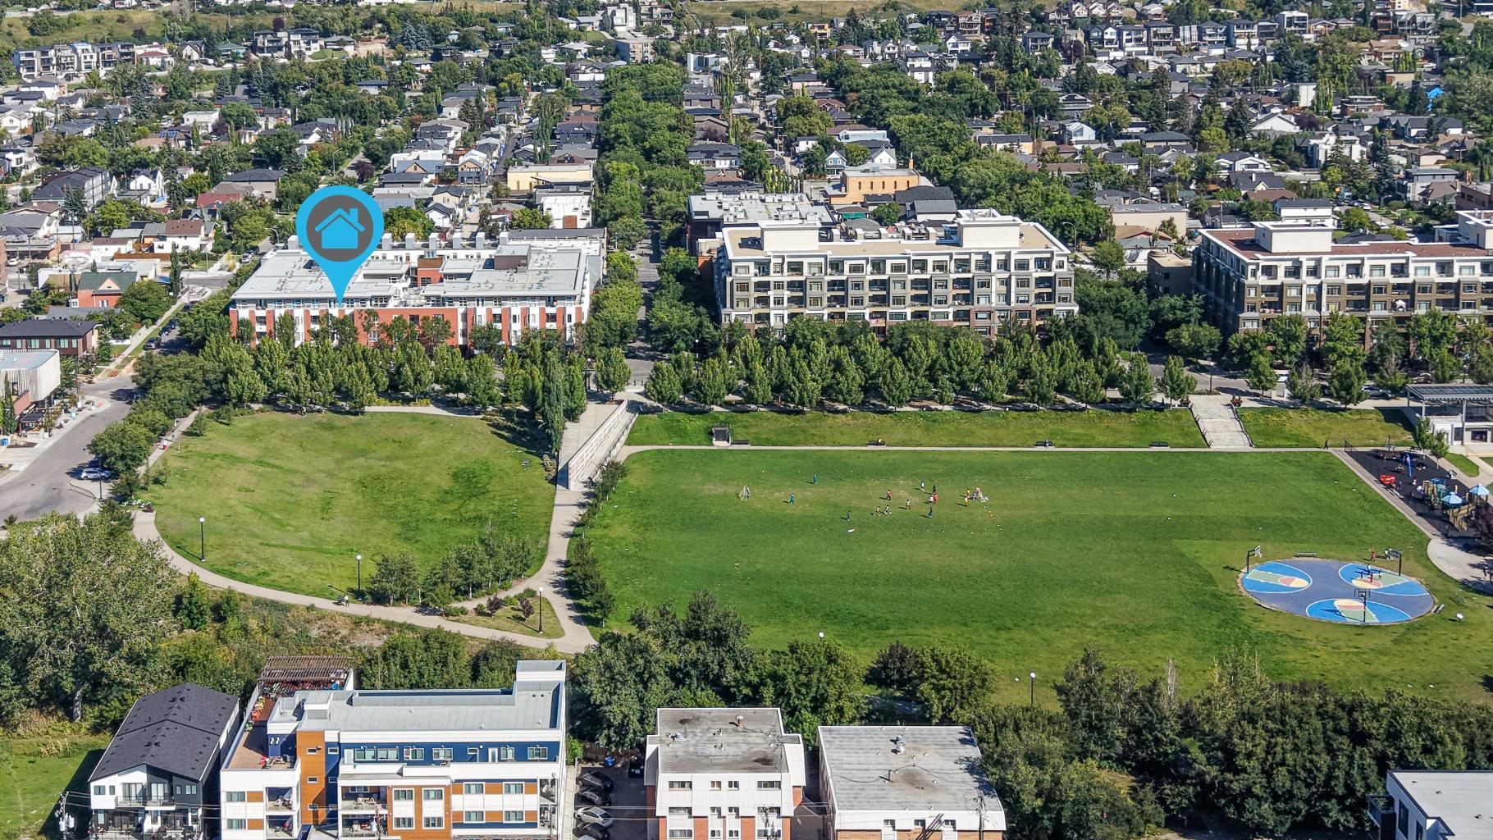
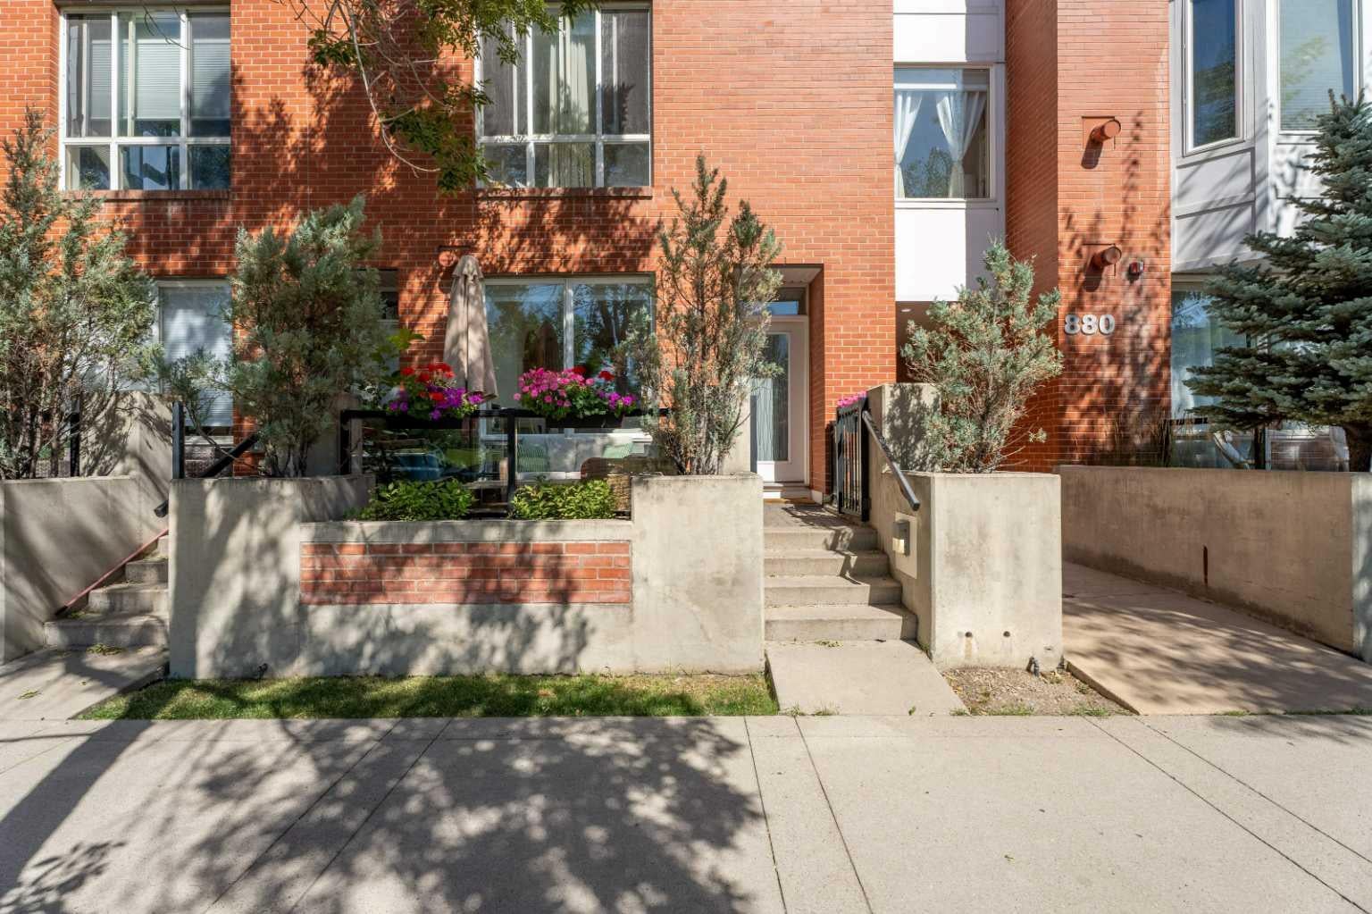
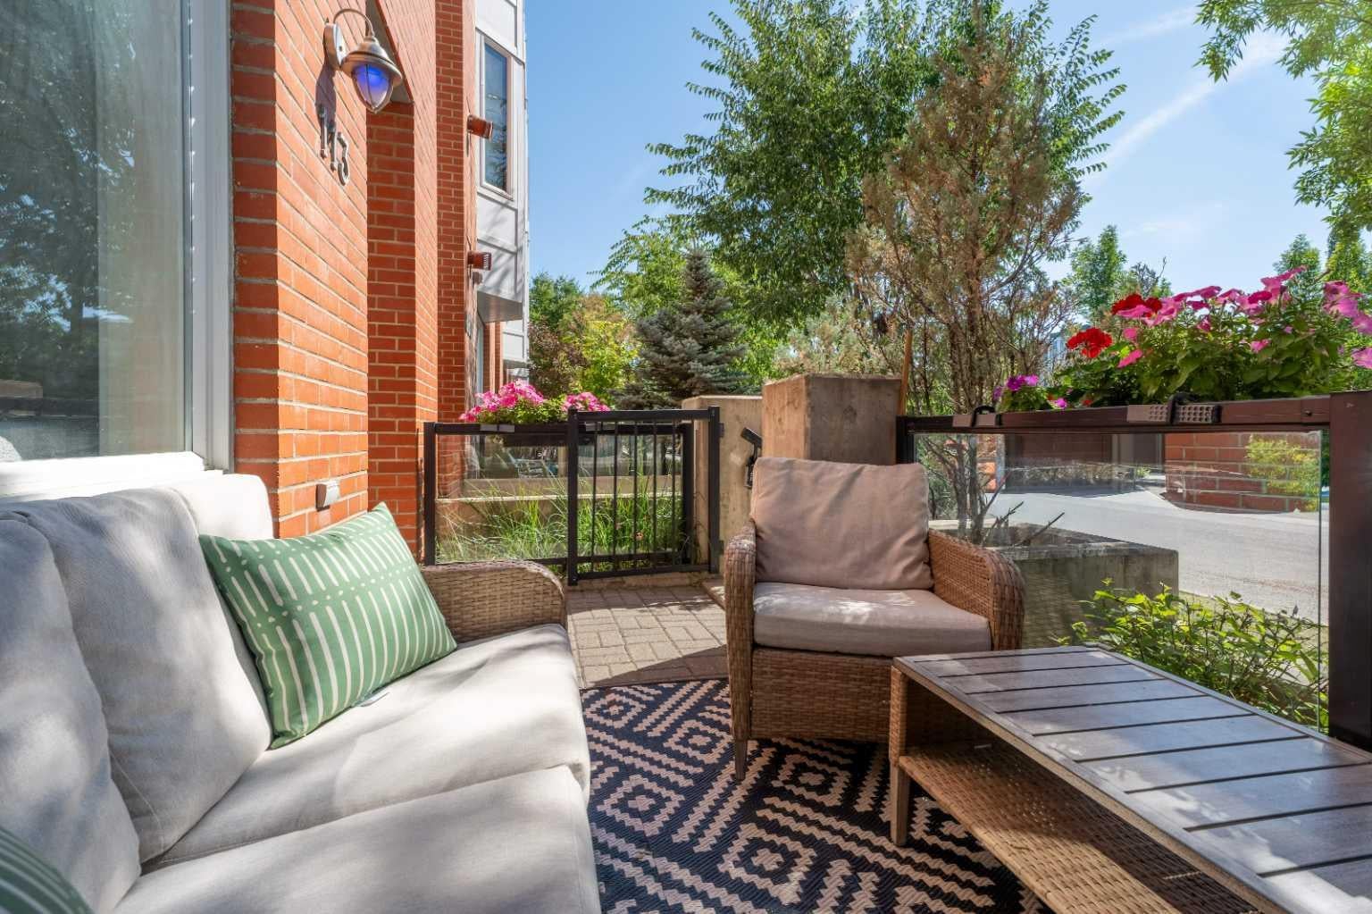
$2,669Hurry for this rare opportunity to own a 3-bedroom townhome at Bella Citta in the heart of Bridgeland, perfectly positioned directly across from Murdoch Park. This south-facing home is filled with natural light and offers the privacy, two outdoor spaces and functionality that can be difficult to find in inner-city condo living. The main floor features 9' ceilings, a bright living room with gas fireplace and park views, plus a spacious kitchen updated with quartz countertops and added cabinetry/storage. The kitchen flows into the dining area with access to the rear patio and gas BBQ hookup, while the front patio provides a second outdoor space. A half bathroom completes the main level. Upstairs are three large bedrooms, a den, two full bathrooms and in-suite laundry. The generous primary bedroom overlooks Murdoch Park and features two closets with built-in storage, plus a versatile den ideal for an office, nursery, dressing room, sitting area or additional storage. The ensuite includes dual sinks, soaker tub, separate shower, while one secondary bedroom also features a walk-in closet. The entire home has in-floor heating and comes with secure underground parking, a separate storage locker and resident wash bay. Many updates and renovations have been completed in the past three years, including new flooring, all new appliances (2 years old) including the electric range, fridge, dishwasher, washer and dryer, quartz countertops and kitchen sink, fresh paint, updated trim, built-in pantry/storage, fixtures and additional finishing touches throughout. The location is exceptional, walk across the street to Murdoch Park, around the corner to 1st Avenue NE for restaurants, cafés, local shops and everyday amenities, or easily access the Bridgeland/Memorial LRT, Bow River pathway system and Calgary Zoo. Downtown is in sight, yet the setting remains peaceful, green and residential. This is truly a rare opportunity so book your private viewing today!
| 5 days ago | Status changed to Pending | |
| 5 days ago | Listing updated with changes from the MLS® | |
| a week ago | Listing first seen on site |

Listing information is provided by Participants of the Alberta One Realty Listing Services (Pillar 9). IDX information is provided exclusively for personal, non-commercial use, and may not be used for any purpose other than to identify prospective properties consumers may be interested in purchasing. Information is deemed reliable but not guaranteed. Copyright 2026, Alberta One Realty Listing Services (Pillar 9)
Last checked 2026-09-06 06:57 AM UTC