Save
Ask
Tour
Hide
Share
$479,900
6 Days On Site

44 Inglewood Drive
Red Deer, AB T4R 0B8

For Sale|Single Family Residence|Active
4
Beds
3
Total Baths
3
Full Baths
1,064
SqFt
$451
/SqFt
2006
Built
Subdivision:
Inglewood West
County:
Red Deer
Call Now: (403) 850-0482
Is this the listing for you? We can help make it yours.
(403) 850-0482
44 Inglewood Drive44 Inglewood Drive44 Inglewood Drive44 Inglewood Drive
Save
Ask
Tour
Hide
Share

Mortgage Calculator

Monthly Payment (Est.)

$2,190
Calculator powered by Showcase IDX, a Constellation1 Company. Copyright ©2026 Information is deemed reliable but not guaranteed.

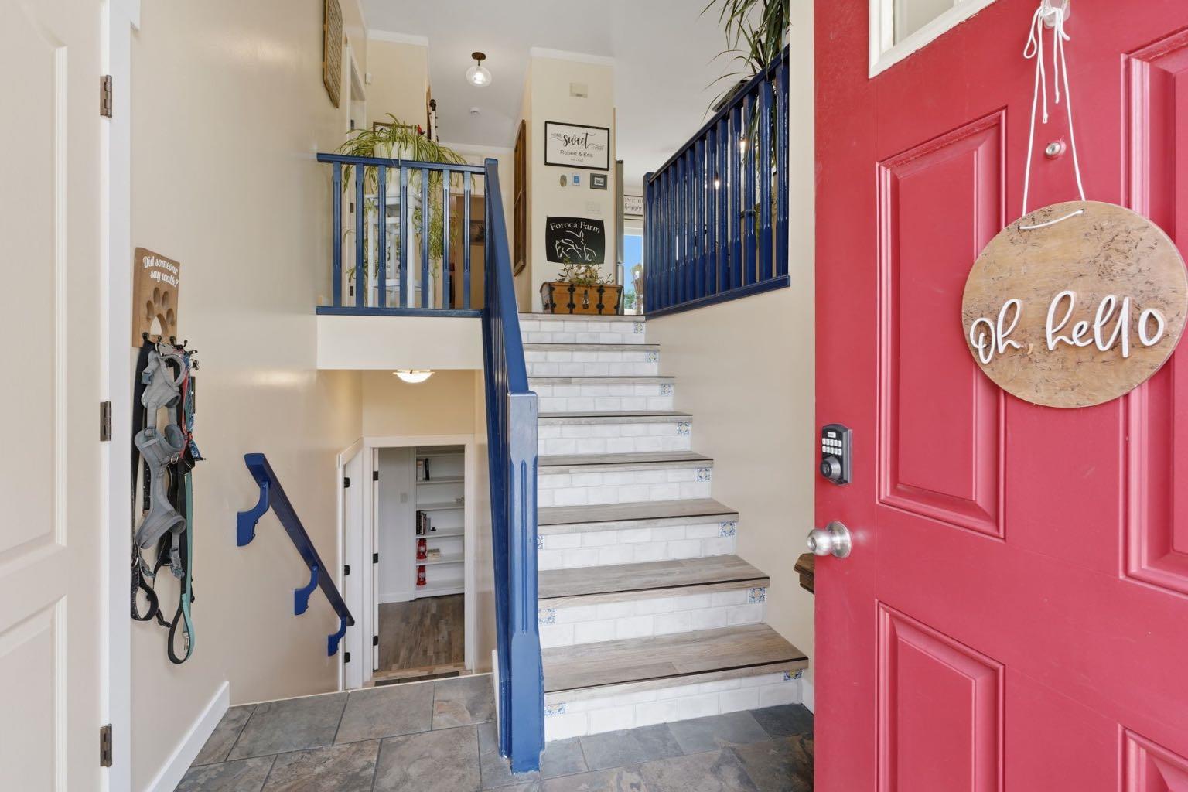
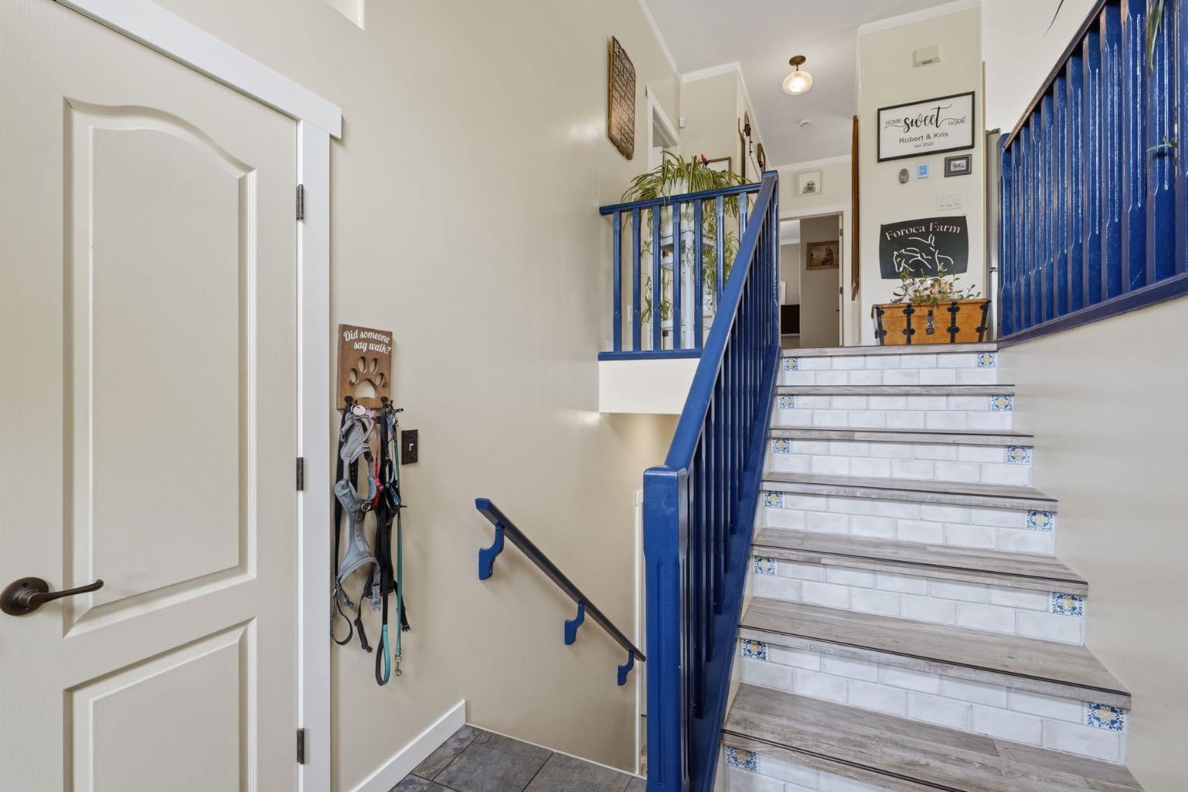
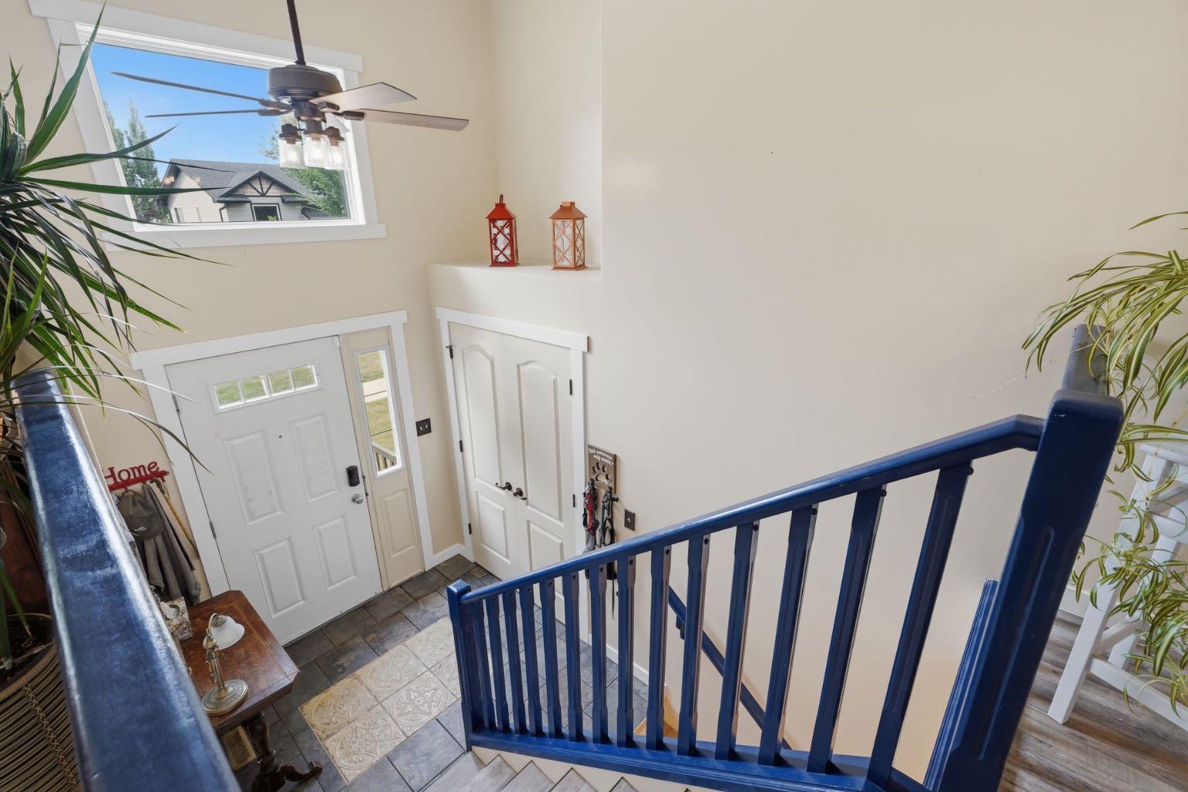
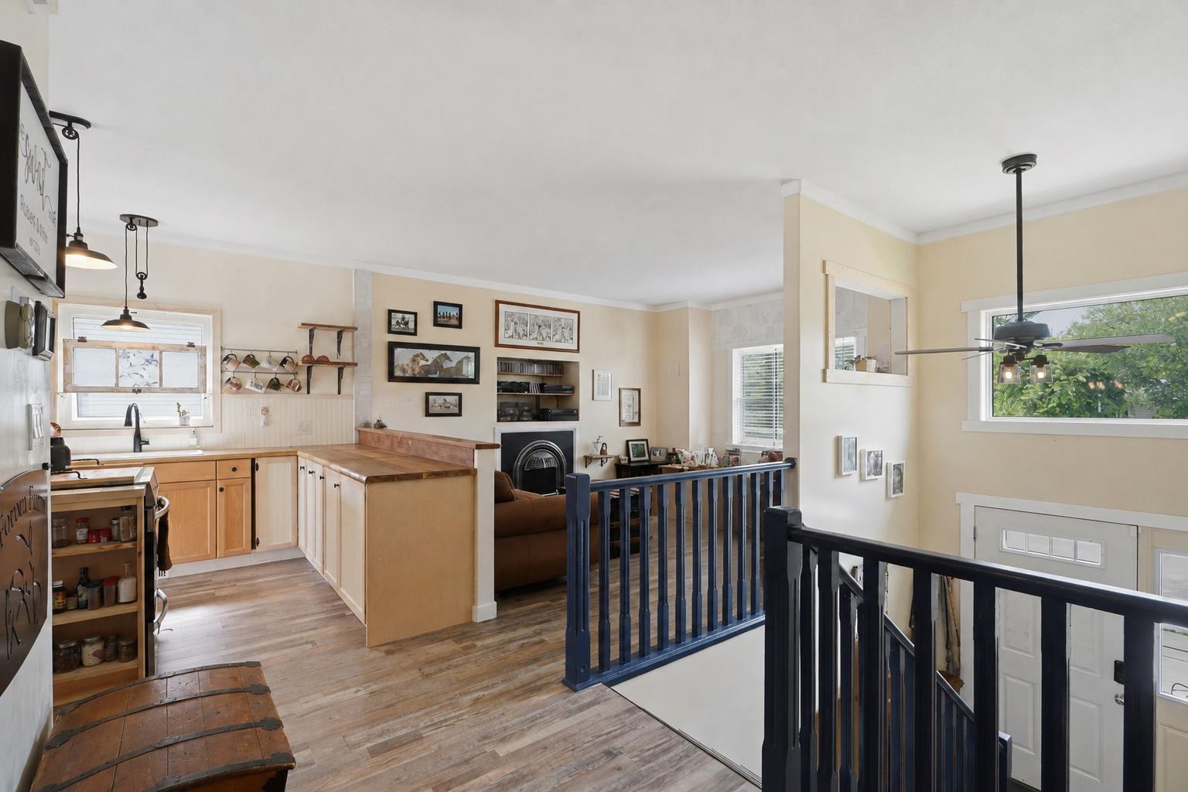
Located in the desirable community of Inglewood, this fully renovated 4-bedroom, 3-bathroom home is packed with updates inside and out. Enjoy a great location just around the corner from a large green space and close to an elementary school, with East Hill Shopping Centre and everyday amenities only minutes away. The main floor features a beautiful custom kitchen with new appliances (2022), a bright living room with a gas fireplace added in 2023, two bedrooms, a renovated 4-piece bathroom, and a renovated 3-piece ensuite. Downstairs offers a spacious family room, roughed in in-floor heat, two additional bedrooms, and another beautifully renovated 4-piece bathroom. One of the home's most unique features is a hidden bedroom tucked behind a bookcase at the bottom of the stairs! Major updates include triple-pane upstairs windows (2025), roof (2022), patio door (2022), deck additions (2023 & 2025), heated detached garage (2025), solar panels, a high-efficiency furnace, and on-demand hot water. Outside, the backyard offers a deck with a convenient ground-level addition, garden, greenhouse, and the new heated garage. With extensive renovations, thoughtful upgrades, and a fantastic location, this move-in-ready home has so much to offer!

Save
Ask
Tour
Hide
Share
Listing Snapshot
Price 
$479,900
Days On Site 
6 Days
Bedrooms 
4
Inside Area (SqFt) 
1,064 sqft
Total Baths 
3
Full Baths 
3
Partial Baths 
N/A
Lot Size 
0.12 Acres
Year Built 
2006
MLS® Number 
A2340562
Status 
Active
Property Tax 
$4,002
Maintenance Fees 
N/A
Sq Ft Source 
N/A
Friends & Family
Recent Activity
6 days agoListing first seen on site
a week agoListing updated with changes from the MLS®
General Features
Acres 
0.12
Garage 
Yes
Garage Spaces 
1
Parking 
Garage
Parking Spaces 
2
Property Sub Type 
Single Family Residence
Style 
Bi-Level
Zoning 
R1
Interior Features
Appliances 
DishwasherDryerMicrowaveRefrigeratorTankless Water HeaterWasherCooktop
Basement 
FullFinished
Fireplace 
Yes
Fireplace Features 
Gas
Fireplaces 
1
Flooring 
TileVinyl
Heating 
Forced AirNatural Gas
Interior 
BookcasesCeiling Fan(s)Central VacuumKitchen Island
Laundry Features 
In Basement
Window Features 
Window Coverings
3pc Bathroom 
Dimensions - 7`7" x 5`0"Level - Basement
3pc Ensuite bath 
Dimensions - 4`11" x 7`10"Level - Main
4pc Bathroom 
Dimensions - 5`11" x 7`10"Level - Main
Bedroom 
Dimensions - 11`3" x 13`0"Level - Basement
Bedroom - Primary 
Dimensions - 15`0" x 11`9"Level - Main
Kitchen 
Dimensions - 14`1" x 18`1"Level - Main
Living Room 
Dimensions - 13`7" x 15`1"Level - Main
Save
Ask
Tour
Hide
Share
Exterior Features
Construction Details 
Vinyl SidingFrame
Exterior 
GardenRain Barrel/Cistern(s)
Fencing 
Fenced
Frontage 
13.72M 45`0"
Lot Features 
Back Yard
Patio And Porch 
Deck
Roof 
ShingleAsphalt
Windows/Doors 
Window Coverings
Community Features
Community Features 
ParkPlaygroundStreet Lights
Listing courtesy of Caleb Heinrichs of RE/MAX real estate central alberta

Listing information is provided by Participants of the Alberta One Realty Listing Services (Pillar 9). IDX information is provided exclusively for personal, non-commercial use, and may not be used for any purpose other than to identify prospective properties consumers may be interested in purchasing. Information is deemed reliable but not guaranteed. Copyright 2026, Alberta One Realty Listing Services (Pillar 9)
Last checked 2026-09-06 06:57 AM UTC

Neighborhood & Commute
Source: Walkscore
Save
Ask
Tour
Hide
Share