
625 Glenbow Drive 2301Cochrane, AB T4C 1E8


Mortgage Calculator
Monthly Payment (Est.)
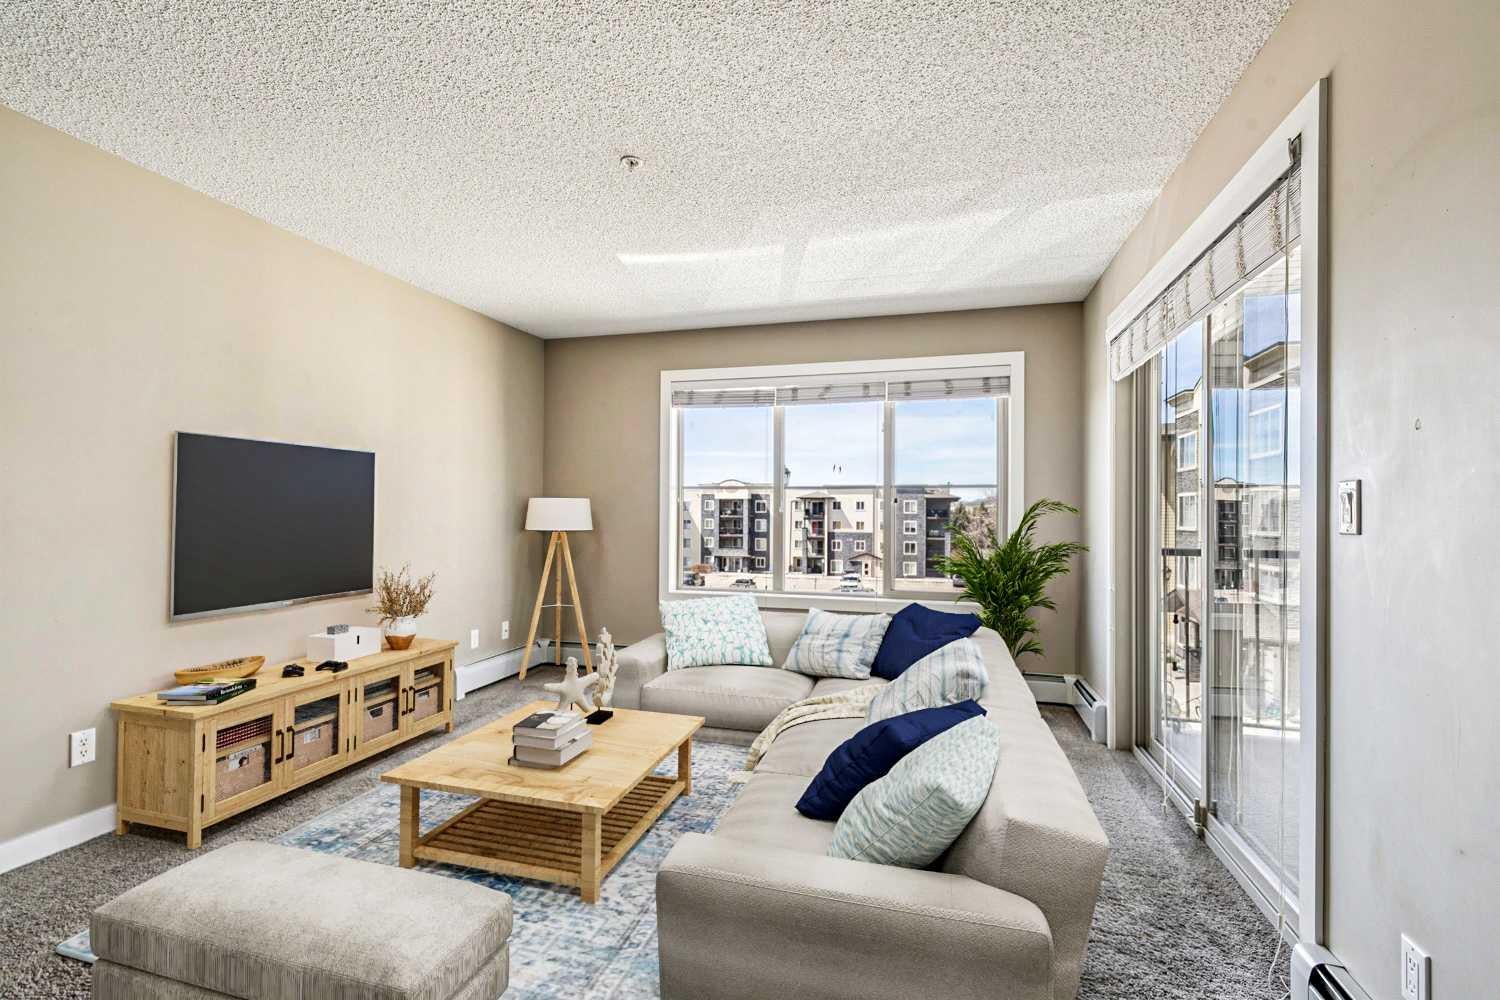
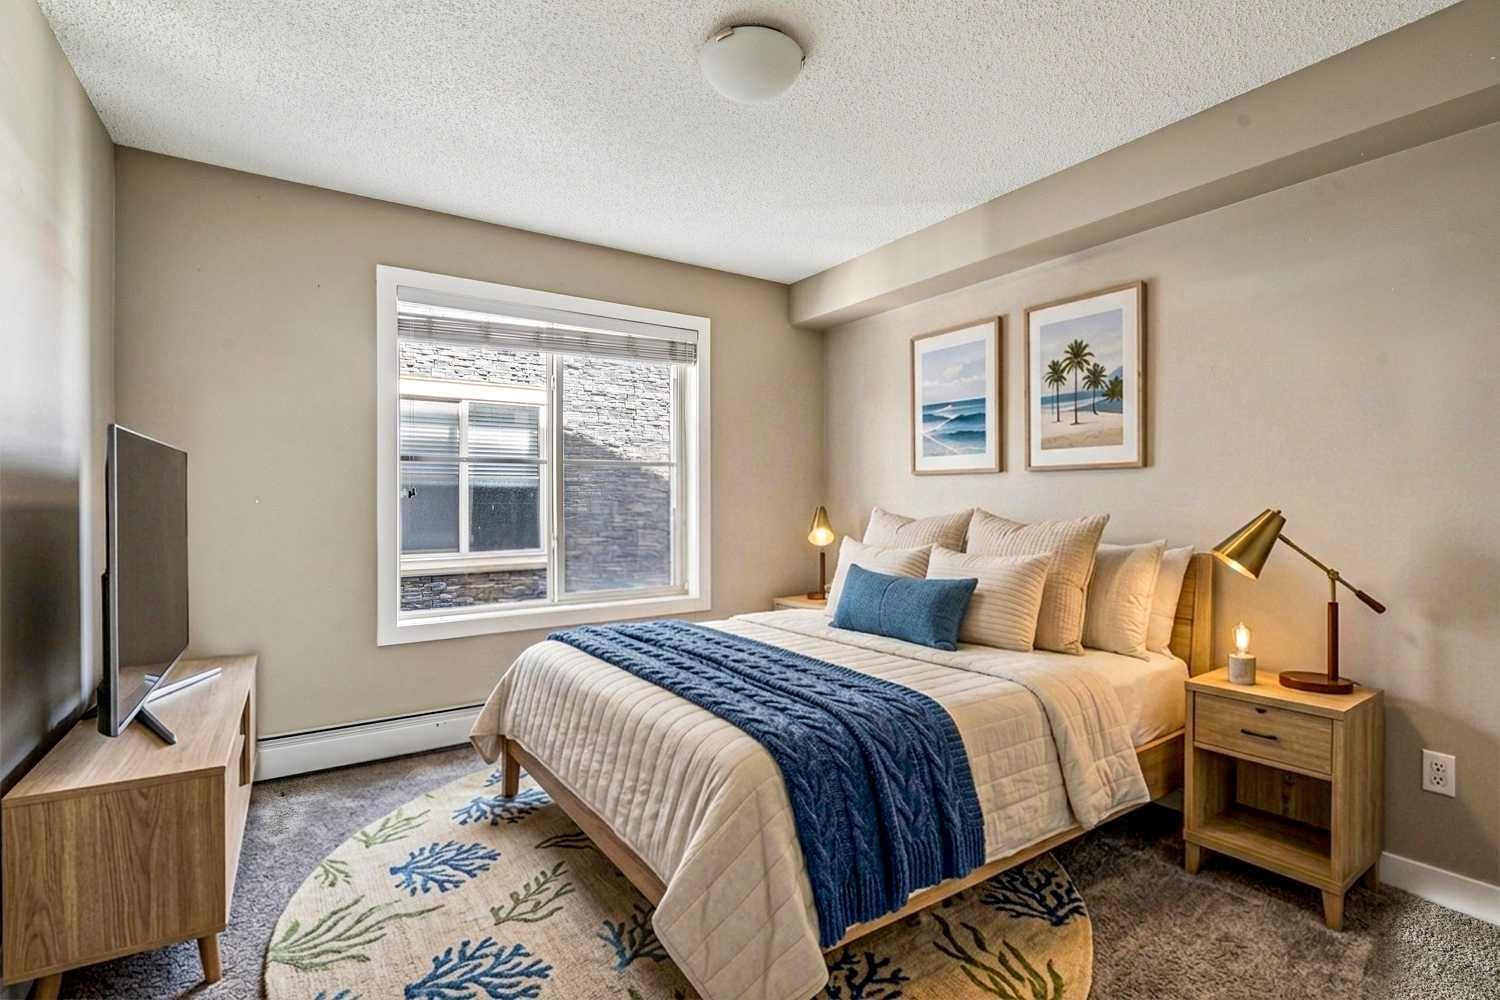
$1,483Welcome to downtown Cochrane living with mountain views, natural light, and an unbeatable location at the gateway to the Rockies. This beautifully kept 2 bedroom, 2 bathroom condo offers nearly 1,000 square feet of bright, open-concept living space and is in tremendous condition throughout. Located on the second floor with desirable west-facing exposure, the home is filled with warm natural light and captures views of the Rocky Mountains right from your living space and private balcony. The layout is functional, comfortable, and easy to live in, featuring a spacious kitchen, open dining and living area, in-suite laundry, and two well-sized bedrooms positioned for privacy. The primary bedroom includes its own 4-piece ensuite, creating a true retreat, while the second bedroom and full bathroom offer excellent flexibility for guests, a roommate, a home office, or additional living space. A assigned parking stall adds everyday convenience. What really sets this property apart is the location. Set in the heart of downtown Cochrane, you are just steps from the shops, restaurants, cafes, pathways, and local amenities that make this town so special. Spend your mornings walking along the Bow River, grab coffee downtown, enjoy dinner at one of Cochrane’s growing list of local restaurants, or head west for a quick escape into the mountains. Cochrane continues to grow into one of the most desirable communities outside Calgary, offering small-town charm, incredible scenery, and quick access to both the city and the Rockies. This is an ideal property for first-time buyers, downsizers, investors, or anyone looking for a low-maintenance lifestyle without giving up space, views, or location. Whether you are looking for a comfortable place to call home or a smart addition to your portfolio, this condo delivers an excellent blend of condition, layout, lifestyle, and value
| yesterday | Listing first seen on site | |
| 2 days ago | Listing updated with changes from the MLS® |

Listing information is provided by Participants of the Alberta One Realty Listing Services (Pillar 9). IDX information is provided exclusively for personal, non-commercial use, and may not be used for any purpose other than to identify prospective properties consumers may be interested in purchasing. Information is deemed reliable but not guaranteed. Copyright 2026, Alberta One Realty Listing Services (Pillar 9)
Last checked 2026-09-10 11:27 AM UTC