Save
Ask
Tour
Hide
Share
$519,900
1 Day On Site

111 Martinvalley Place NE
Calgary, AB T3J 4A2

For Sale|Single Family Residence|Active
2
Beds
2
Total Baths
2
Full Baths
1,097.43
SqFt
$474
/SqFt
2000
Built
Subdivision:
Martindale
County:
Calgary
Call Now: (403) 850-0482
Is this the listing for you? We can help make it yours.
(403) 850-0482
111 Martinvalley Place NE111 Martinvalley Place NE111 Martinvalley Place NE111 Martinvalley Place NE
Save
Ask
Tour
Hide
Share

Mortgage Calculator

Monthly Payment (Est.)

$2,372
Calculator powered by Showcase IDX, a Constellation1 Company. Copyright ©2026 Information is deemed reliable but not guaranteed.

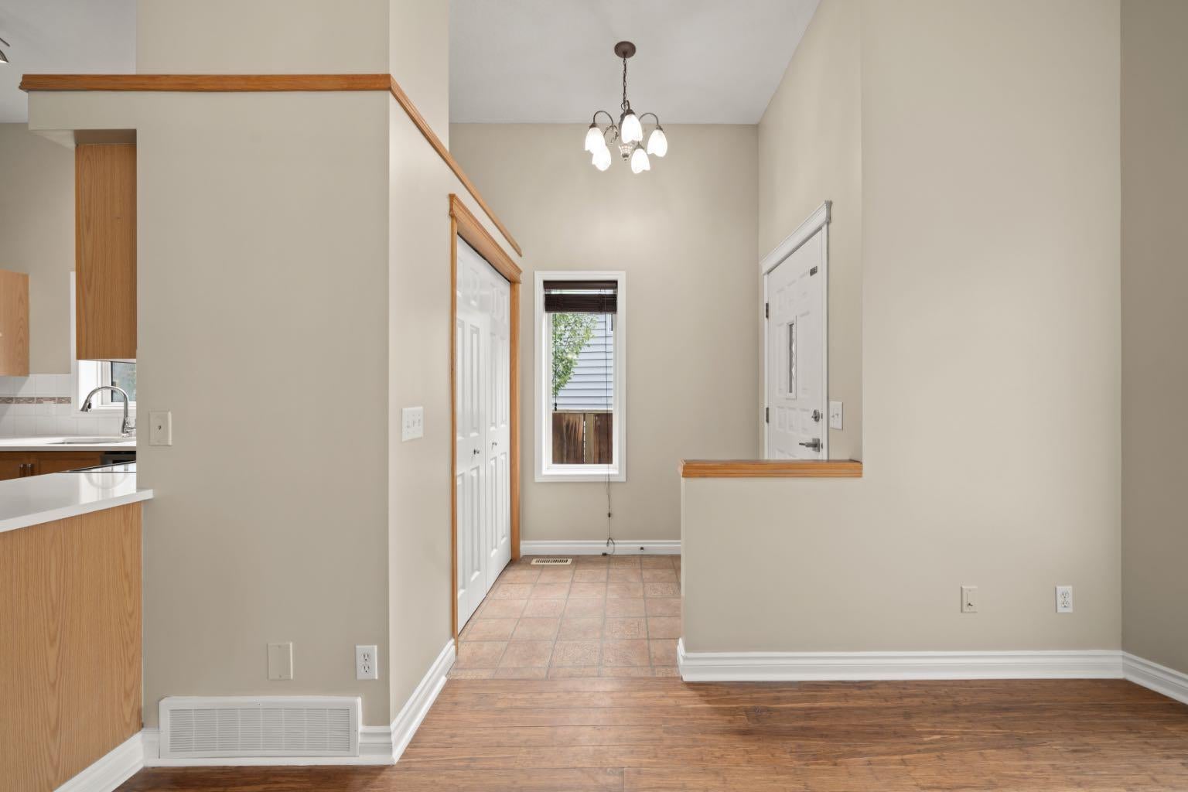
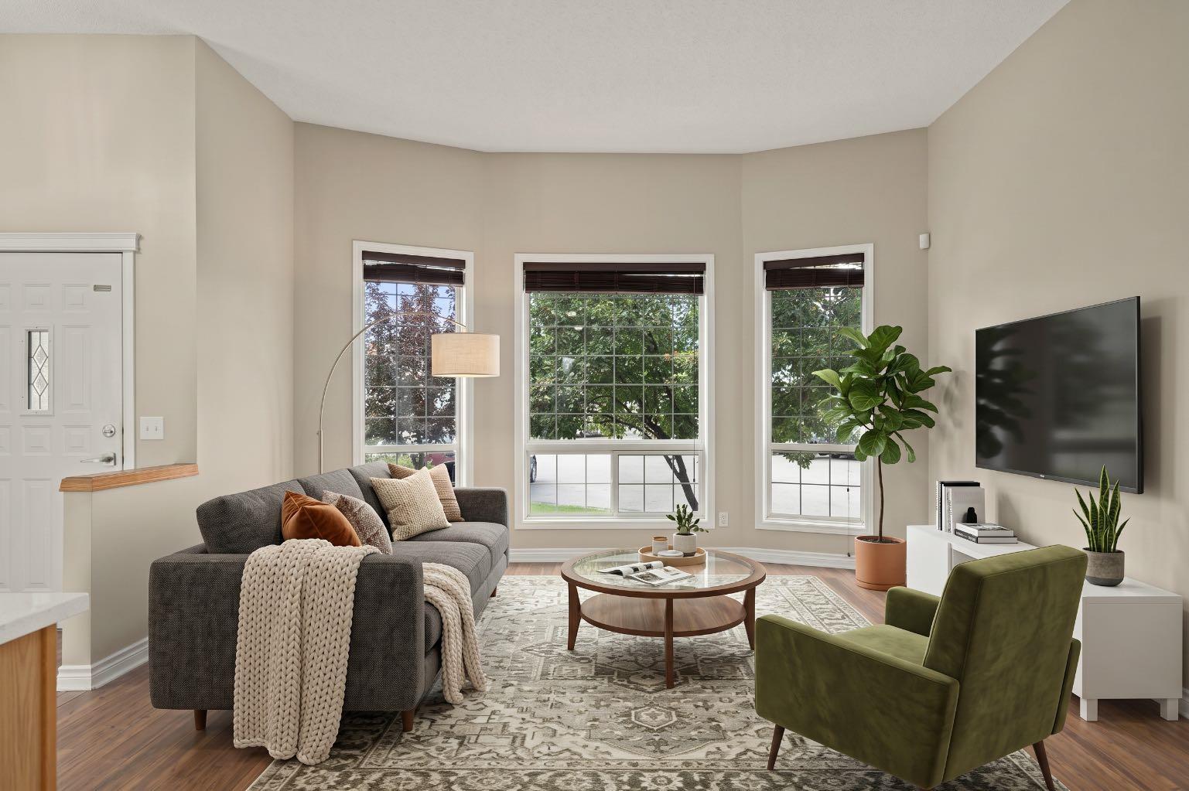
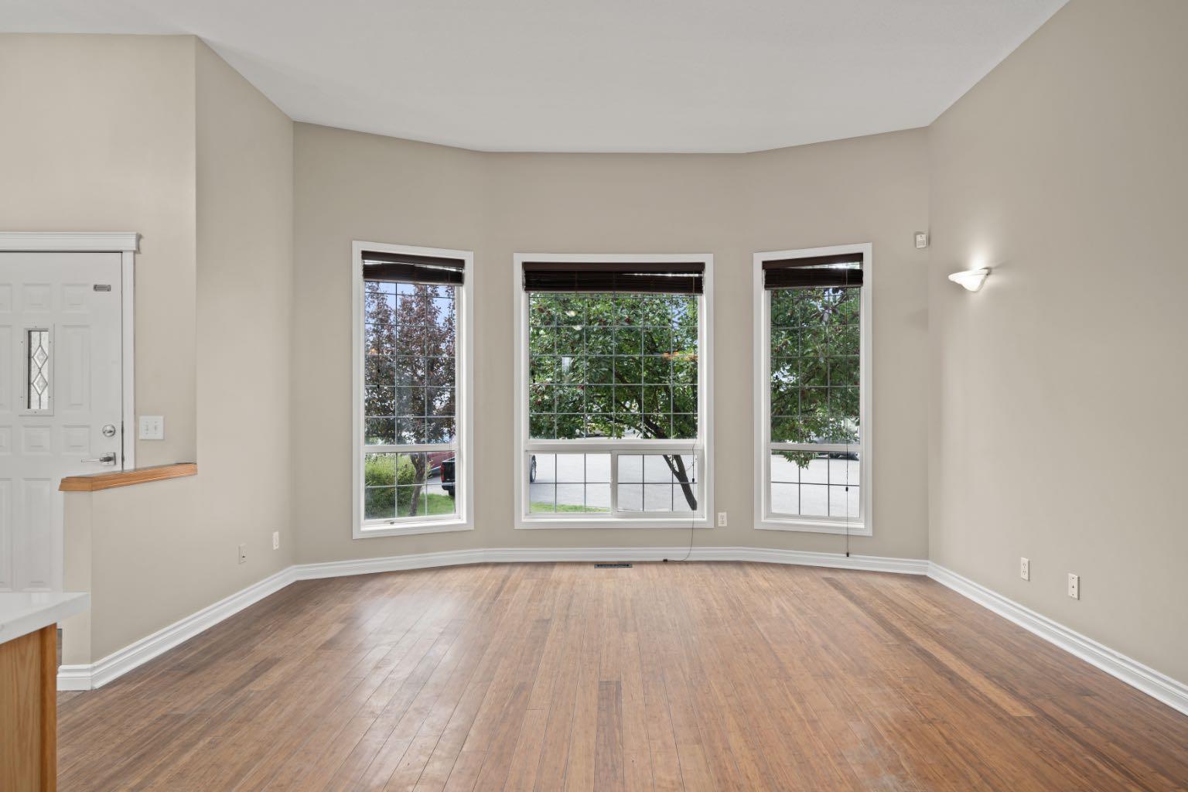
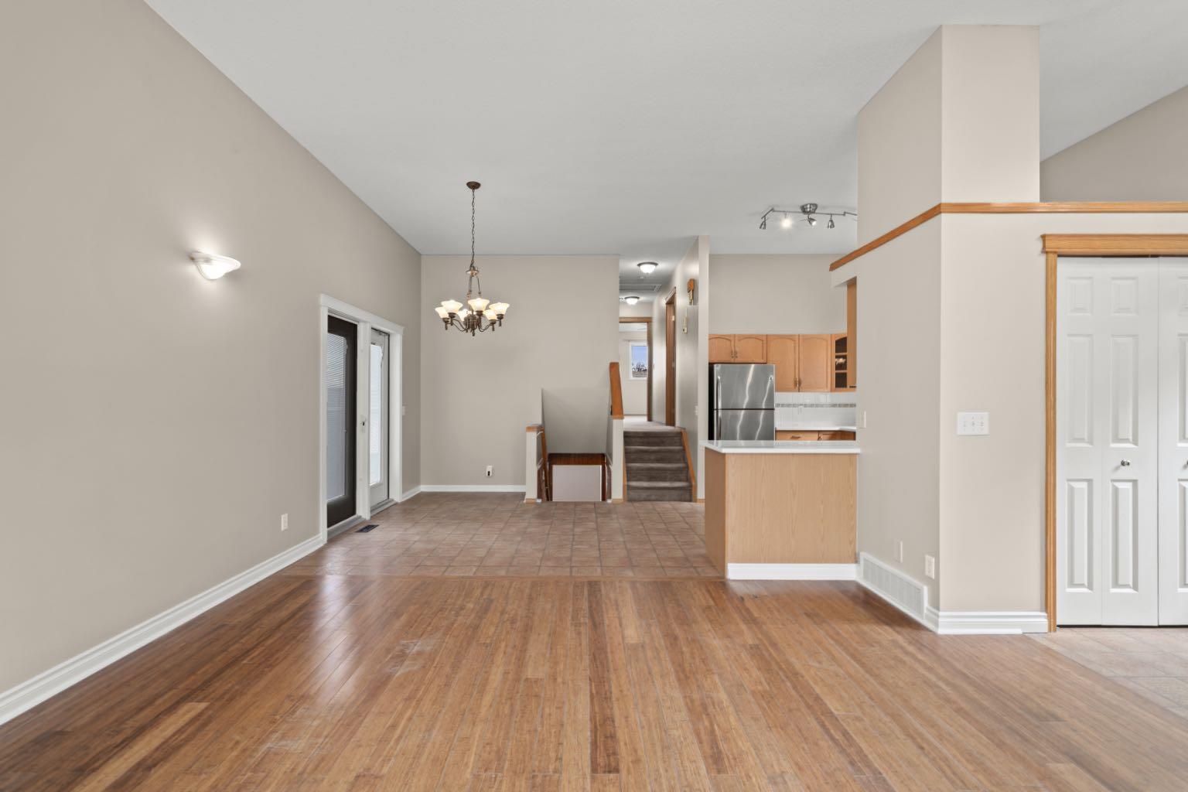
LOCATION, LOCATION, LOCATION! Welcome to this spacious 2-bedroom, 4-level split nestled in a quiet cul-de-sac in desirable Martindale. Situated on one of the community’s larger pie-shaped corner lots, this home offers 3 fully developed levels plus a 4th-level laundry and storage area. The generous primary bedroom features a 3-piece ensuite, while the massive third-level family room offers exceptional flexibility and could easily be converted into 2 or more additional bedrooms. Plumbing is already roughed in for an additional bathroom. Kitchen has updated quartz counters along with stainless steel appliances. Step outside to a beautifully landscaped, fully fenced yard with two-level outdoor patio space, trees galore including fruit trees, a 14’ x 16’ storage shed on a concrete pad, and an oversized detached garage with 220V power. Ample off-street parking for up to 4 vehicles. Ideally located close to schools, shopping, LRT, and the Sikh Temple, this home offers space, flexibility, outdoor living, and an outstanding location! Some images have been edited for illustrative purposes only and virtual staging is done

Save
Ask
Tour
Hide
Share
Listing Snapshot
Price 
$519,900
Days On Site 
1 Day
Bedrooms 
2
Inside Area (SqFt) 
1,097.43 sqft
Total Baths 
2
Full Baths 
2
Partial Baths 
N/A
Lot Size 
0.14 Acres
Year Built 
2000
MLS® Number 
A2343068
Status 
Active
Property Tax 
$3,823
Maintenance Fees 
N/A
Sq Ft Source 
N/A
Friends & Family
Recent Activity
yesterdayListing first seen on site
2 days agoListing updated with changes from the MLS®
General Features
Acres 
0.14
Garage 
Yes
Garage Spaces 
2
Parking 
Garage Door OpenerOff StreetGarage
Parking Spaces 
4
Property Sub Type 
Single Family Residence
SqFt Above 
1097.43
SqFt Below 
1015.03
Style 
4 Level Split
Zoning 
R-CG
Interior Features
Appliances 
DishwasherDryerRange HoodWasherCooktop
Basement 
FullPartially Finished
Flooring 
CarpetLinoleumVinyl
Heating 
Forced AirNatural Gas
Interior 
Open Floorplan
Laundry Features 
In Basement
3pc Ensuite bath 
Dimensions - 7`7" x 5`8"Level - Second
4pc Bathroom 
Dimensions - 7`7" x 5`8"Level - Second
Bedroom 
Dimensions - 8`6" x 11`2"Level - Second
Bedroom - Primary 
Dimensions - 17`8" x 13`8"Level - Second
Dining Room 
Dimensions - 11`11" x 11`4"Level - Main
Family Room 
Dimensions - 18`11" x 24`6"Level - Third
Furnace/Utility Room 
Dimensions - 19`0" x 28`9"
Kitchen 
Dimensions - 8`0" x 11`4"Level - Main
Living Room 
Dimensions - 15`4" x 14`3"Level - Main
Storage 
Dimensions - 4`7" x 11`2"Level - Third
Save
Ask
Tour
Hide
Share
Exterior Features
Construction Details 
Vinyl Siding
Exterior 
Private Yard
Fencing 
Fenced
Frontage 
27.40M 89`11"
Lot Features 
Corner LotCul-De-SacFront YardLandscapedLevelPie Shaped LotPrivateSee RemarksWooded
Other Structures 
Shed(s)
Patio And Porch 
Deck
Roof 
ShingleAsphalt
Community Features
Community Features 
ParkPlaygroundSidewalksStreet Lights
Listing courtesy of Julie Turcotte of Real Estate Professionals Inc.

Listing information is provided by Participants of the Alberta One Realty Listing Services (Pillar 9). IDX information is provided exclusively for personal, non-commercial use, and may not be used for any purpose other than to identify prospective properties consumers may be interested in purchasing. Information is deemed reliable but not guaranteed. Copyright 2026, Alberta One Realty Listing Services (Pillar 9)
Last checked 2026-09-20 12:03 PM UTC

Neighborhood & Commute
Source: Walkscore
Save
Ask
Tour
Hide
Share