Save
Ask
Tour
Hide
Share
$425,000
10 Days On Site

1997 Sirocco Drive SW 702
Calgary, AB T3H 3E6

For Sale|Townhouse|Active
2
Beds
2
Total Baths
2
Full Baths
1,003
SqFt
$424
/SqFt
1994
Built
Subdivision:
Signal Hill
County:
Calgary
Call Now: (403) 850-0482
Is this the listing for you? We can help make it yours.
(403) 850-0482
1997 Sirocco Drive SW 7021997 Sirocco Drive SW 7021997 Sirocco Drive SW 7021997 Sirocco Drive SW 702
Save
Ask
Tour
Hide
Share

Mortgage Calculator

Monthly Payment (Est.)

Enter an interest rate to see your estimated monthly payment.
Calculator powered by Showcase IDX, a Constellation1 Company. Copyright ©2026 Information is deemed reliable but not guaranteed.

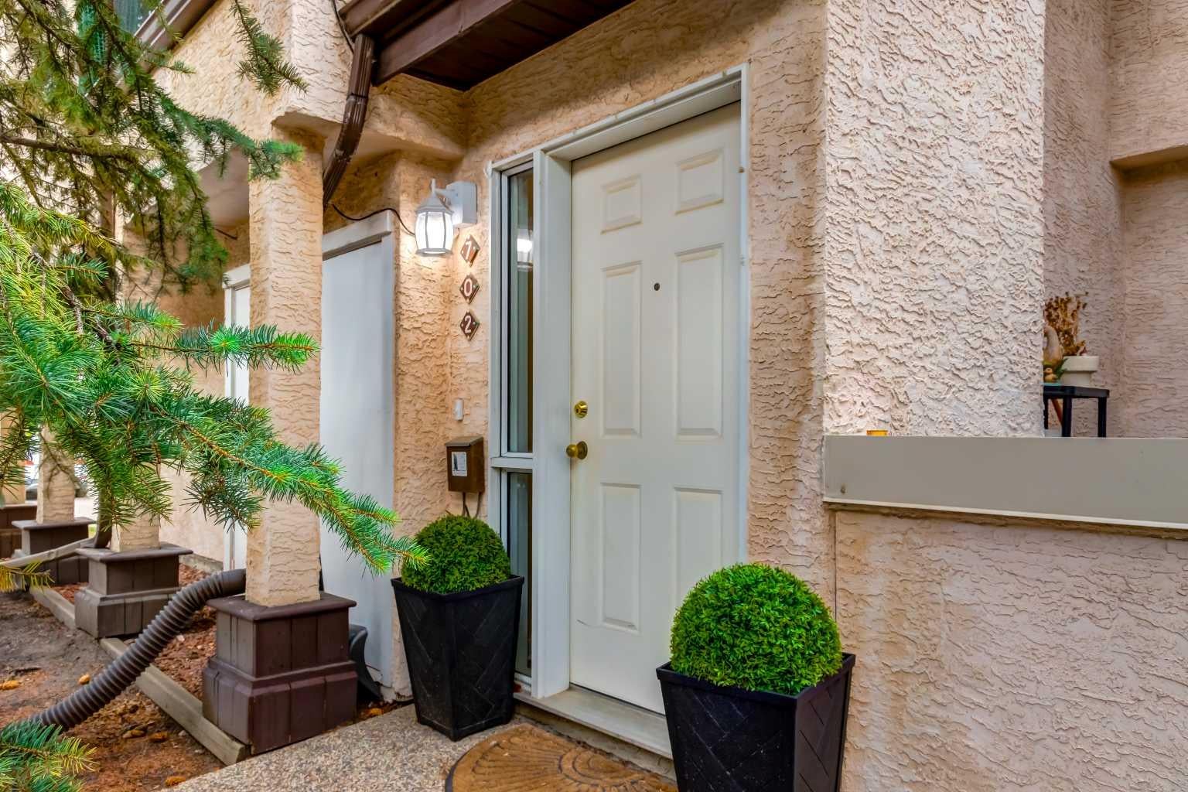
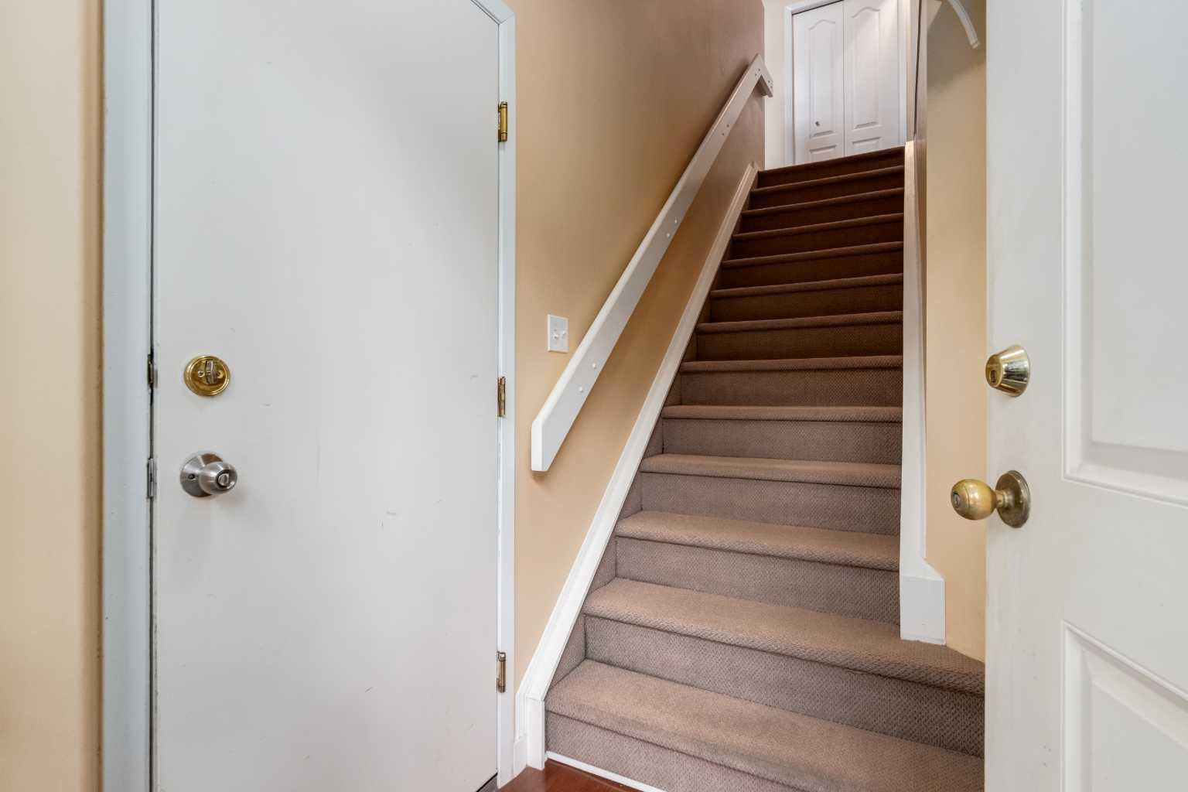
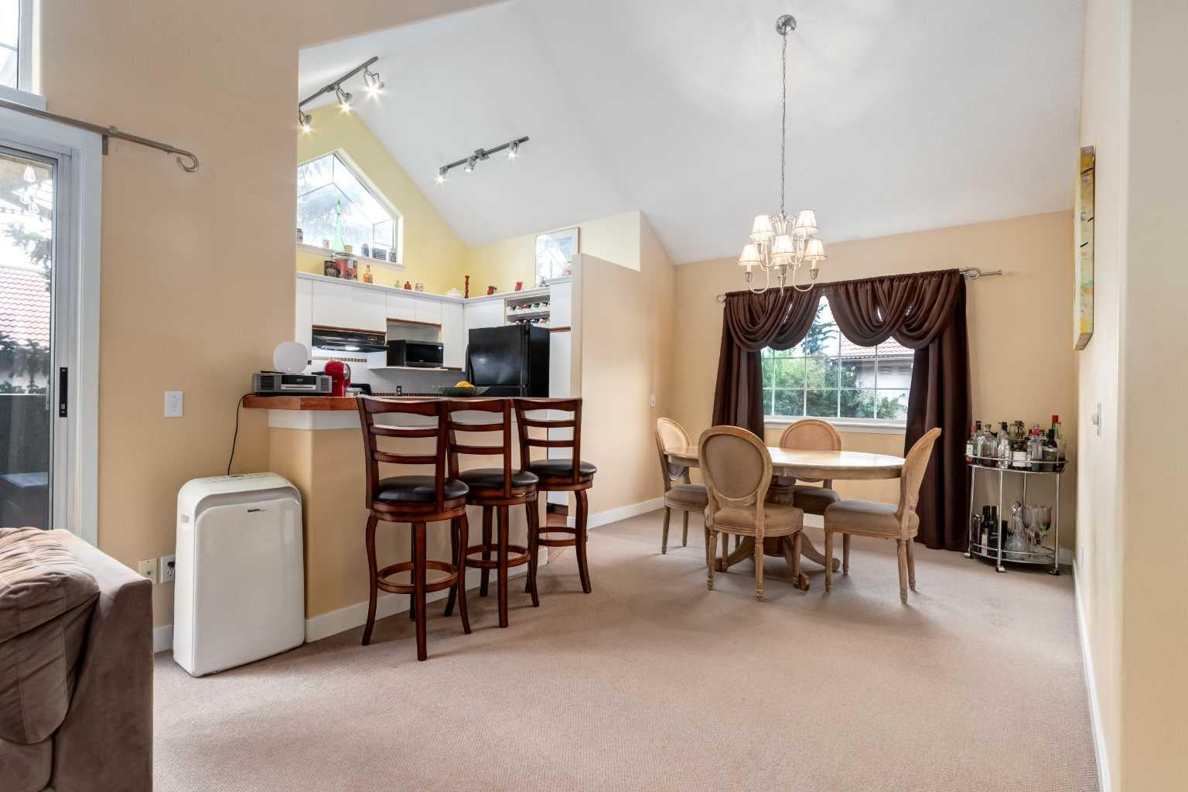
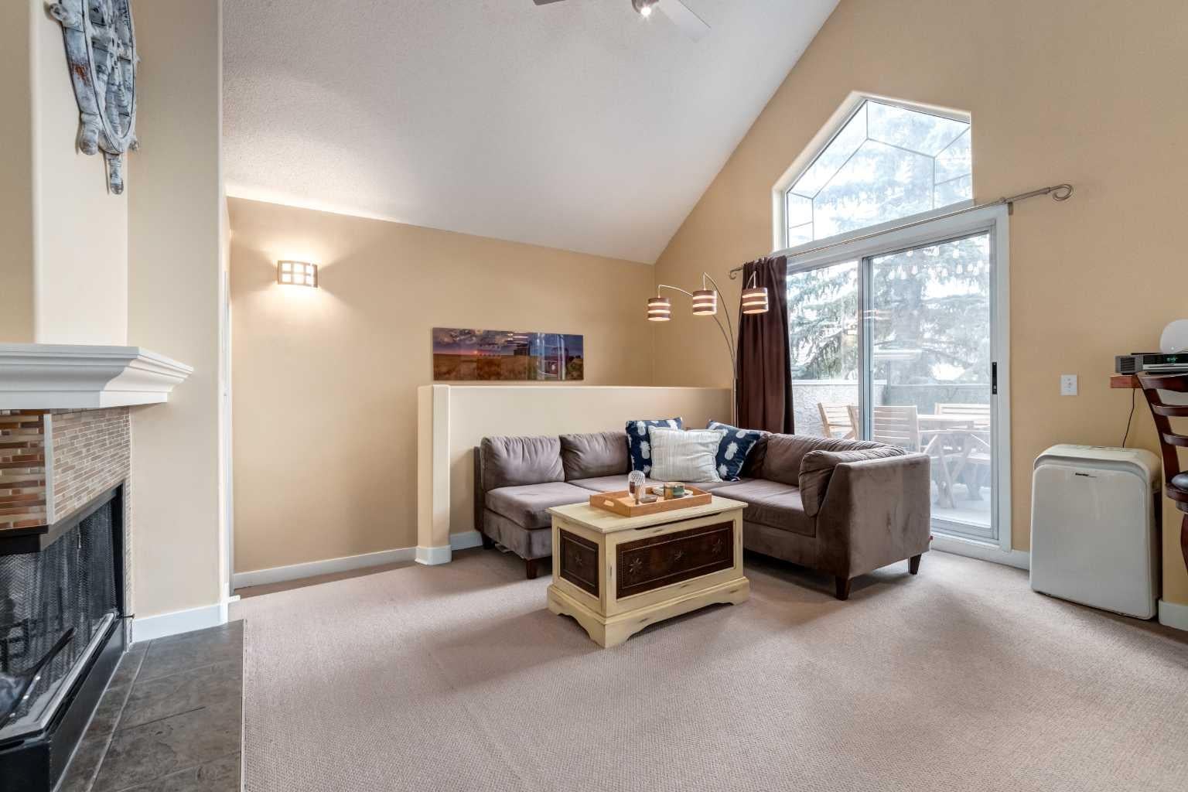
Top floor, corner unit, pet friendly, close to downtown, quick access to the mountains. This fantastic 1000+sqft townhouse features 17’ vaulted ceilings, an open concept main area and a secluded east facing patio. The highlight of the living area is a WOOD BURNING fireplace with a custom surround. 2 bedrooms and 2 full bathrooms offers plenty of flexibility for those that need a extra bedroom or a home office. In unit laundry makes life easy. This unit also features radiant in floor heat throughout, ensuring even heating during the cold months. This unit also features your own heated oversized single garage, saving you from scraping car windows on winter mornings while also having room for all sorts of outdoor gear. Cactus Ridge also features a sizeable  party room that has a outdoor patio with gas grill, an indoor full kitchen, a bathroom and  a sizeable fireplace in the main area for gathering and celebrating special occasions. This location is unbeatable being close to downtown whether by car or by 5 minute walk to the Sirocco C-Train station. Further notable amenities within walkable distance are Sunterra Market, as well as West Hills shopping centre.

Save
Ask
Tour
Hide
Share
Listing Snapshot
Price 
$425,000
Days On Site 
10 Days
Bedrooms 
2
Inside Area (SqFt) 
1,003 sqft
Total Baths 
2
Full Baths 
2
Partial Baths 
N/A
Lot Size 
N/A
Year Built 
1994
MLS® Number 
A2343093
Status 
Active
Property Tax 
$2,600
Maintenance Fees 
$661.31 monthly
Sq Ft Source 
N/A
Friends & Family
Recent Activity
2 weeks agoListing first seen on site
2 weeks agoListing updated with changes from the MLS®
General Features
Attached Garage 
Yes
Garage 
Yes
Garage Spaces 
1
Levels 
One
Parking 
AttachedGarageGuest
Parking Spaces 
2
Pets 
Cats OKDogs OKBreed Restrictions
Property Sub Type 
Townhouse
Style 
Townhouse-Stacked
Zoning 
M-C1
Interior Features
Appliances 
DishwasherDryerMicrowaveRange HoodRefrigeratorWasherElectric Range
Basement 
None
Fireplace 
Yes
Fireplace Features 
Wood Burning
Fireplaces 
1
Flooring 
CarpetCorkLinoleum
Interior 
Beamed CeilingsChandelierHigh CeilingsOpen Floorplan
Laundry Features 
In Unit
3pc Bathroom 
Dimensions - 7`11" x 5`0"Level - Main
4pc Ensuite bath 
Dimensions - 8`0" x 5`0"Level - Main
Bedroom 
Dimensions - 8`11" x 10`8"Level - Main
Bedroom - Primary 
Dimensions - 12`0" x 14`8"Level - Main
Dining Room 
Dimensions - 10`3" x 11`0"Level - Main
Kitchen 
Dimensions - 9`0" x 11`0"Level - Main
Living Room 
Dimensions - 15`9" x 11`8"Level - Main
Save
Ask
Tour
Hide
Share
Exterior Features
Construction Details 
StuccoFrame
Exterior 
Balcony
Lot Features 
Close to Clubhouse
Roof 
Tile
Community Features
Accessibility Features 
Therapeutic Whirlpool
Association Amenities 
ClubhouseParty RoomSnow RemovalTrash
Maintenance Fee 
$661.31
Maintenance Fee Frequency 
Monthly
Community Features 
ParkPlayground
Listing courtesy of Anthony Hall of Real Estate Professionals Inc.

Listing information is provided by Participants of the Alberta One Realty Listing Services (Pillar 9). IDX information is provided exclusively for personal, non-commercial use, and may not be used for any purpose other than to identify prospective properties consumers may be interested in purchasing. Information is deemed reliable but not guaranteed. Copyright 2026, Alberta One Realty Listing Services (Pillar 9)
Last checked 2026-09-21 05:03 PM UTC

Neighborhood & Commute
Source: Walkscore
Save
Ask
Tour
Hide
Share