Save
Ask
Tour
Hide
Share
$314,999
1 Day On Site

219 90 Avenue SE 10
Calgary, AB T2J 0A3

For Sale|Townhouse|Active
3
Beds
1
Total Bath
1
Full Bath
1,046.7
SqFt
$301
/SqFt
1970
Built
Subdivision:
Acadia
County:
Calgary
Call Now: (403) 850-0482
Is this the listing for you? We can help make it yours.
(403) 850-0482
219 90 Avenue SE 10219 90 Avenue SE 10219 90 Avenue SE 10219 90 Avenue SE 10
Save
Ask
Tour
Hide
Share

Mortgage Calculator

Monthly Payment (Est.)

$1,437
Calculator powered by Showcase IDX, a Constellation1 Company. Copyright ©2026 Information is deemed reliable but not guaranteed.

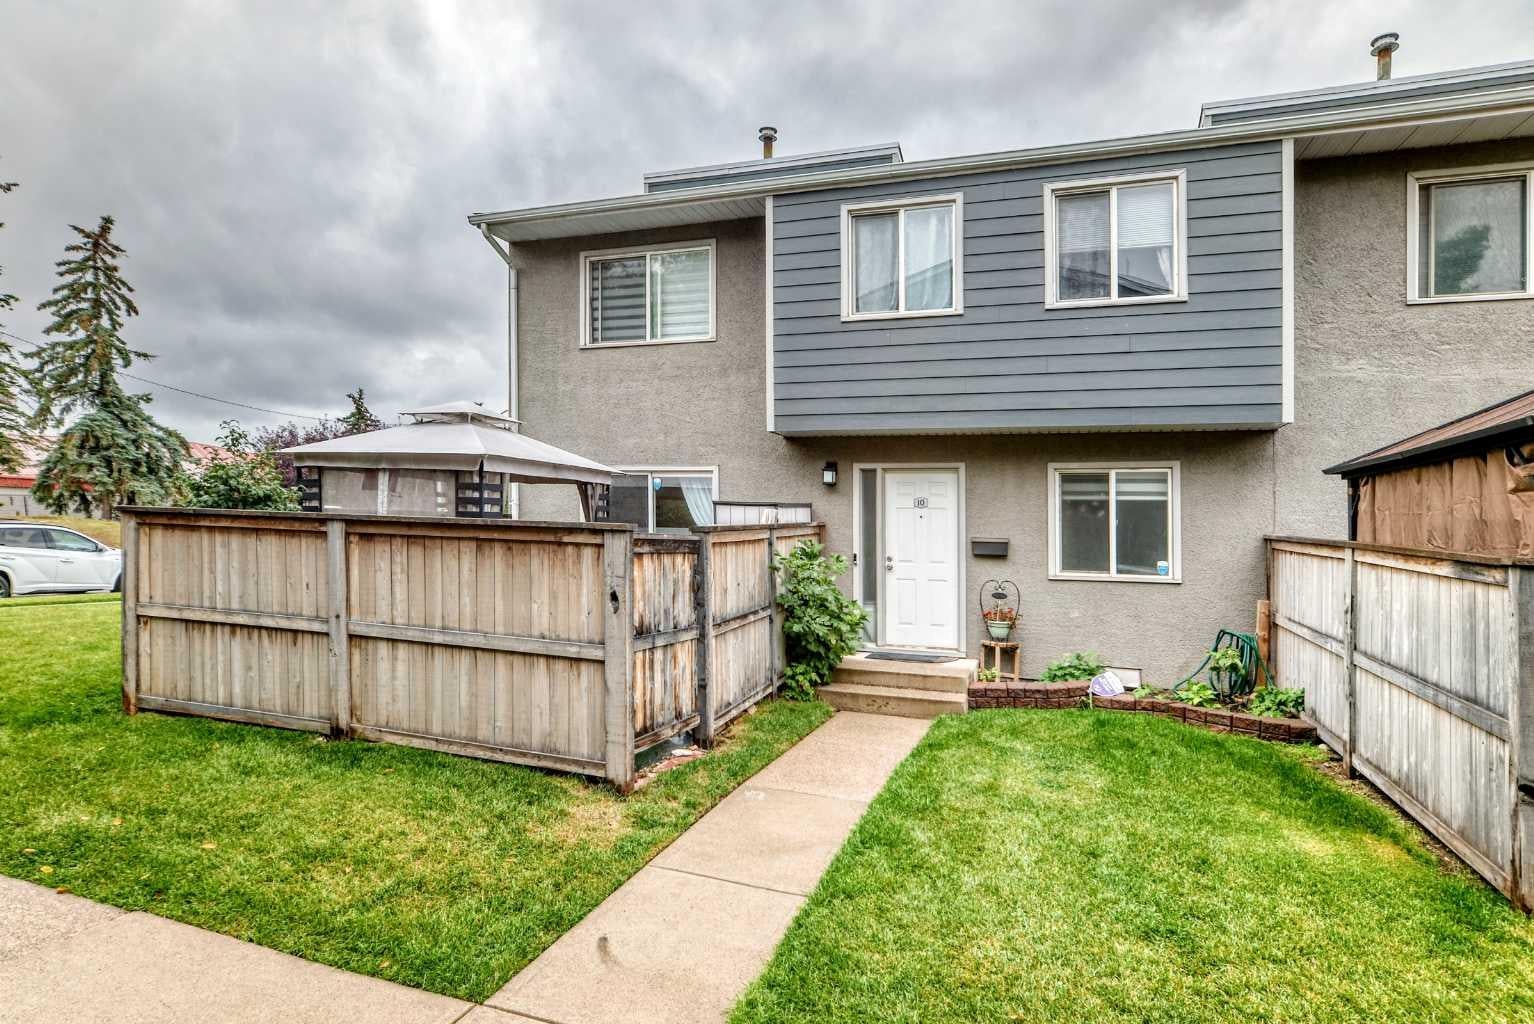
Fantastic location in the established community of Acadia, offering excellent convenience for families, professionals, and investors. Enjoy easy access to everyday shopping, restaurants, grocery stores, parks, schools, recreation facilities, and public transit. The property is just minutes from Macleod Trail, providing quick access to downtown Calgary and other major routes. Nearby amenities include Calgary Co-op, numerous restaurants and cafés, shopping, entertainment, and the Acadia Athletic Park. The area also offers convenient access to schools and recreational facilities, making this an attractive and established southeast Calgary community. With transit nearby and major roadways easily accessible, this location provides an excellent balance of residential comfort and urban convenience. Close to Haysboro, Fairview, and Willow Park, with Southcentre Mall and other major amenities only a short drive away.

Save
Ask
Tour
Hide
Share
Listing Snapshot
Price 
$314,999
Days On Site 
1 Day
Bedrooms 
3
Inside Area (SqFt) 
1,046.7 sqft
Total Baths 
1
Full Baths 
1
Partial Baths 
N/A
Lot Size 
N/A
Year Built 
1970
MLS® Number 
A2343782
Status 
Active
Property Tax 
$2,181
Maintenance Fees 
$460.16 monthly
Sq Ft Source 
N/A
Friends & Family
Recent Activity
yesterdayListing first seen on site
yesterdayListing updated with changes from the MLS®
General Features
Levels 
Two
Parking 
AssignedGuest
Pets 
No
Property Sub Type 
Townhouse
Style 
2 Storey
Zoning 
M-CG d52
Interior Features
Appliances 
DishwasherMicrowaveRefrigeratorWasher/Dryer
Basement 
FullPartially Finished
Flooring 
Ceramic TileLaminate
Heating 
Forced Air
Laundry Features 
In Basement
4pc Bathroom 
Dimensions - 7`3" x 6`11"Level - Second
Bedroom 
Dimensions - 8`3" x 8`6"Level - Second
Bedroom - Primary 
Dimensions - 9`11" x 12`3"Level - Second
Dining Room 
Dimensions - 9`2" x 12`3"Level - Main
Family Room 
Dimensions - 20`7" x 11`4"Level - Basement
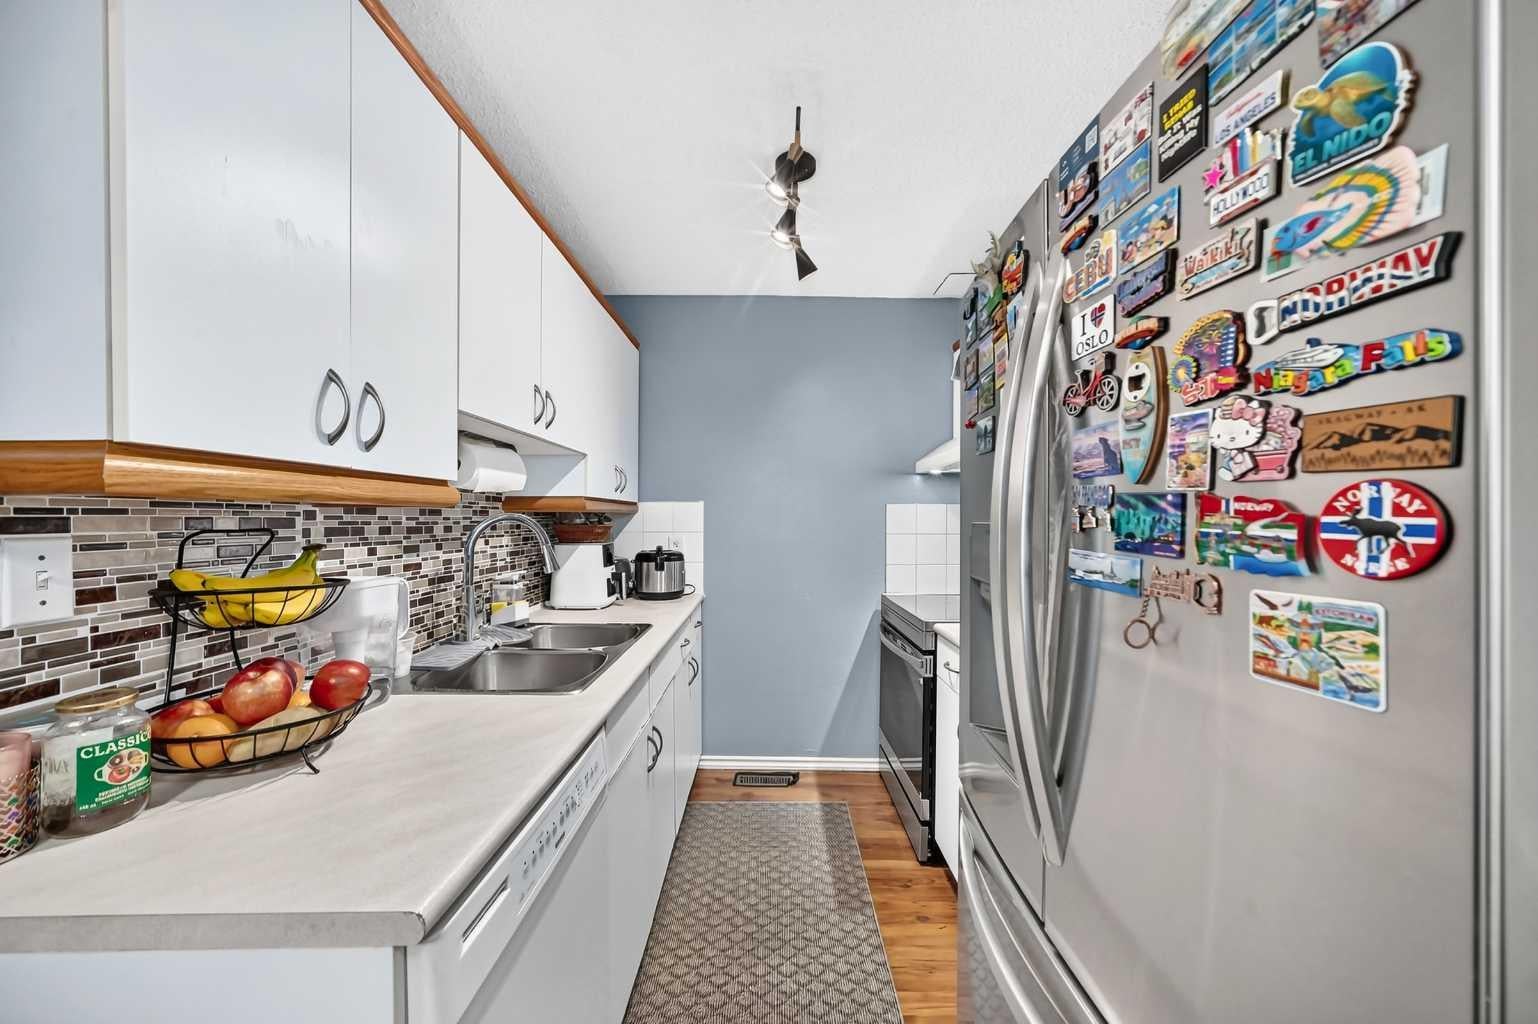
Kitchen 
Dimensions - 7`4" x 7`5"Level - Main
Living Room 
Dimensions - 14`4" x 12`4"Level - Main
Save
Ask
Tour
Hide
Share
Exterior Features
Construction Details 
Frame
Exterior 
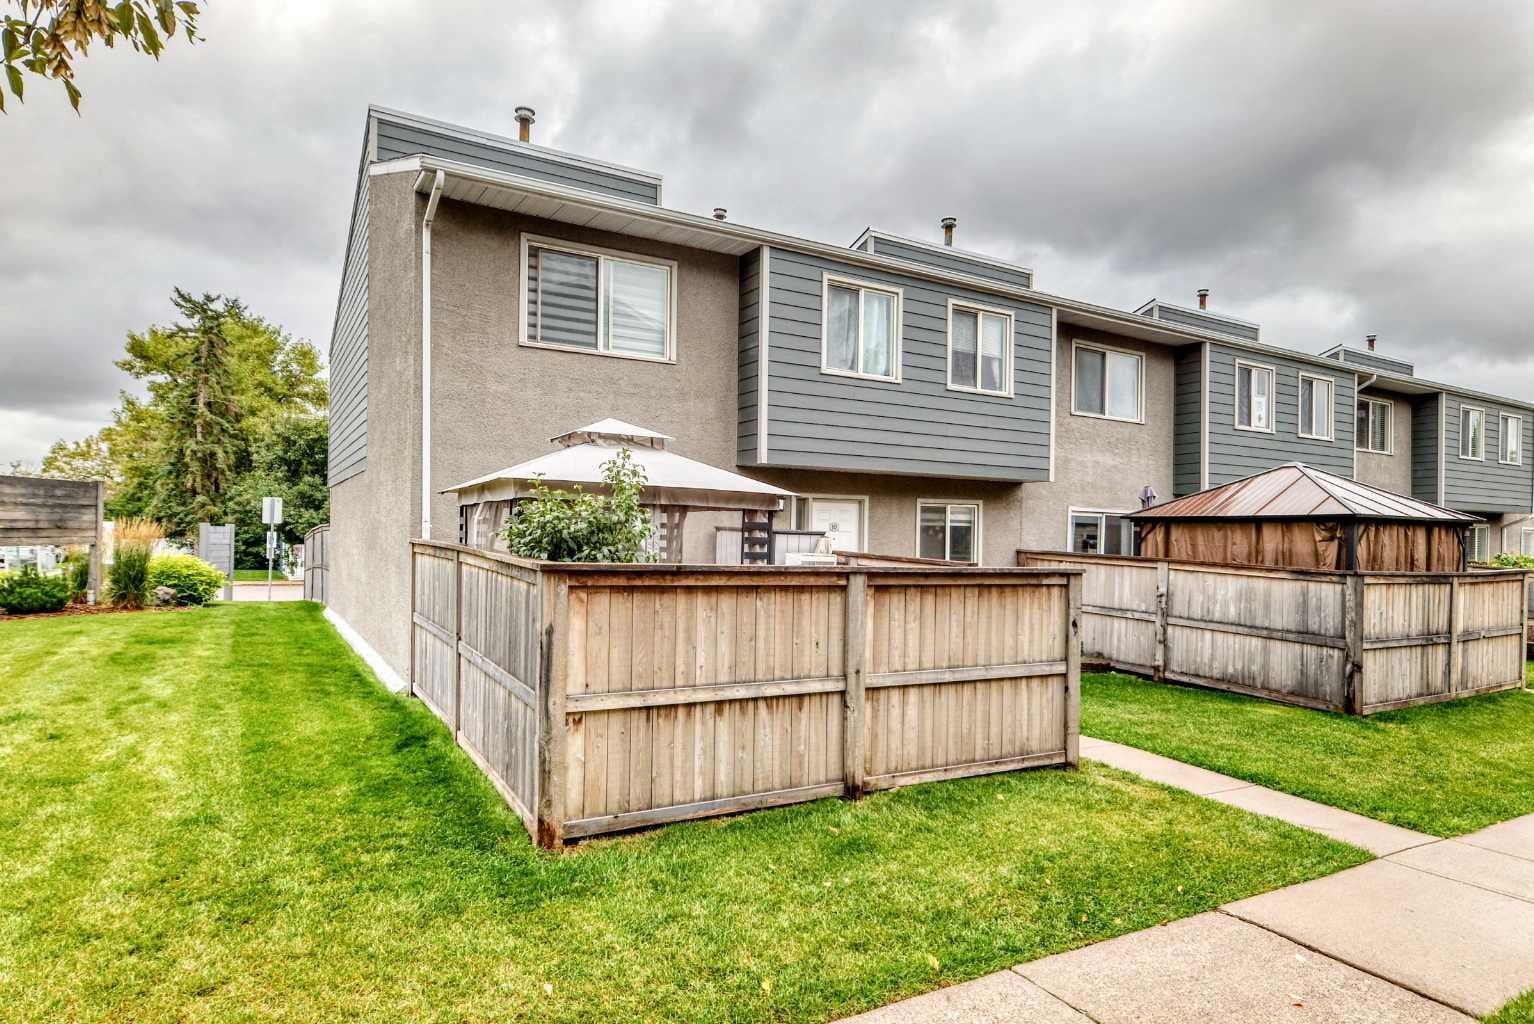
Private Yard
Lot Features 
Corner Lot
Patio And Porch 
Deck
Roof 
ShingleAsphalt
Community Features
Maintenance Fee 
$460.16
Maintenance Fee Frequency 
Monthly
Community Features 
PlaygroundSidewalksStreet Lights
Listing courtesy of Gladys Linan of Real Estate Professionals Inc.

Listing information is provided by Participants of the Alberta One Realty Listing Services (Pillar 9). IDX information is provided exclusively for personal, non-commercial use, and may not be used for any purpose other than to identify prospective properties consumers may be interested in purchasing. Information is deemed reliable but not guaranteed. Copyright 2026, Alberta One Realty Listing Services (Pillar 9)
Last checked 2026-09-10 11:27 AM UTC

Neighborhood & Commute
Source: Walkscore
Save
Ask
Tour
Hide
Share