Save
Ask
Tour
Hide
Share
$262,900
9 Days On Site

4975 130 Avenue SE 1117
Calgary, AB T2Z 4M4

For Sale|Apartment|Active
2
Beds
2
Total Baths
2
Full Baths
834.92
SqFt
$315
/SqFt
2003
Built
Subdivision:
McKenzie Towne
County:
Calgary
Call Now: (403) 850-0482
Is this the listing for you? We can help make it yours.
(403) 850-0482
4975 130 Avenue SE 11174975 130 Avenue SE 11174975 130 Avenue SE 11174975 130 Avenue SE 1117
Save
Ask
Tour
Hide
Share

Mortgage Calculator

Monthly Payment (Est.)

$1,199
Calculator powered by Showcase IDX, a Constellation1 Company. Copyright ©2026 Information is deemed reliable but not guaranteed.

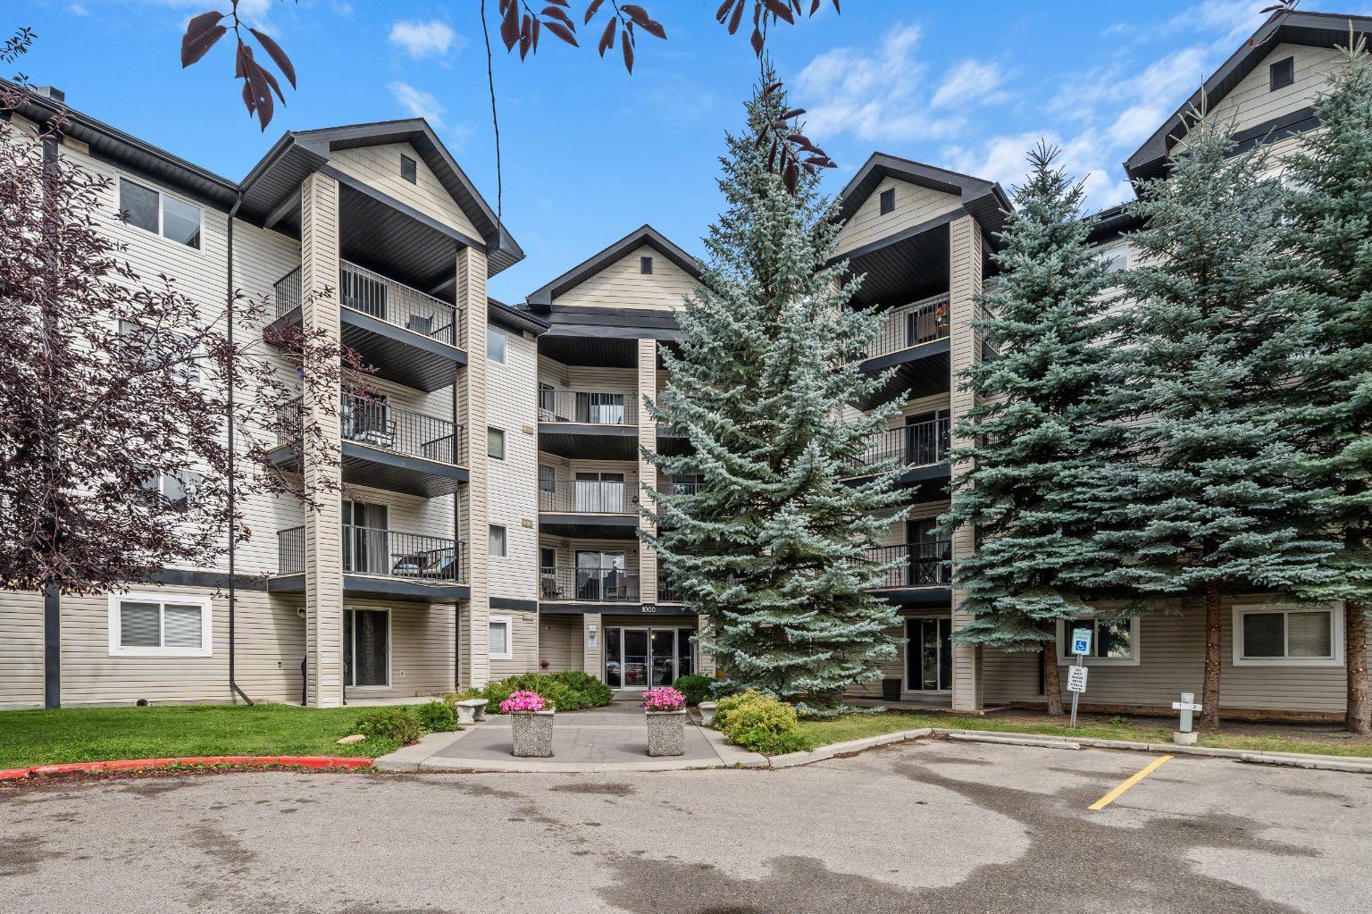
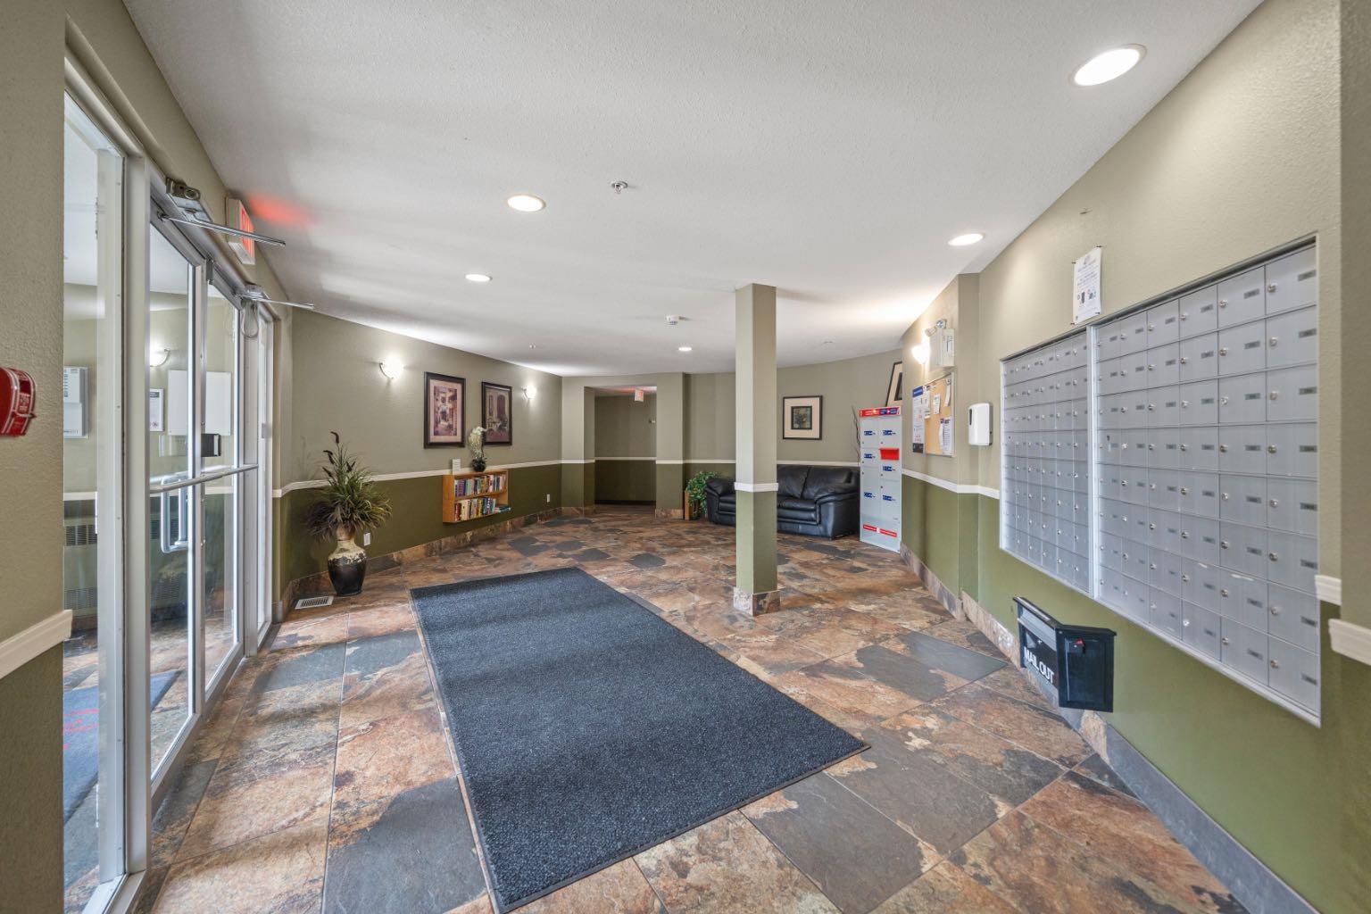
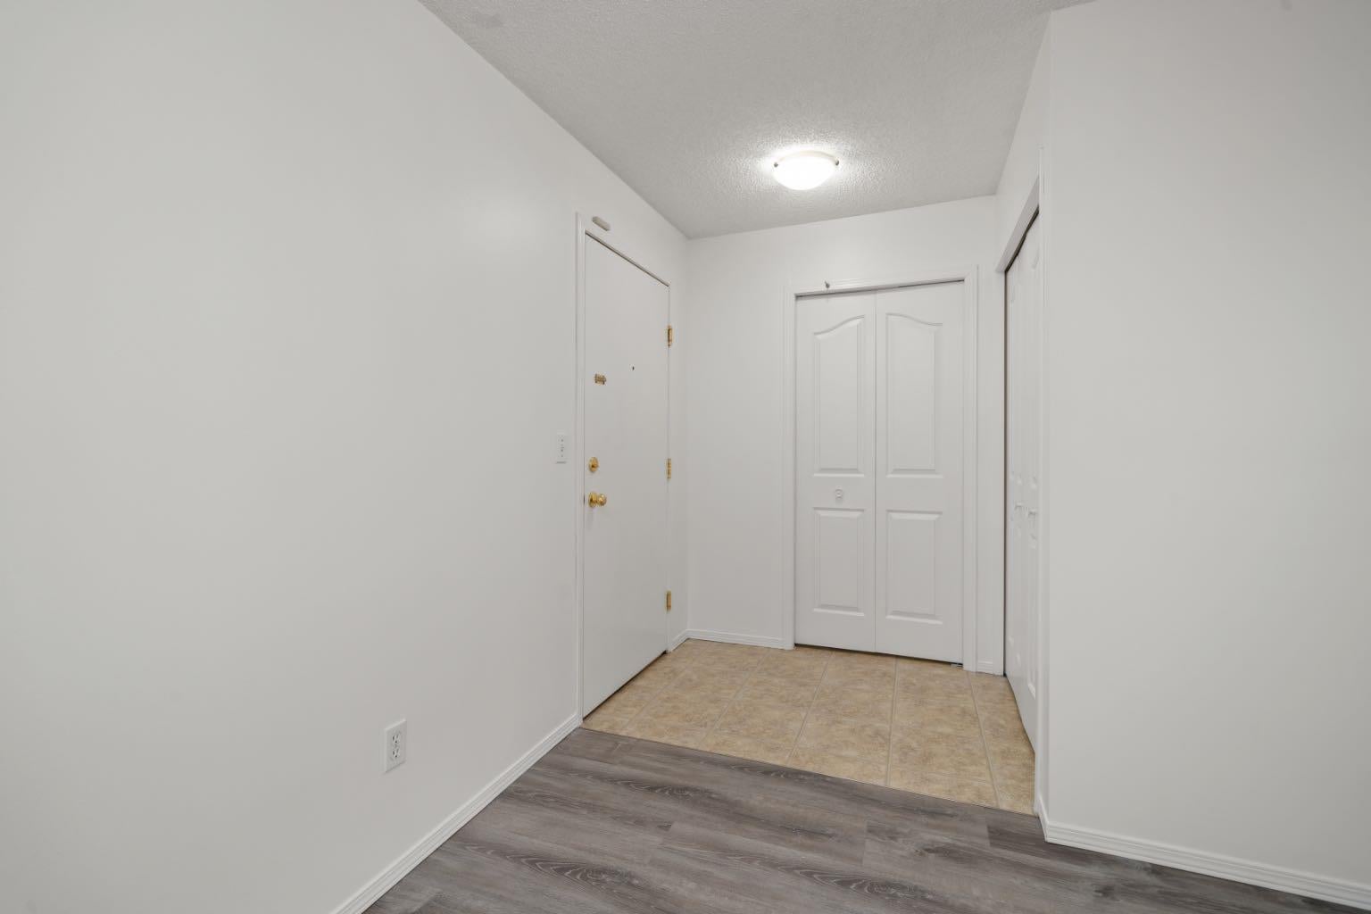
Located in family friendly Mckenzie town, only minutes away from shopping, transit & restaurants on 130th ave. This Condo is the an ideal opportunity for first time buyers, looking to downsize or investors alike! WELCOME to this sunny two bedroom 2 bath ground floor unit that checks all the boxes, featuring a functional open concept where you’ll love the warm laminate flooring featuring raised breakfast bar, master bedroom with walk-through closet and 4 piece ensuite with spacious in suite laundry and storage. The Professionally re-painted south facing orientation fills the home with natural sunlight throughout the day with access from your patio to your own yard. AND! did I mention all utilities are included in the Condo fees !!!! This Condo is pet friendly with board approval, plus you have your own titled, heated underground parking stall. *photos virtually staged*

Save
Ask
Tour
Hide
Share
Listing Snapshot
Price 
$262,900
Days On Site 
9 Days
Bedrooms 
2
Inside Area (SqFt) 
834.92 sqft
Total Baths 
2
Full Baths 
2
Partial Baths 
N/A
Lot Size 
N/A
Year Built 
2003
MLS® Number 
A2343841
Status 
Active
Property Tax 
$1,778
Maintenance Fees 
$469.78 monthly
Sq Ft Source 
N/A
Friends & Family
Recent Activity
a week agoListing first seen on site
a week agoListing updated with changes from the MLS®
General Features
Levels 
One
Number Of Stories 
4
Parking 
Garage Door OpenerGuest
Parking Spaces 
1
Pets 
Cats OKDogs OKBreed Restrictions
Property Sub Type 
Apartment
Security 
Secured Garage/Parking
Style 
Apartment-Single Level Unit
Zoning 
M-2 d125
Interior Features
Appliances 
DishwasherRefrigeratorWasher/DryerElectric Range
Flooring 
LaminateLinoleum
Heating 
Hot Water
Interior 
Built-in FeaturesSee RemarksWalk-In Closet(s)
Laundry Features 
In Unit
Window Features 
Window Coverings
4pc Bathroom 
Dimensions - 4`11" x 8`4"Level - Main
4pc Ensuite bath 
Dimensions - 7`9" x 4`11"Level - Main
Bedroom 
Dimensions - 10`3" x 112`0"Level - Main
Bedroom - Primary 
Dimensions - 11`11" x 10`8"Level - Main
Dining Room 
Dimensions - 10`1" x 15`6"Level - Main
Kitchen 
Dimensions - 9`9" x 8`11"Level - Main
Living Room 
Dimensions - 13`11" x 15`4"Level - Main
Save
Ask
Tour
Hide
Share
Exterior Features
Construction Details 
Vinyl SidingFrame
Exterior 
Balcony
Patio And Porch 
See Remarks
Windows/Doors 
Window Coverings
Community Features
Association Amenities 
Elevator(s)ParkingSnow RemovalTrash
Maintenance Fee 
$469.78
Maintenance Fee Frequency 
Monthly
Community Features 
ParkPlaygroundSidewalksStreet Lights
Listing courtesy of Julie Turcotte of Real Estate Professionals Inc.

Listing information is provided by Participants of the Alberta One Realty Listing Services (Pillar 9). IDX information is provided exclusively for personal, non-commercial use, and may not be used for any purpose other than to identify prospective properties consumers may be interested in purchasing. Information is deemed reliable but not guaranteed. Copyright 2026, Alberta One Realty Listing Services (Pillar 9)
Last checked 2026-09-20 03:57 PM UTC

Neighborhood & Commute
Source: Walkscore
Save
Ask
Tour
Hide
Share