Save
Ask
Tour
Hide
Share
$629,900
2 Days On Site

2003 26A Street SW
Calgary, AB T2E 0B9

For Sale|Single Family Residence|Active
2
Beds
1
Total Bath
1
Full Bath
939.68
SqFt
$670
/SqFt
1911
Built
Subdivision:
Killarney/Glengarry
County:
Calgary
Call Now: (403) 850-0482
Is this the listing for you? We can help make it yours.
(403) 850-0482
2003 26A Street SW2003 26A Street SW2003 26A Street SW2003 26A Street SW
Save
Ask
Tour
Hide
Share

Mortgage Calculator

Monthly Payment (Est.)

$2,874
Calculator powered by Showcase IDX, a Constellation1 Company. Copyright ©2026 Information is deemed reliable but not guaranteed.

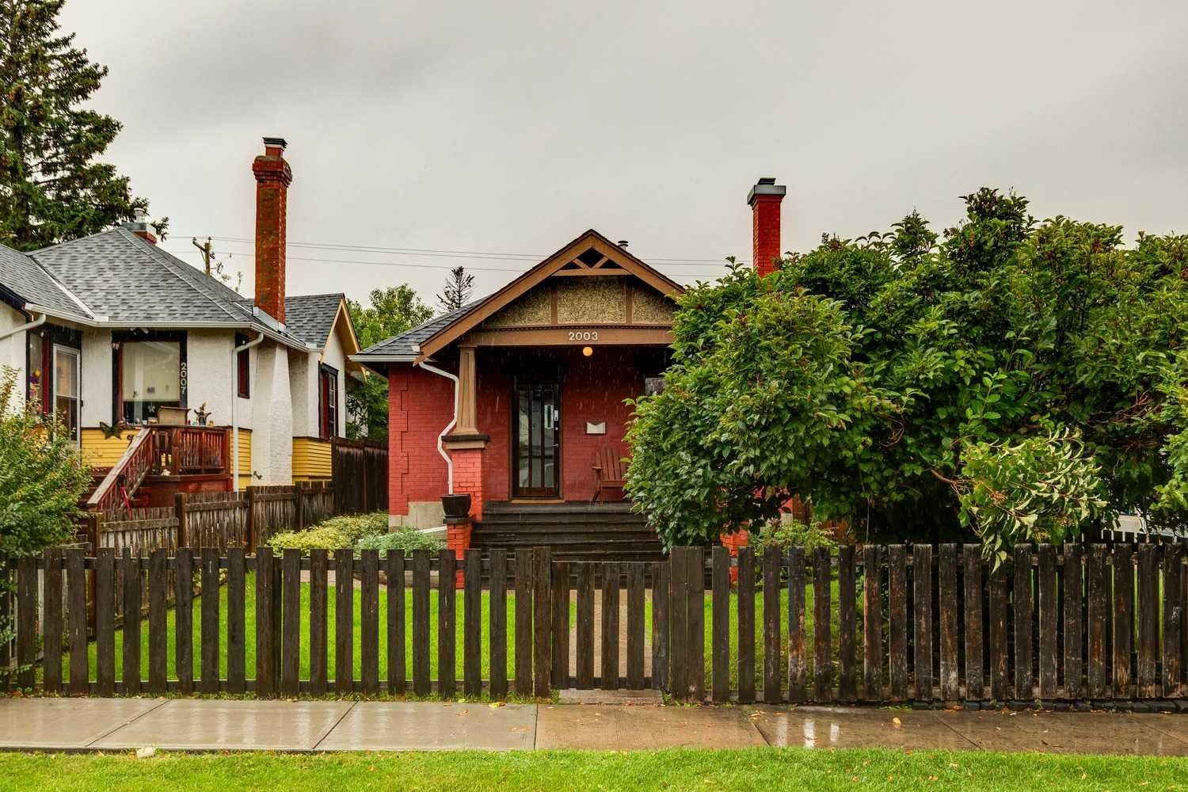
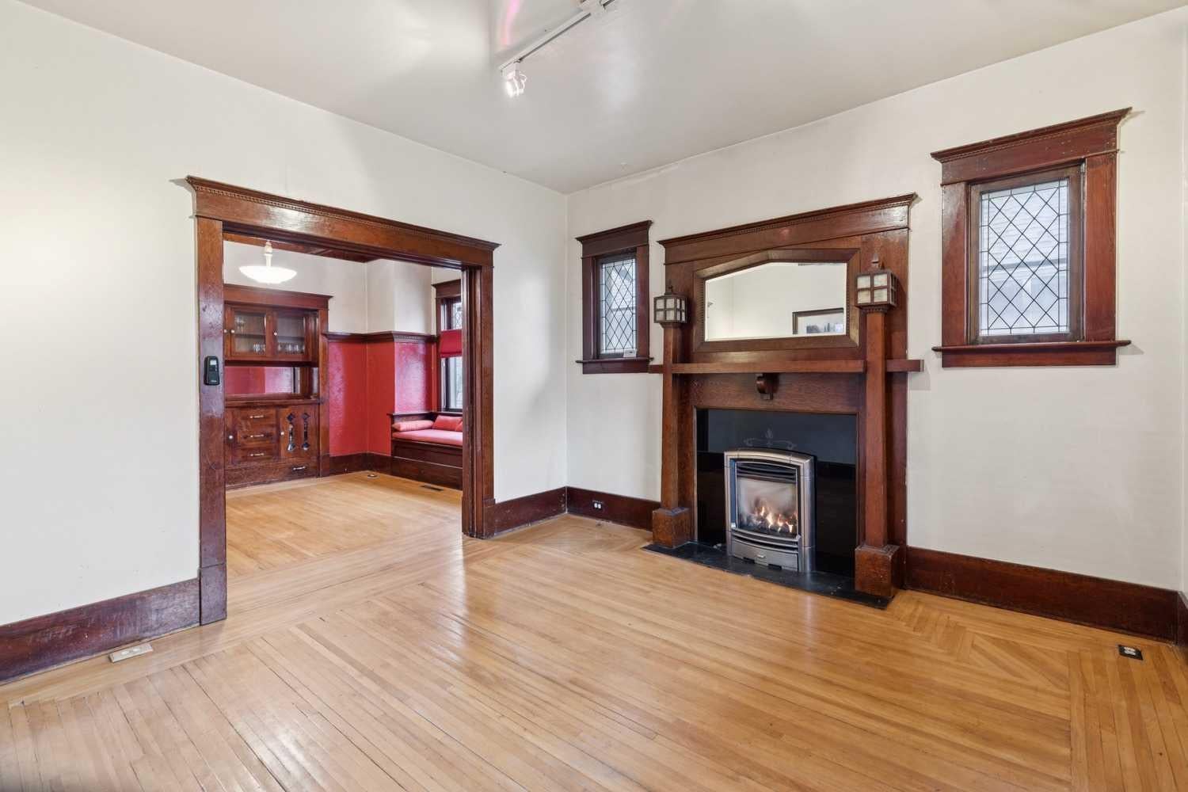
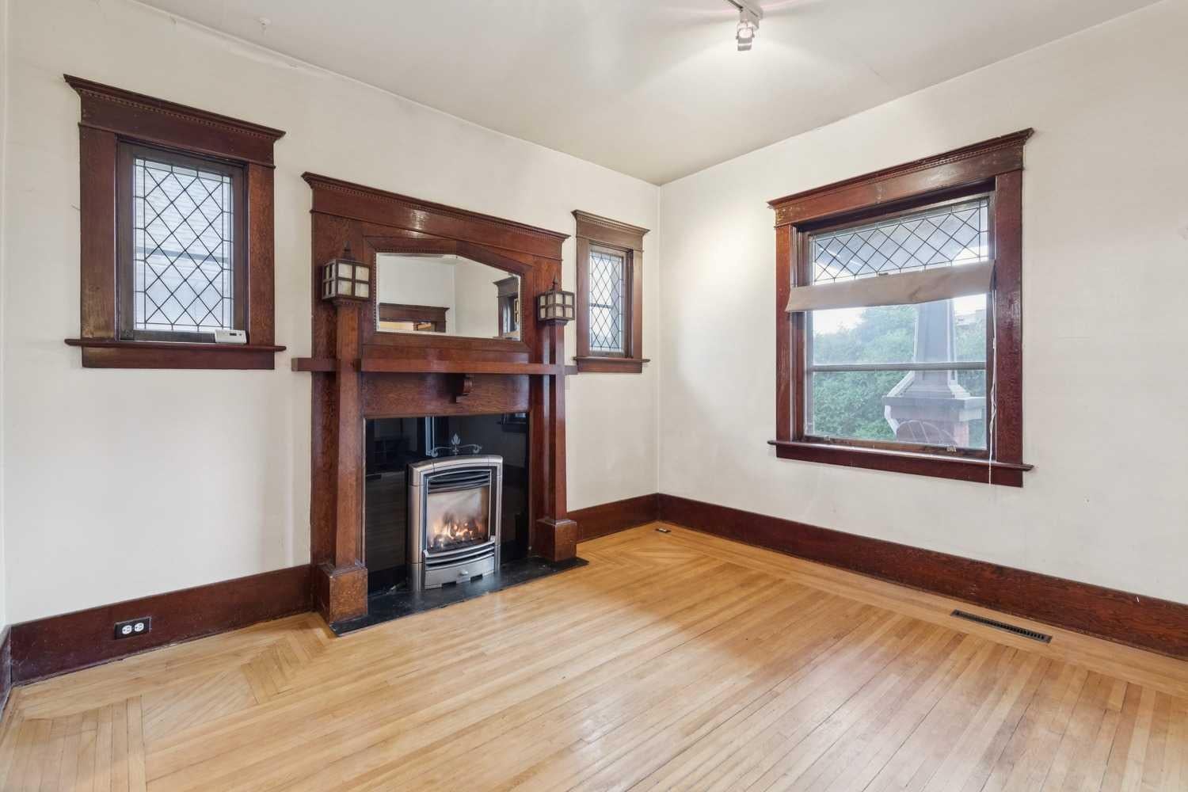
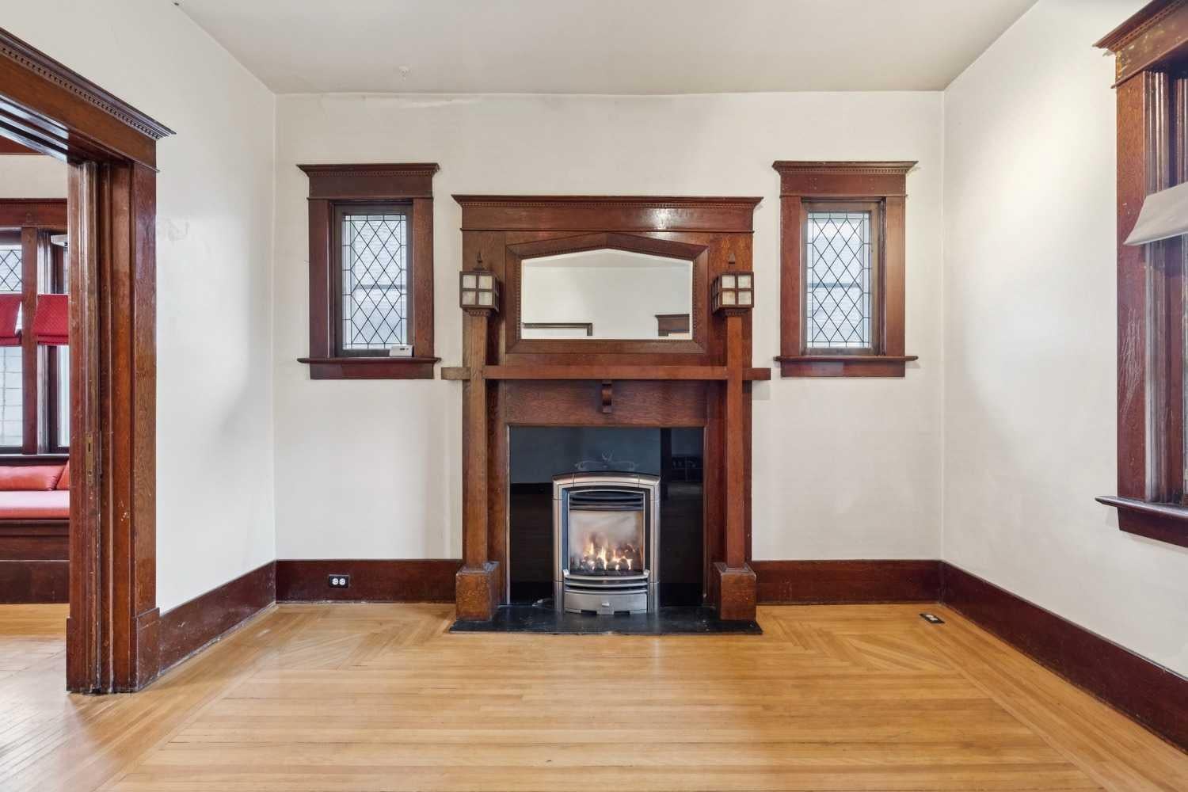
Fantastic location in the heart of Killarney on one of the area’s best streets, surrounded by mature trees + many beautiful newer homes. Situated on a 32 x 125 ft. lot with sunny west backyard exposure, this property offers excellent potential for new development, a holding or rental property, or an opportunity for first-time buyers. The existing 1911 brick bungalow features 2 bedrooms, 1 bathroom + 9-foot ceilings, along with original woodwork, an electric fireplace + a beautifully updated main bathroom. The formal dining room retains its original character with a built-in wood hutch, window seating + heritage leaded windows. A spacious unfinished basement provides additional storage + future development potential. The property also offers a west-facing backyard with a large deck, patio, + a double detached garage. Recent updates include a roof and hot water tank, both approximately 5 years old. This exceptional location is close to 17th Avenue’s shops and restaurants, schools, parks, transit + a fenced off-leash park just one block away. Downtown Calgary is only minutes from the property. With its outstanding lot, west exposure, mature streetscape and desirable inner-city location, this is an excellent opportunity to build, hold, rent or make the existing home your own.

Save
Ask
Tour
Hide
Share
Listing Snapshot
Price 
$629,900
Days On Site 
2 Days
Bedrooms 
2
Inside Area (SqFt) 
939.68 sqft
Total Baths 
1
Full Baths 
1
Partial Baths 
N/A
Lot Size 
0.09 Acres
Year Built 
1911
MLS® Number 
A2343901
Status 
Active
Property Tax 
$3,690
Maintenance Fees 
N/A
Sq Ft Source 
N/A
Friends & Family
Recent Activity
2 days agoListing first seen on site
3 days agoListing updated with changes from the MLS®
General Features
Acres 
0.09
Garage 
Yes
Garage Spaces 
2
Levels 
One
Parking 
Garage
Parking Spaces 
2
Property Sub Type 
Single Family Residence
SqFt Above 
939.68
SqFt Below 
851.89
Style 
Bungalow
Zoning 
R-CG
Interior Features
Appliances 
DishwasherRefrigeratorWasher/DryerElectric Range
Basement 
FullUnfinished
Fireplace 
Yes
Fireplace Features 
Electric
Fireplaces 
1
Flooring 
HardwoodLaminate
Heating 
Forced AirNatural Gas
Interior 
Built-in FeaturesHigh CeilingsNatural WoodworkSee Remarks
Laundry Features 
In Basement
3pc Bathroom 
Dimensions - 6`0" x 6`0"Level - Main
Bedroom 
Dimensions - 9`3" x 10`7"Level - Main
Bedroom - Primary 
Dimensions - 9`3" x 11`6"Level - Main
Bonus Room 
Dimensions - 10`2" x 6`5"Level - Main
Dining Room 
Dimensions - 13`5" x 12`1"Level - Main
Furnace/Utility Room 
Dimensions - 5`9" x 7`0"Level - Basement
Kitchen 
Dimensions - 11`8" x 12`4"Level - Main
Laundry 
Dimensions - 10`3" x 13`1"Level - Basement
Living Room 
Dimensions - 11`8" x 12`2"Level - Main
Storage 
Dimensions - 10`4" x 12`7"Level - Basement
Save
Ask
Tour
Hide
Share
Exterior Features
Construction Details 
Brick
Exterior 
Garden
Fencing 
Fenced
Frontage 
9.81M 32`2"
Lot Features 
Back YardRectangular Lot
Patio And Porch 
DeckFront PorchPatio
Roof 
ShingleAsphalt
Community Features
Community Features 
ParkPlayground
Listing courtesy of Donna Rooney of Real Estate Professionals Inc.

Listing information is provided by Participants of the Alberta One Realty Listing Services (Pillar 9). IDX information is provided exclusively for personal, non-commercial use, and may not be used for any purpose other than to identify prospective properties consumers may be interested in purchasing. Information is deemed reliable but not guaranteed. Copyright 2026, Alberta One Realty Listing Services (Pillar 9)
Last checked 2026-09-14 06:05 AM UTC

Neighborhood & Commute
Source: Walkscore
Save
Ask
Tour
Hide
Share