Save
Ask
Tour
Hide
Share
$429,000
2 Days On Site

143 Livingston Common NE
Calgary, AB T3P 1K1

For Sale|Townhouse|Active
3
Beds
3
Total Baths
2
Full Baths
1
Partial Bath
1,139.5
SqFt
$376
/SqFt
2018
Built
Subdivision:
Livingston
County:
Calgary
Call Now: (403) 850-0482
Is this the listing for you? We can help make it yours.
(403) 850-0482
143 Livingston Common NE143 Livingston Common NE143 Livingston Common NE143 Livingston Common NE
Save
Ask
Tour
Hide
Share

Mortgage Calculator

Monthly Payment (Est.)

$1,957
Calculator powered by Showcase IDX, a Constellation1 Company. Copyright ©2026 Information is deemed reliable but not guaranteed.

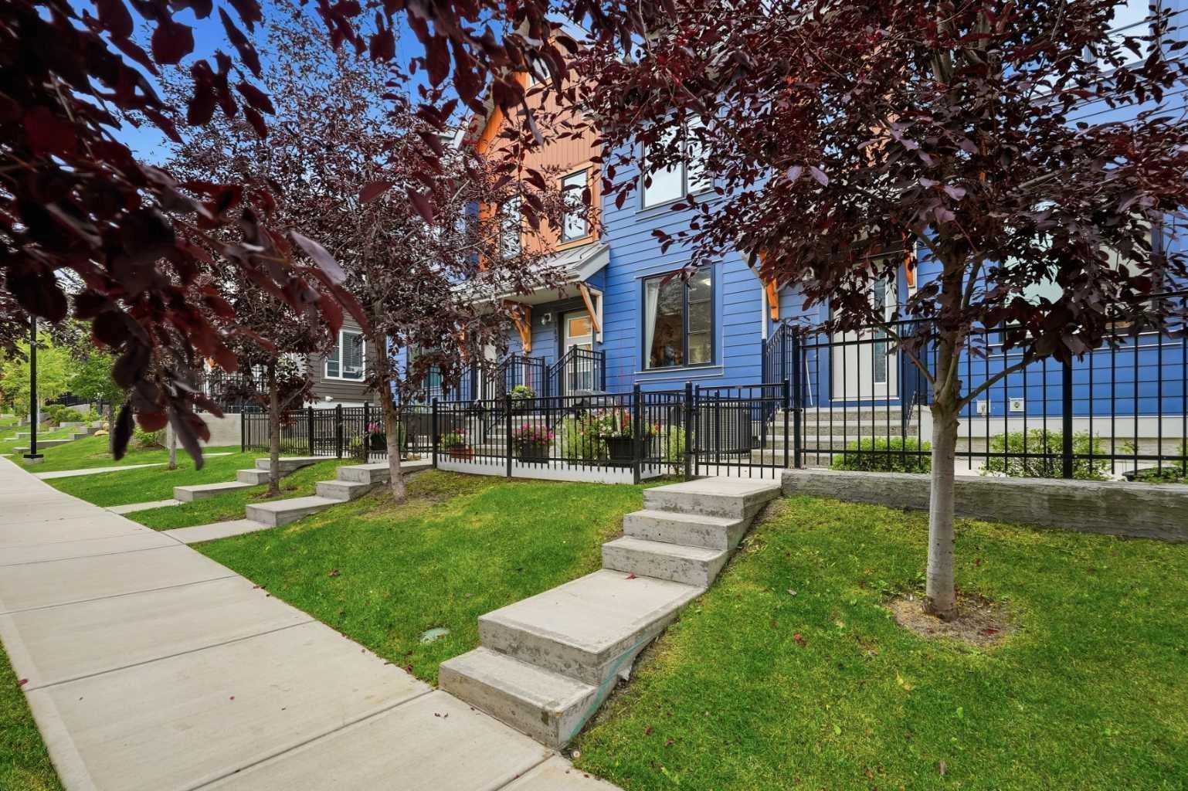
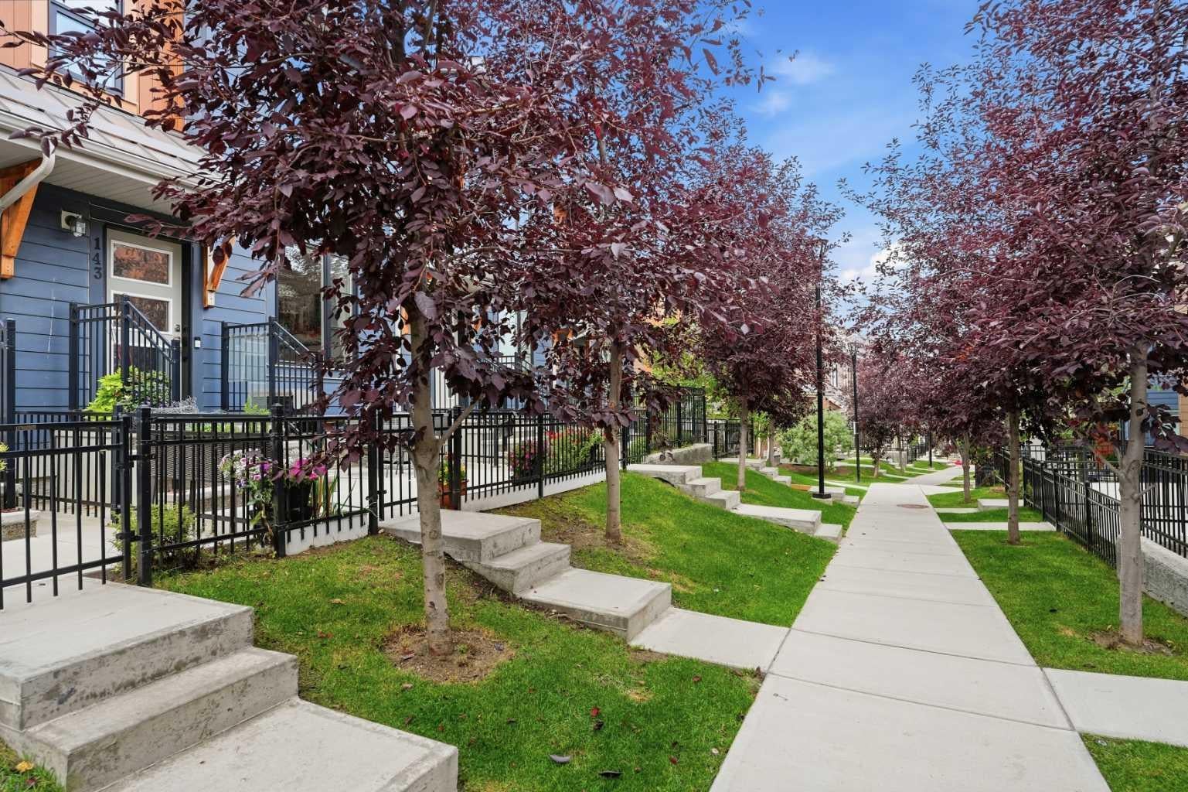
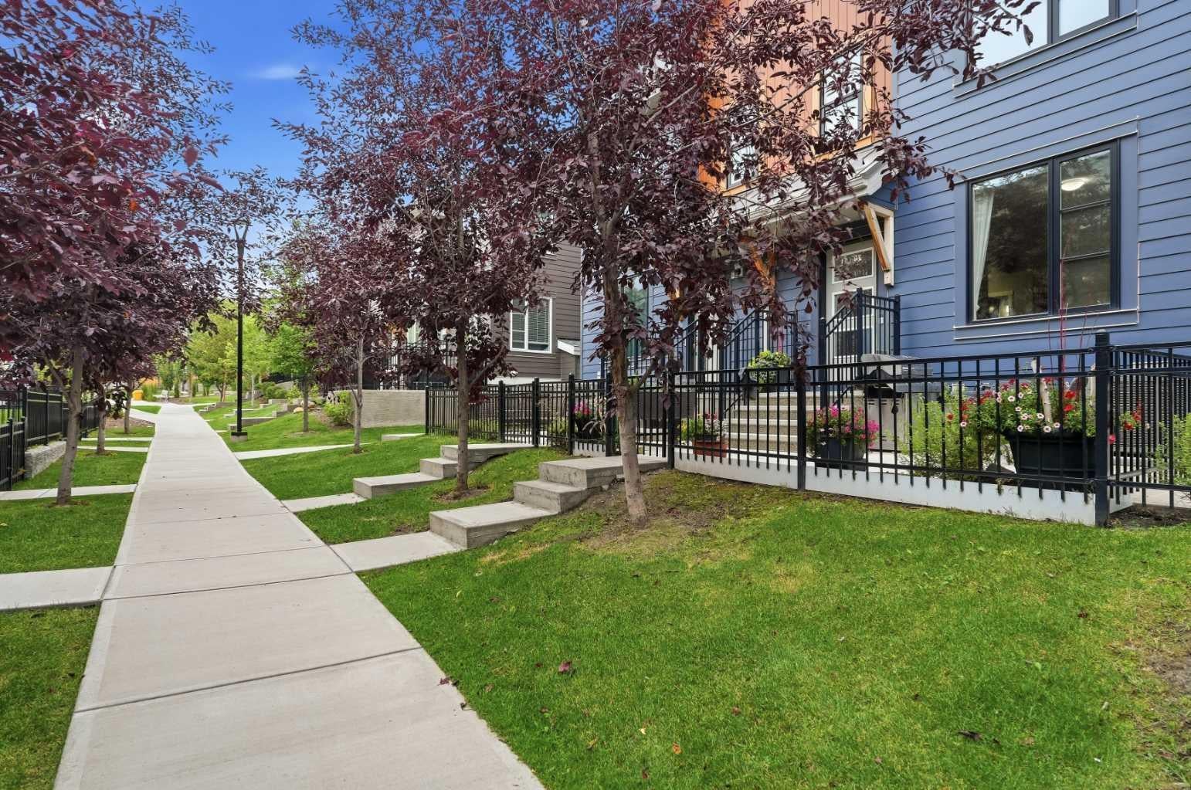
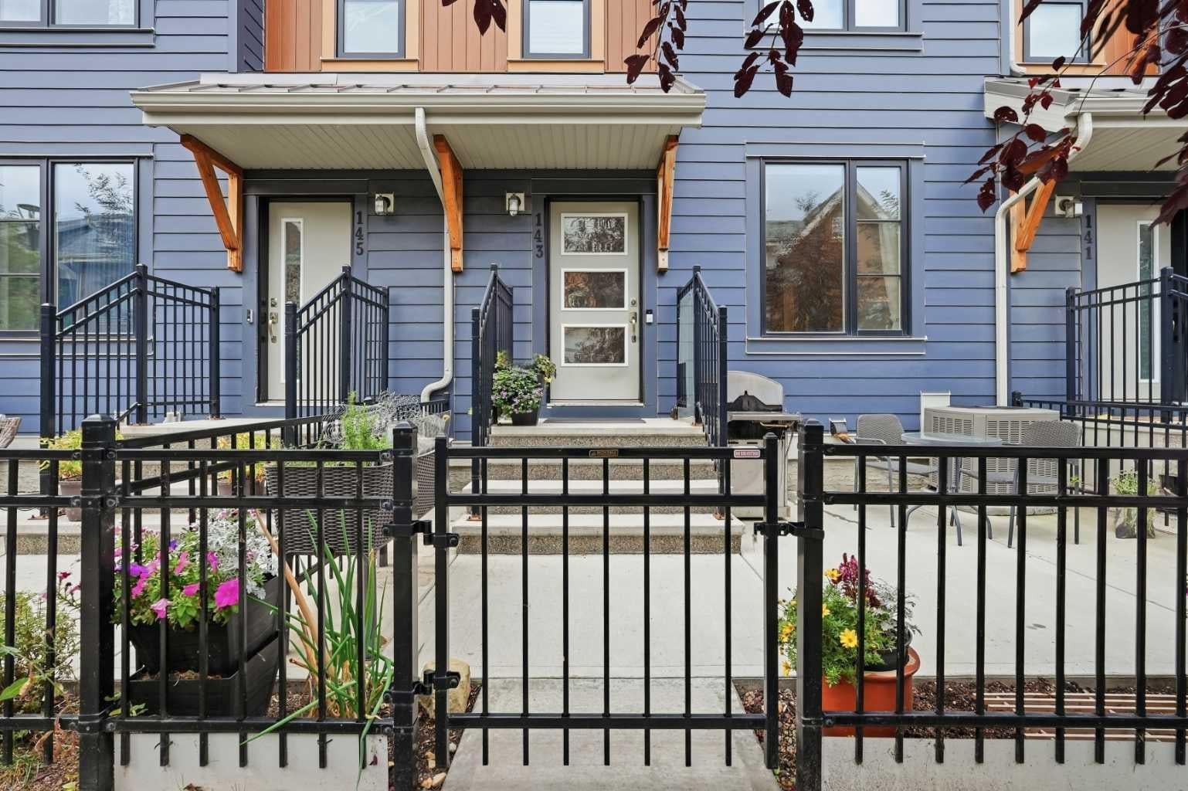
Welcome to 143 Livingston Common NE, where mountain inspired architecture blends seamlessly with modern design in one of North Calgary’s premier master planned communities, Livingston. Step inside to a bright, OPEN CONCEPT main level designed for effortless entertaining and everyday comfort. The contemporary kitchen shines with GRANITE countertops, a GAS RANGE, and KITCHEN ISLAND. The main floor is complemented by a convenient powder room and a versatile office nook the perfect space to customize as your dedicated work from home setup, study corner, or workout space. Upstairs, discover THREE BEDROOMS and TWO FULL BATHROOMS, highlighted by a relaxing primary retreat featuring its own private ensuite, alongside a second full bath that serves the remaining bedrooms. LUXURY BLINDS add a premium touch throughout the home. Downstairs, the basement offers exceptional practicality with a spacious laundry area and plenty of storage to keep seasonal gear and daily essentials neatly tucked away. Parking headaches are a thing of the past. This home features a rare DOUBLE ATTACHED GARAGE plus a full PRIVATE DRIVEWAY that easily accommodates two additional vehicles, giving you dedicated parking for FOUR CARS. Situated in arguably the best location in the complex, you are mere steps from visitor parking, neighbourhood mailboxes, and disposal chutes. Outside your door, Livingston provides an active, family focused lifestyle centered around parks, walking paths, planned future schools, and the expansive Livingston Hub recreation facility. Commuting and weekend getaways are effortless thanks to quick, direct connections to Stoney Trail.

Save
Ask
Tour
Hide
Share
Listing Snapshot
Price 
$429,000
Days On Site 
2 Days
Bedrooms 
3
Inside Area (SqFt) 
1,139.5 sqft
Total Baths 
3
Full Baths 
2
Partial Baths 
1
Lot Size 
N/A
Year Built 
2018
MLS® Number 
A2344611
Status 
Active
Property Tax 
$3,095.52
Maintenance Fees 
$402.71 monthly
Sq Ft Source 
N/A
Friends & Family
Recent Activity
2 days agoListing first seen on site
3 days agoListing updated with changes from the MLS®
General Features
Attached Garage 
Yes
Carport 
2
Garage 
Yes
Garage Spaces 
2
Levels 
Two
Parking 
AttachedGarageGarage Door OpenerGuest
Parking Spaces 
4
Pets 
YesBreed Restrictions
Property Sub Type 
Townhouse
Style 
2 Storey
Zoning 
M-1 d100
Interior Features
Appliances 
DishwasherDryerGas RangeMicrowaveRange HoodRefrigeratorWasher
Basement 
FullUnfinished
Cooling 
Central Air
Flooring 
CarpetVinyl
Heating 
Forced AirNatural Gas
Interior 
BidetOpen Floorplan
Laundry Features 
In Basement
2pc Bathroom 
Dimensions - 4`10" x 5`1"Level - Main
3pc Ensuite bath 
Dimensions - 4`10" x 9`6"Level - Second
4pc Bathroom 
Dimensions - 4`11" x 7`11"Level - Second
Bedroom 
Dimensions - 8`5" x 11`9"Level - Second
Bedroom - Primary 
Dimensions - 13`8" x 11`8"Level - Second
Dining Room 
Dimensions - 13`9" x 9`2"Level - Main
Furnace/Utility Room 
Dimensions - 5`11" x 5`0"Level - Basement
Kitchen 
Dimensions - 11`11" x 13`3"Level - Main
Laundry 
Dimensions - 11`2" x 12`4"Level - Basement
Living Room 
Dimensions - 13`9" x 12`1"Level - Main
Office 
Dimensions - 5`3" x 7`7"Level - Main
Save
Ask
Tour
Hide
Share
Exterior Features
Construction Details 
Vinyl SidingFrame
Exterior 
None
Fencing 
Fenced
Lot Features 
Close to ClubhouseFew Trees
Patio And Porch 
Patio
Roof 
ShingleAsphalt
Community Features
Association Amenities 
ClubhousePicnic AreaPlaygroundRecreation FacilitiesSnow RemovalTrash
Maintenance Fee 
$362.9
Maintenance Fee Frequency 
Monthly
Additional Maintenance Fee 
$477.75
Additional Maintenance Fee Frequency 
Annually
Community Features 
ClubhouseParkPlaygroundSidewalksStreet Lights
Listing courtesy of Marlu Badillo of Real Estate Professionals Inc.

Listing information is provided by Participants of the Alberta One Realty Listing Services (Pillar 9). IDX information is provided exclusively for personal, non-commercial use, and may not be used for any purpose other than to identify prospective properties consumers may be interested in purchasing. Information is deemed reliable but not guaranteed. Copyright 2026, Alberta One Realty Listing Services (Pillar 9)
Last checked 2026-09-14 06:05 AM UTC

Neighborhood & Commute
Source: Walkscore
Save
Ask
Tour
Hide
Share