Save
Ask
Tour
Hide
Share
$609,000
2 Days On Site

140 Strathaven Circle SW 36
Calgary, AB T3H 2N5

For Sale|Single Family Residence|Active
3
Beds
3
Total Baths
2
Full Baths
1
Partial Bath
1,167
SqFt
$522
/SqFt
1987
Built
Subdivision:
Strathcona Park
County:
Calgary
Call Now: (403) 850-0482
Is this the listing for you? We can help make it yours.
(403) 850-0482
140 Strathaven Circle SW 36140 Strathaven Circle SW 36140 Strathaven Circle SW 36140 Strathaven Circle SW 36
Save
Ask
Tour
Hide
Share

Mortgage Calculator

Monthly Payment (Est.)

$2,779
Calculator powered by Showcase IDX, a Constellation1 Company. Copyright ©2026 Information is deemed reliable but not guaranteed.

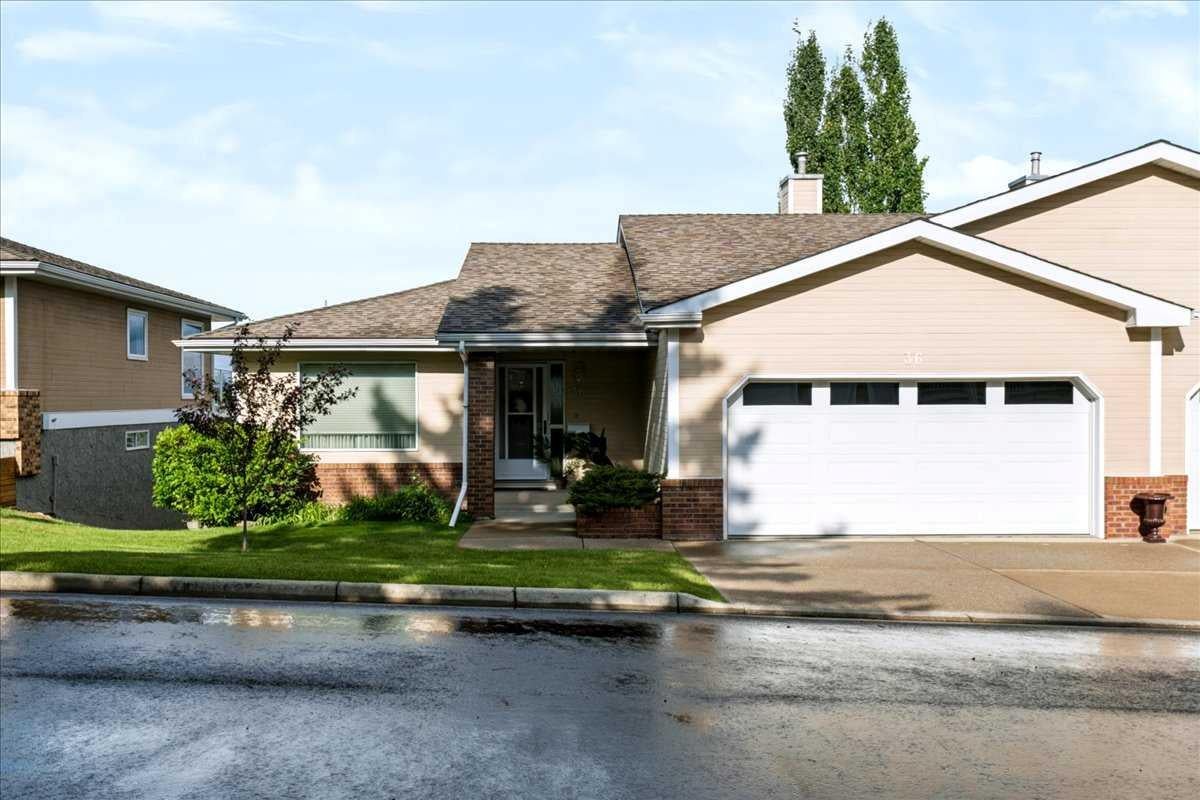
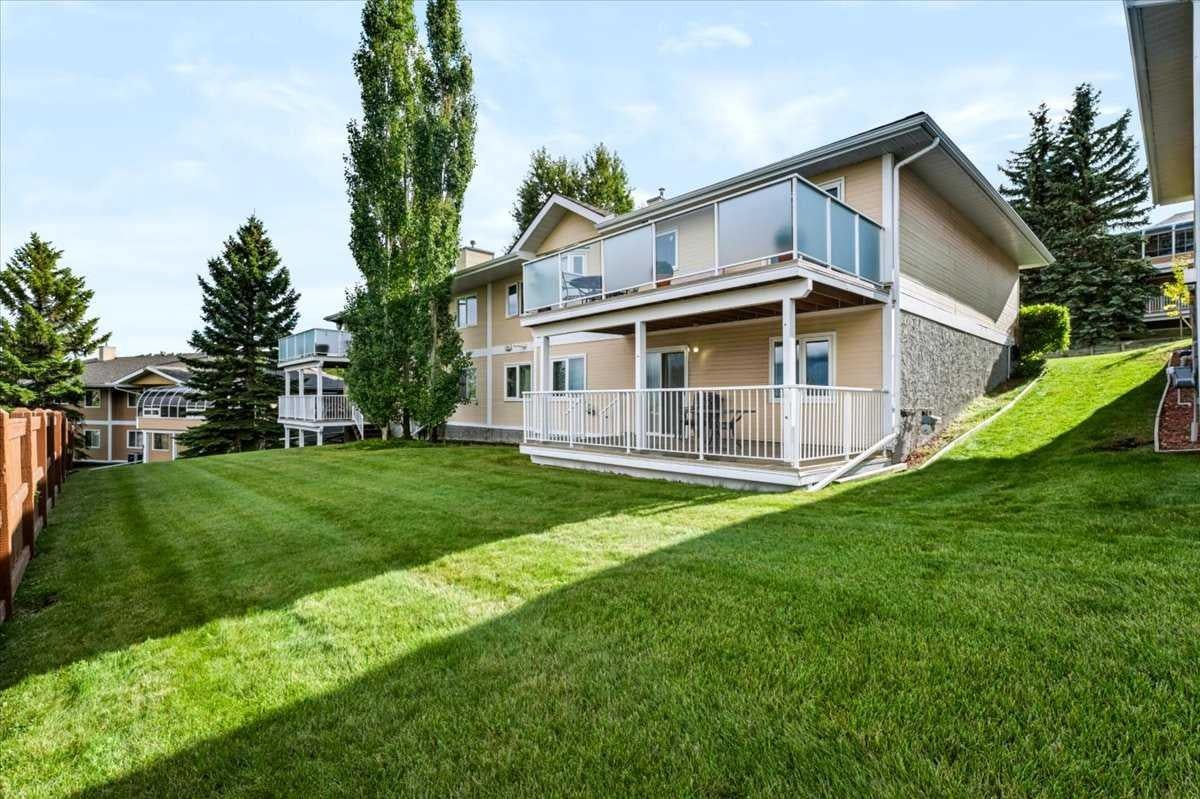
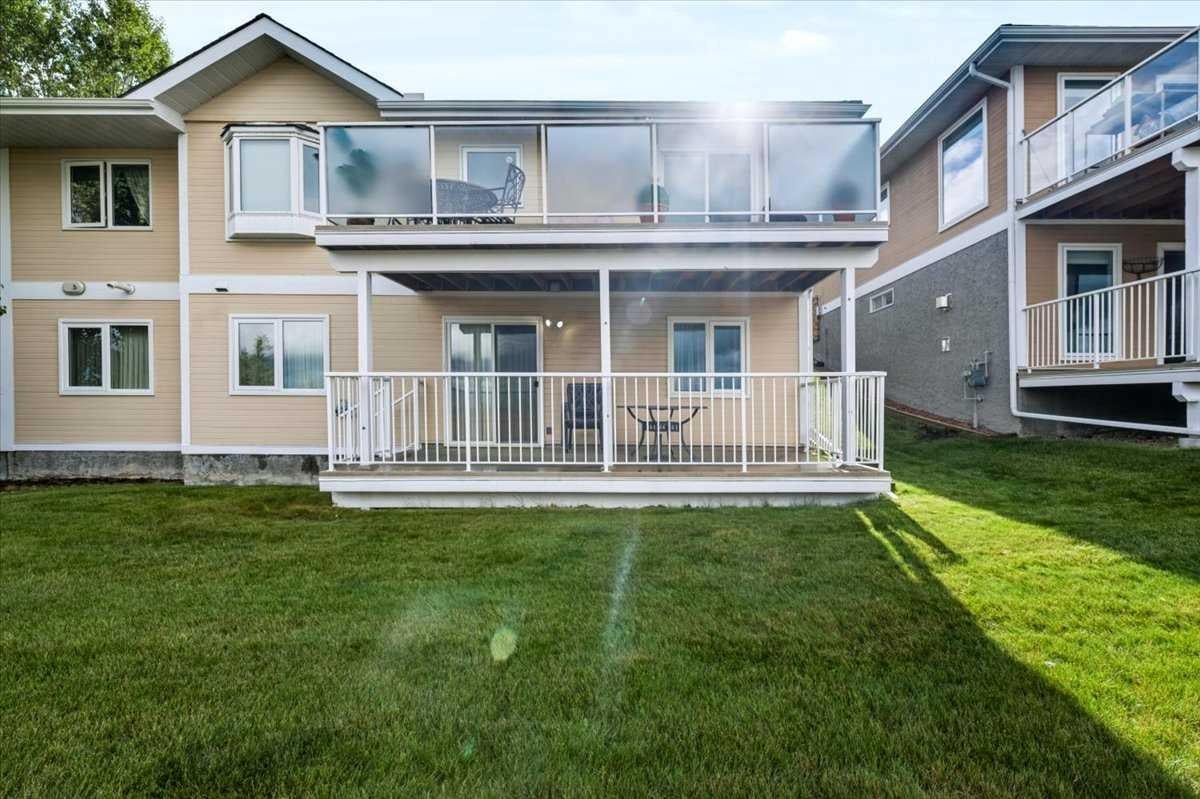
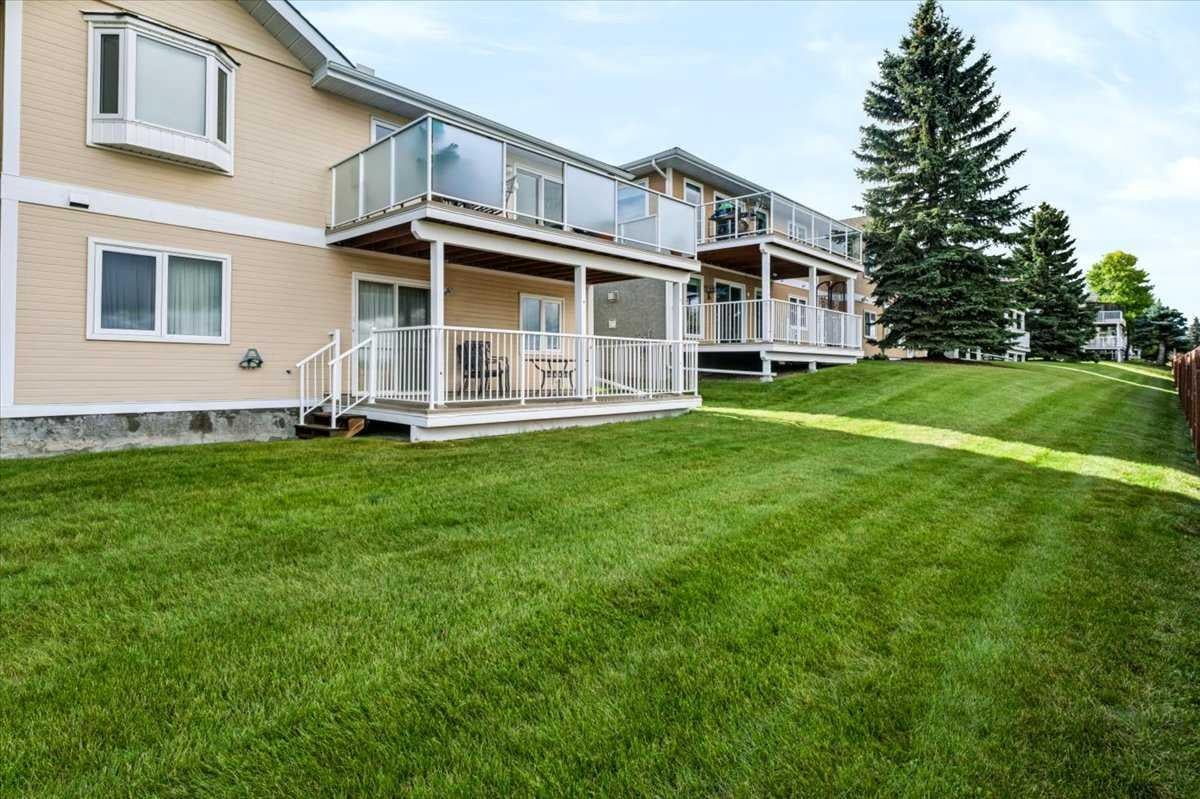
Welcome to this lovingly owned, immaculate UPDATED villa in the highly sought after 55+ complex of Horizon Village Strathaven, where homes RARELY pop up for sale. With 1167 ft2 on the main floor plus the walkout basement, you can enjoy ample space to entertain guests, friends, and family alike. With a double attached garage, this WALKOUT BUNGALOW has everything you need, including washer/dryer on the main floor, and numerous upgrades, showing pride of ownership throughout. Enjoy NEW Vinyl plank flooring on main floor and stairs, NEW High Efficiency Furnace, NEW Hot Water Tank, along with NEW soft water tank. Featuring 3 bedrooms and 3 bathrooms PLUS main floor office with gorgeous French doors, this unit is one of the biggest in the complex with arguably one of the best locations. City views? Yes! No neighbors behind? Yes! Backing on to greenspace? Yes! Not to mention amenities including a great clubhouse with kitchen and visiting area for entertaining, with ample visitor parking. This complex is located near the Strathcona Community Centre, a short walk away where many community events take place throughout the year. Whether you are looking to downsize, enjoy an easy lifestyle with maintenance-free living, this turnkey villa is a beautiful place to call home.

Save
Ask
Tour
Hide
Share
Listing Snapshot
Price 
$609,000
Days On Site 
2 Days
Bedrooms 
3
Inside Area (SqFt) 
1,167 sqft
Total Baths 
3
Full Baths 
2
Partial Baths 
1
Lot Size 
N/A
Year Built 
1987
MLS® Number 
A2344630
Status 
Active
Property Tax 
$4,039
Maintenance Fees 
$737.89 monthly
Sq Ft Source 
N/A
Friends & Family
Recent Activity
2 days agoListing first seen on site
3 days agoListing updated with changes from the MLS®
General Features
Attached Garage 
Yes
Garage 
Yes
Garage Spaces 
2
Levels 
One
Parking 
AttachedGarageGuest
Parking Spaces 
2
Pets 
YesBreed Restrictions
Property Sub Type 
Single Family Residence
SqFt Above 
1167
SqFt Below 
1109
Style 
Attached-Side by SideBungalow
Zoning 
M-CG d75
Interior Features
Appliances 
DryerRefrigeratorWasherElectric Range
Basement 
FullFinishedWalk-Out Access
Fireplace 
Yes
Fireplace Features 
Electric
Fireplaces 
1
Flooring 
CarpetVinyl
Heating 
Forced AirNatural Gas
Interior 
Crown MoldingLaminate CountersSee Remarks
Laundry Features 
Main LevelSee Remarks
Window Features 
Window Coverings
2pc Bathroom 
Dimensions - 5`4" x 7`5"Level - Main
4pc Bathroom 
Dimensions - 7`3" x 7`5"Level - Lower
5pc Ensuite bath 
Dimensions - 8`0" x 7`5"Level - Main
Bedroom 
Dimensions - 10`0" x 18`2"Level - Lower
Bedroom - Primary 
Dimensions - 10`11" x 14`6"Level - Main
Breakfast Nook 
Dimensions - 8`6" x 8`8"Level - Main
Dining Room 
Dimensions - 12`7" x 8`5"Level - Main
Foyer 
Dimensions - 9`5" x 5`8"Level - Main
Furnace/Utility Room 
Dimensions - 16`9" x 7`3"Level - Lower
Game Room 
Dimensions - 19`11" x 16`2"Level - Lower
Kitchen 
Dimensions - 13`2" x 13`2"Level - Main
Living Room 
Dimensions - 12`9" x 15`6"Level - Main
Office 
Dimensions - 9`1" x 13`0"Level - Main
Storage 
Dimensions - 21`5" x 11`5"Level - Lower
Save
Ask
Tour
Hide
Share
Exterior Features
Construction Details 
Stucco
Exterior 
Balcony
Lot Features 
Landscaped
Patio And Porch 
DeckSee Remarks
Roof 
ShingleAsphalt
Windows/Doors 
Window Coverings
Community Features
Association Amenities 
ClubhouseParkingTrash
Maintenance Fee 
$737.89
Maintenance Fee Frequency 
Monthly
Community Features 
ClubhouseSidewalks
Listing courtesy of Angela Falagaris of Real Estate Professionals Inc.

Listing information is provided by Participants of the Alberta One Realty Listing Services (Pillar 9). IDX information is provided exclusively for personal, non-commercial use, and may not be used for any purpose other than to identify prospective properties consumers may be interested in purchasing. Information is deemed reliable but not guaranteed. Copyright 2026, Alberta One Realty Listing Services (Pillar 9)
Last checked 2026-09-14 06:05 AM UTC

Neighborhood & Commute
Source: Walkscore
Save
Ask
Tour
Hide
Share