
Save
Ask
Tour
Hide
$340,000
1 Day On Site
544 Blackthorn Road NE 1204Calgary, AB T2K 3X4
For Sale|Townhouse|Active
3
Beds
2
Total Baths
2
Full Baths
1,007
SqFt
$338
/SqFt
1975
Built
Subdivision:
Thorncliffe
County:
Calgary
Call Now: (403) 850-0482
Is this the listing for you? We can help make it yours.
(403) 850-0482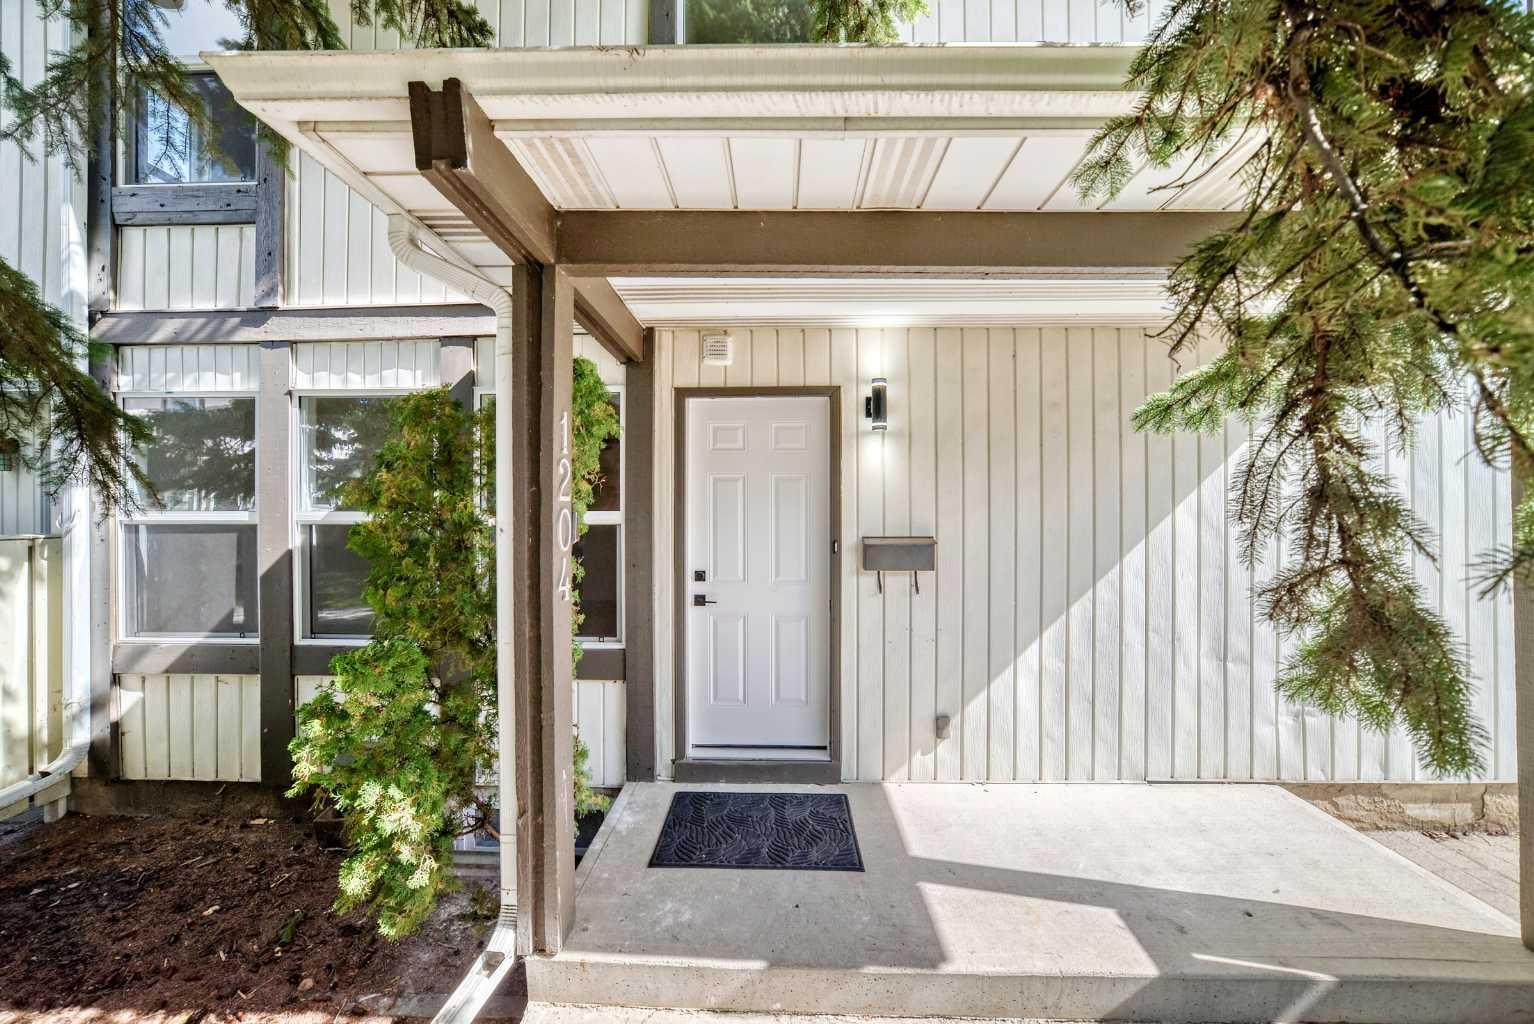
Save
Ask
Tour
Hide
Mortgage Calculator
Monthly Payment (Est.)
$1,551Calculator powered by Showcase IDX, a Constellation1 Company. Copyright ©2026 Information is deemed reliable but not guaranteed.
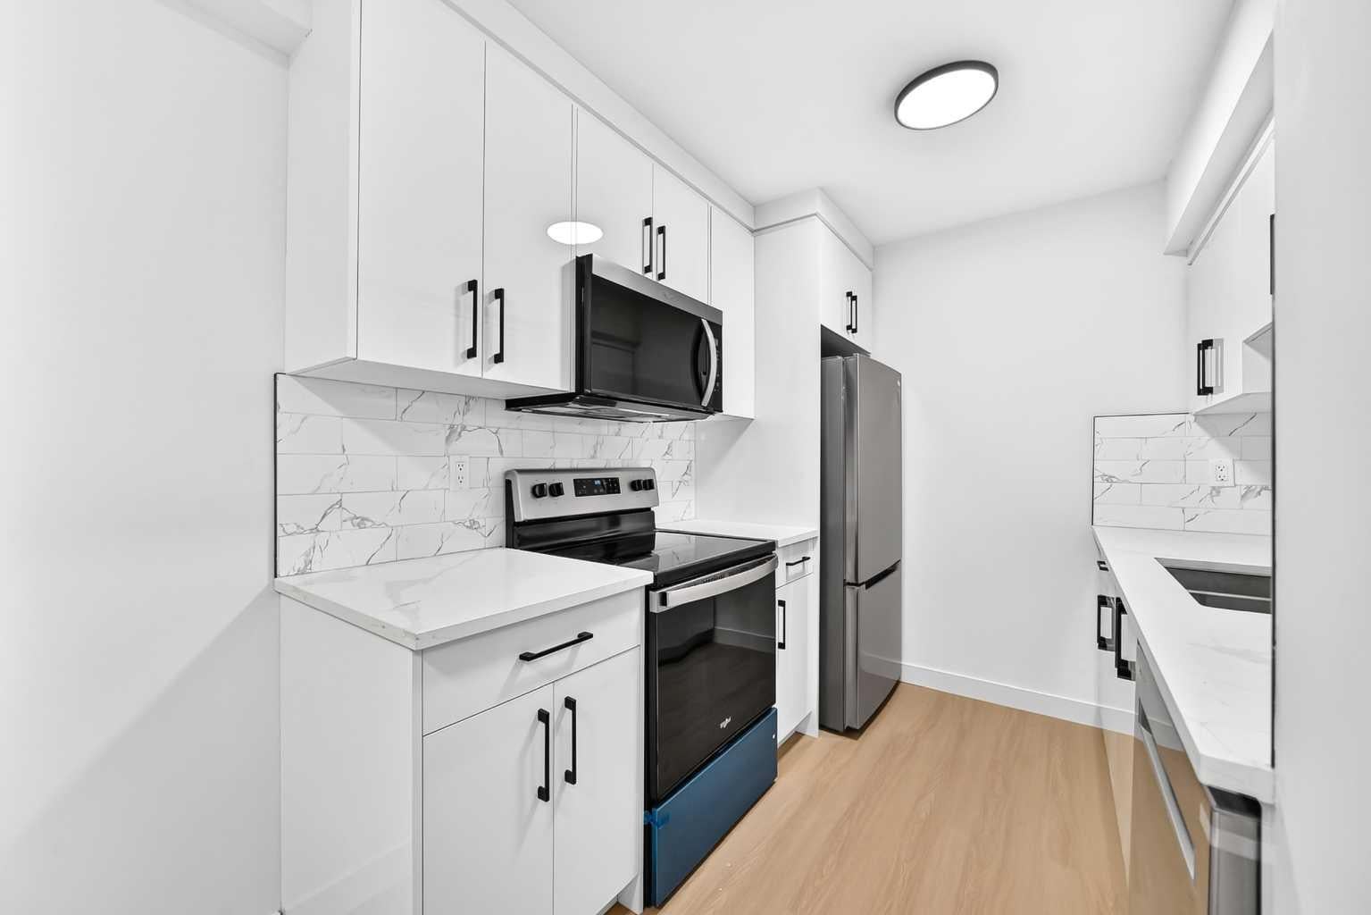
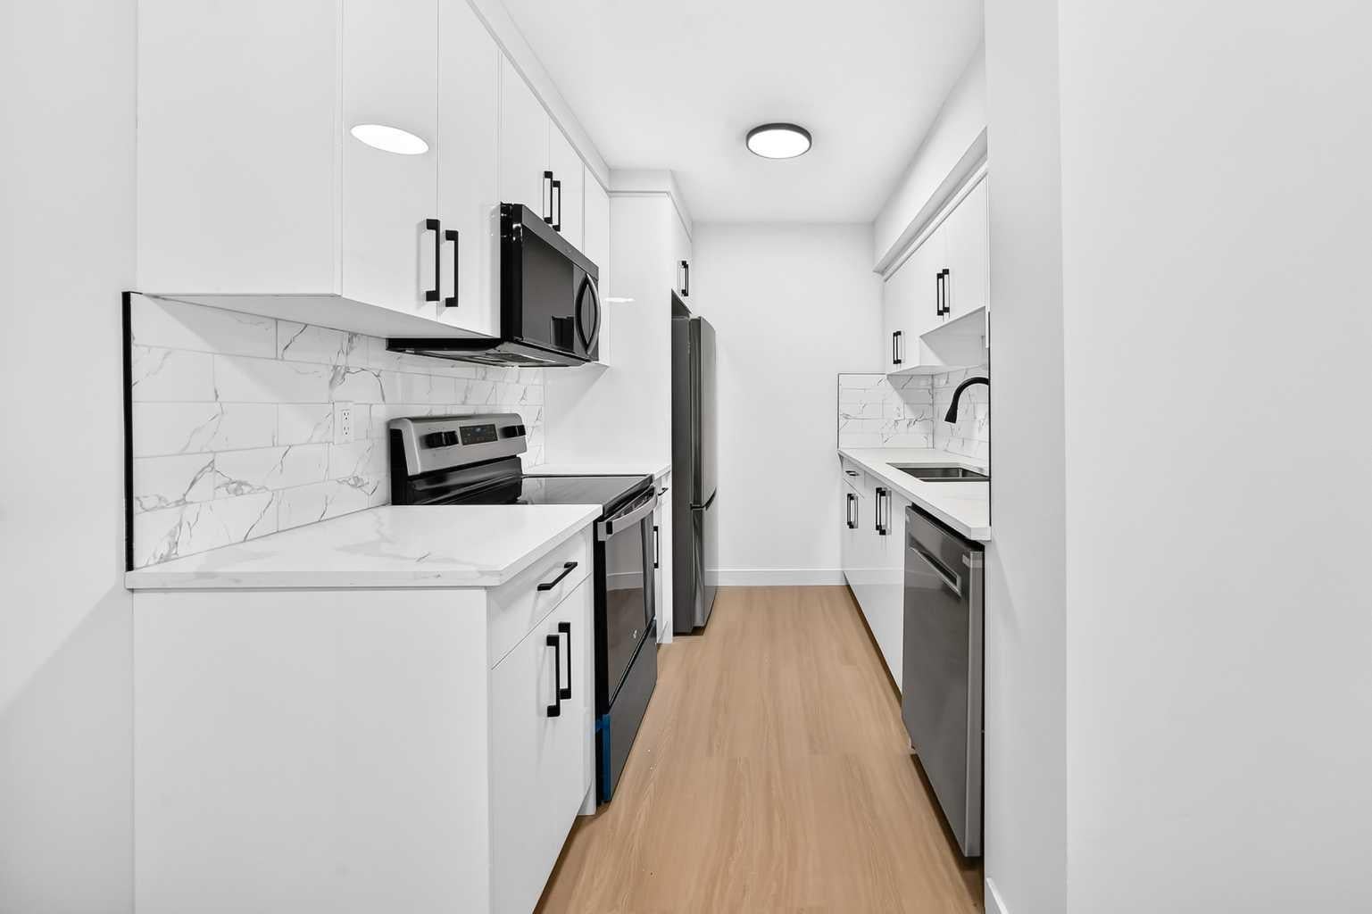
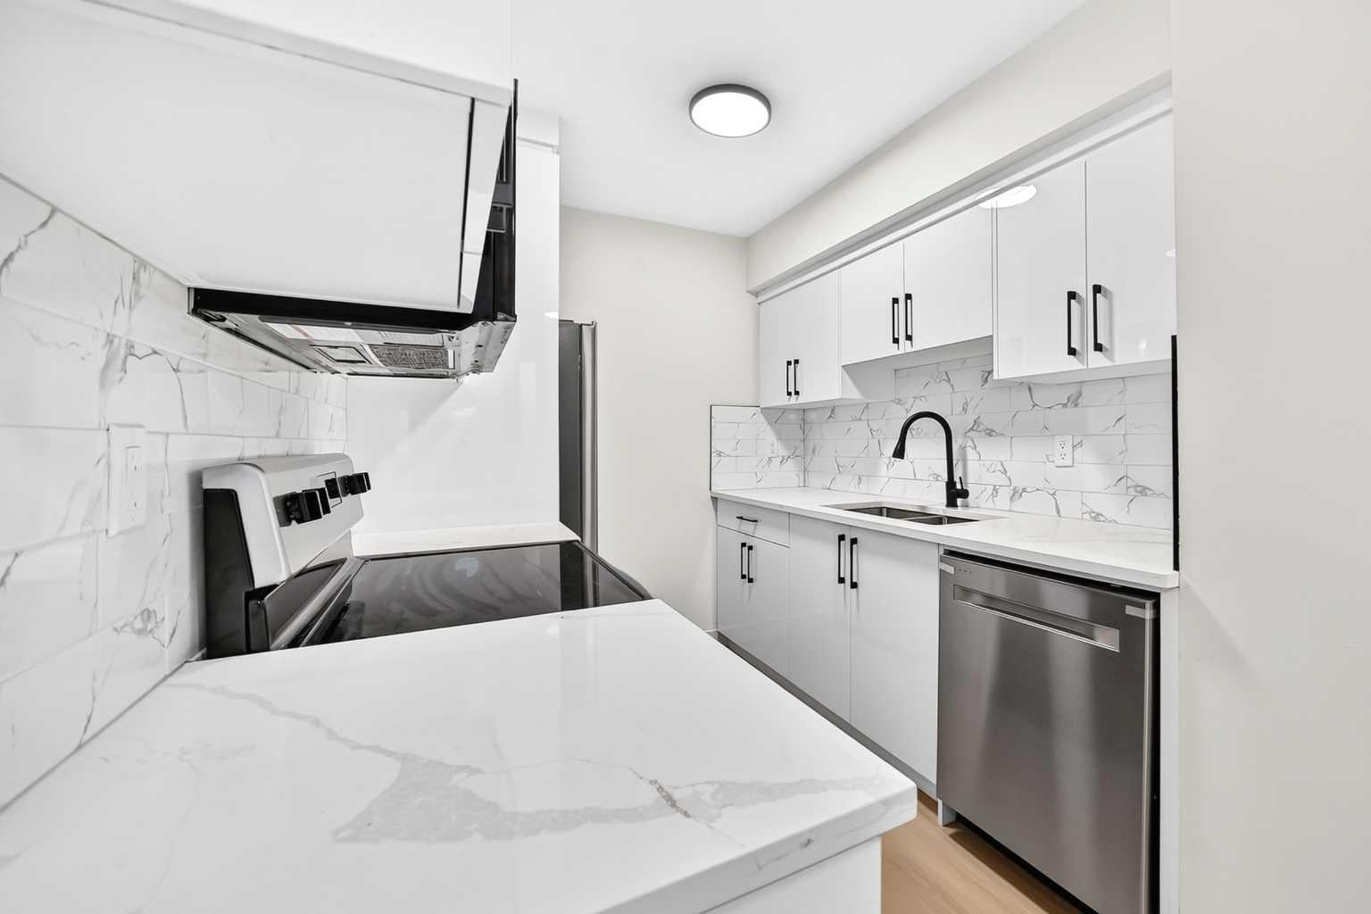
Great corner unit in this well maintained complex. Main floor as large open living space with kitchen , dining area and built in gas fireplace andgenerous living room.All renewed with new flooring, kitcen with new cabinets, quartz counters, new stainless steel appliances, all new 4 pc bathroom up and new 3 pc bathrooom down. There are 3 good sized bedrooms up. The lower family room level is all finished to include mechanical storage area, laundry space and 3 pc bathroom. The attached single garage is a shared double with one have for this unit and the other open to the unit next door. There is lots of green space around this 4 plex, with 60 units in total throughout this complex
Save
Ask
Tour
Hide
Listing Snapshot
Price
$340,000
Days On Site
1 Day
Bedrooms
3
Inside Area (SqFt)
1,007 sqft
Total Baths
2
Full Baths
2
Partial Baths
N/A
Lot Size
N/A
Year Built
1975
MLS® Number
A2344883
Status
Active
Property Tax
$2,317
Maintenance Fees
$69 monthly
Sq Ft Source
N/A
Friends & Family
Recent Activity
| yesterday | Listing first seen on site | |
| yesterday | Listing updated with changes from the MLS® |
General Features
Attached Garage
Yes
Garage
Yes
Garage Spaces
1
Levels
Two
Parking
AttachedGarage
Parking Spaces
1
Pets
Cats OKDogs OK
Property Sub Type
Townhouse
Style
2 Storey
Zoning
M-C1
Interior Features
Appliances
DishwasherDryerRangeRefrigeratorWasherElectric Range
Basement
FullFinished
Fireplace
Yes
Fireplace Features
Gas
Fireplaces
1
Flooring
Vinyl
Heating
Central
Laundry Features
In Basement
3pc Bathroom
Dimensions - 0`0" x 0`0"Level - Lower
4pc Bathroom
Dimensions - 0`0" x 0`0"Level - Upper
Bedroom
Dimensions - 7`8" x 13`2"Level - Upper
Bedroom - Primary
Dimensions - 11`0" x 13`3"Level - Upper
Dining Room
Dimensions - 7`9" x 8`10"Level - Main
Family Room
Dimensions - 19`2" x 19`3"Level - Lower
Kitchen
Dimensions - 9`1" x 7`5"Level - Main
Living Room
Dimensions - 11`0" x 17`10"Level - Main
Save
Ask
Tour
Hide
Exterior Features
Construction Details
Wood Siding
Exterior
None
Lot Features
Corner Lot
Patio And Porch
Front Porch
Roof
ConcreteShingleAsphalt
Community Features
Association Amenities
None
Maintenance Fee
$414.0
Maintenance Fee Frequency
Annually
Additional Maintenance Fee
$414.0
Additional Maintenance Fee Frequency
Annually
Listing courtesy of Shirley Evans of Real Estate Professionals Inc.

Listing information is provided by Participants of the Alberta One Realty Listing Services (Pillar 9). IDX information is provided exclusively for personal, non-commercial use, and may not be used for any purpose other than to identify prospective properties consumers may be interested in purchasing. Information is deemed reliable but not guaranteed. Copyright 2026, Alberta One Realty Listing Services (Pillar 9)
Last checked 2026-09-14 06:05 AM UTC
Listing information is provided by Participants of the Alberta One Realty Listing Services (Pillar 9). IDX information is provided exclusively for personal, non-commercial use, and may not be used for any purpose other than to identify prospective properties consumers may be interested in purchasing. Information is deemed reliable but not guaranteed. Copyright 2026, Alberta One Realty Listing Services (Pillar 9)
Last checked 2026-09-14 06:05 AM UTC
Neighborhood & Commute
Source: Walkscore
Save
Ask
Tour
Hide