
Save
Ask
Tour
Hide
$269,999
New Listing
3000 Citadel Meadow Point NW 213Calgary, AB T3G 5N5
For Sale|Apartment|Active
2
Beds
2
Total Baths
2
Full Baths
842.37
SqFt
$321
/SqFt
2003
Built
Subdivision:
Citadel
County:
Calgary
Call Now: (403) 850-0482
Is this the listing for you? We can help make it yours.
(403) 850-0482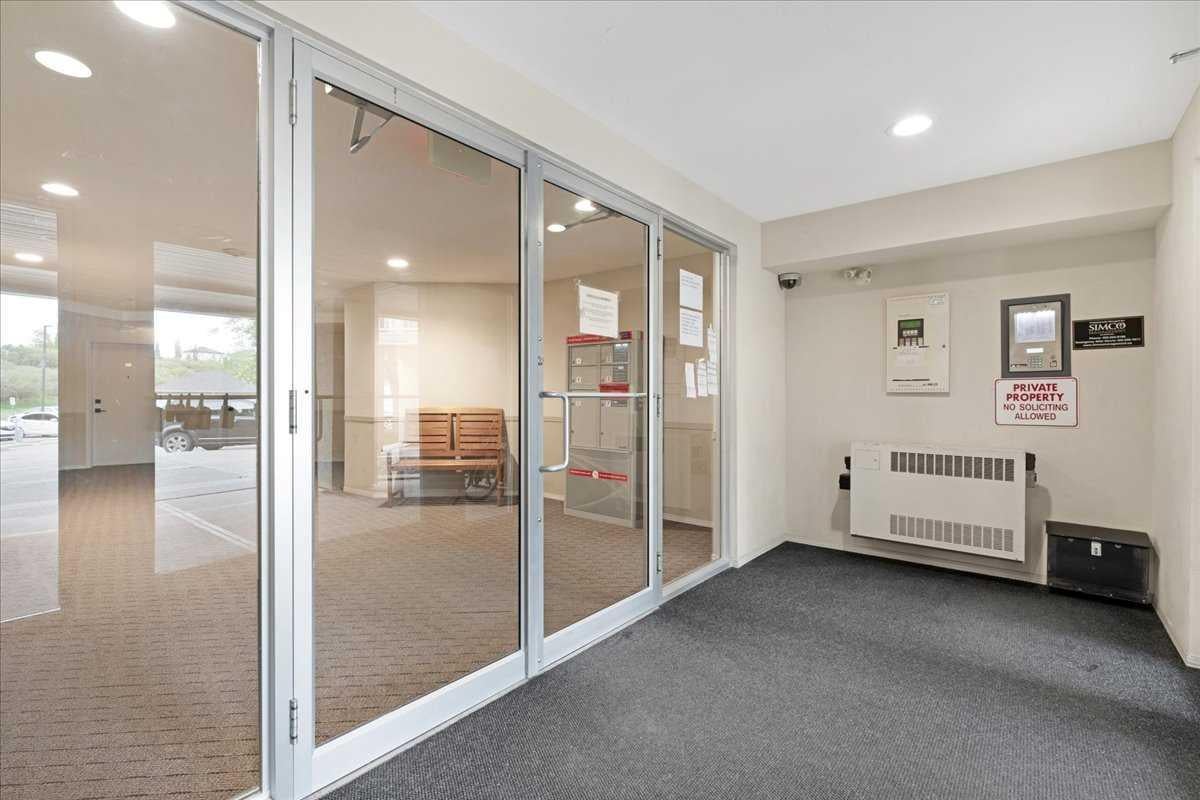
Save
Ask
Tour
Hide
Mortgage Calculator
Monthly Payment (Est.)
$1,232Calculator powered by Showcase IDX, a Constellation1 Company. Copyright ©2026 Information is deemed reliable but not guaranteed.
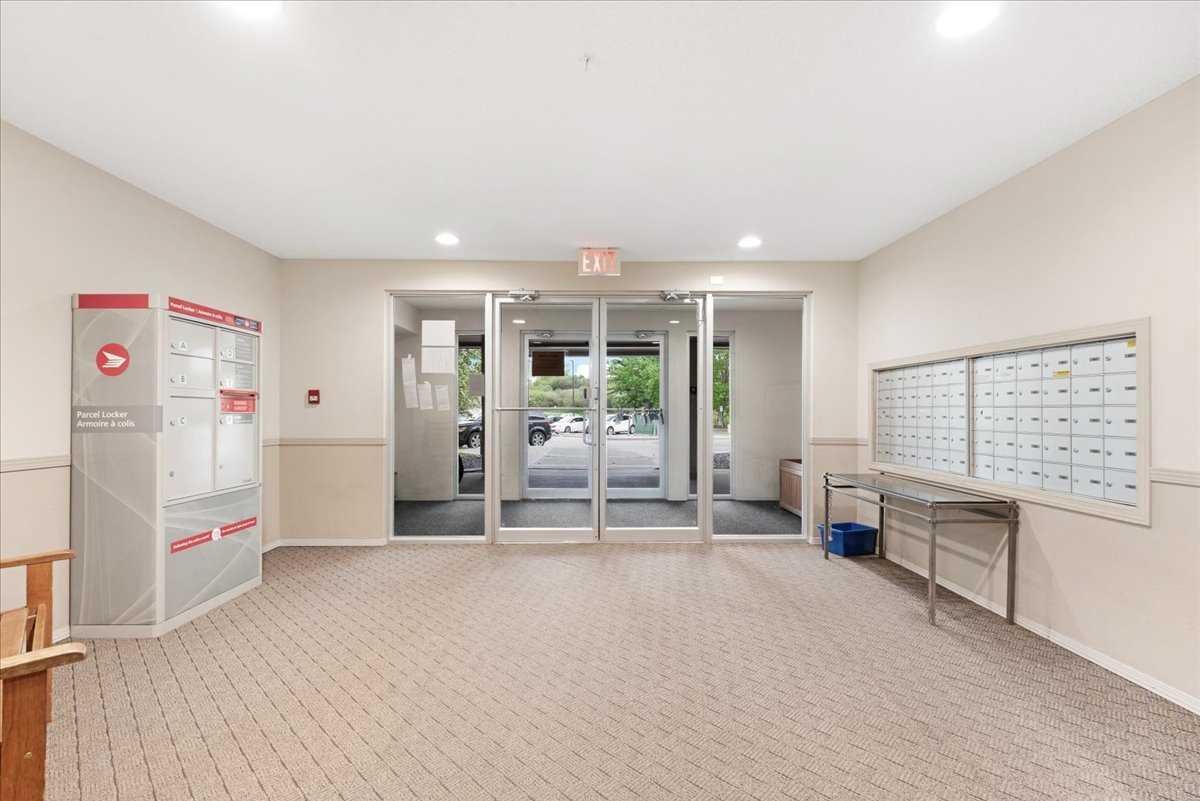
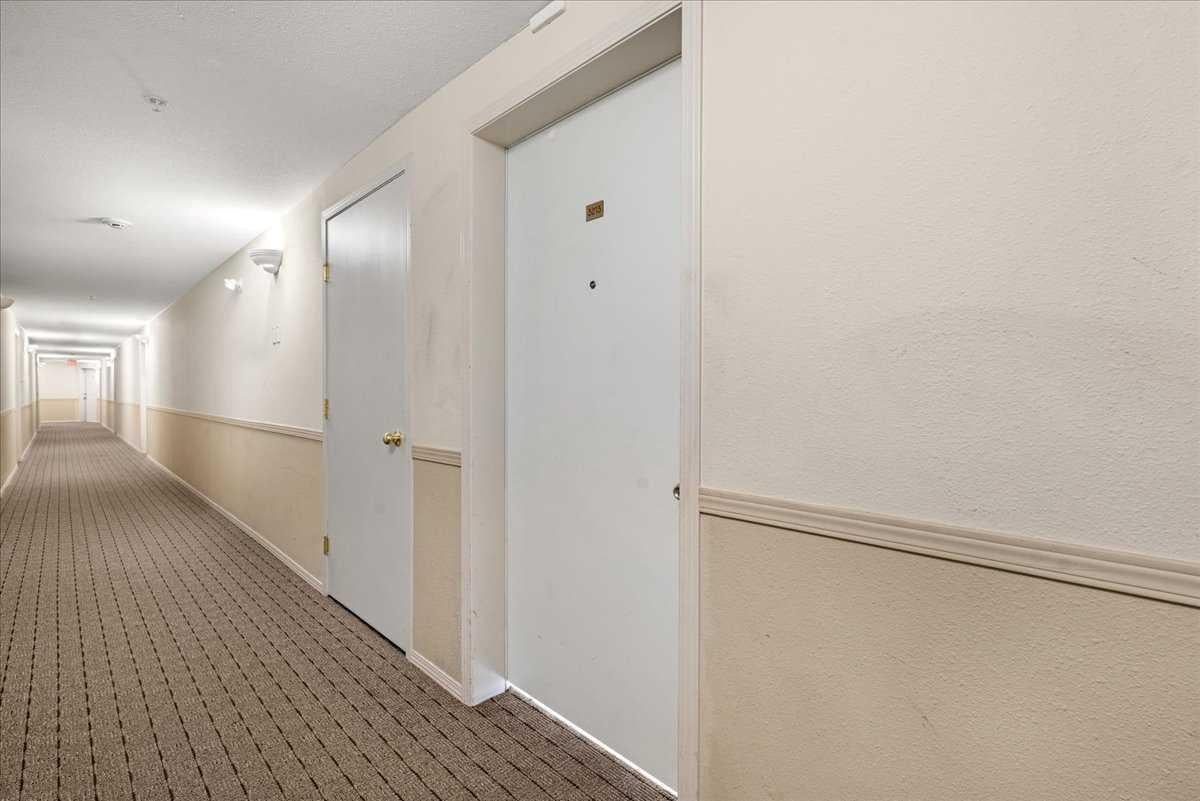
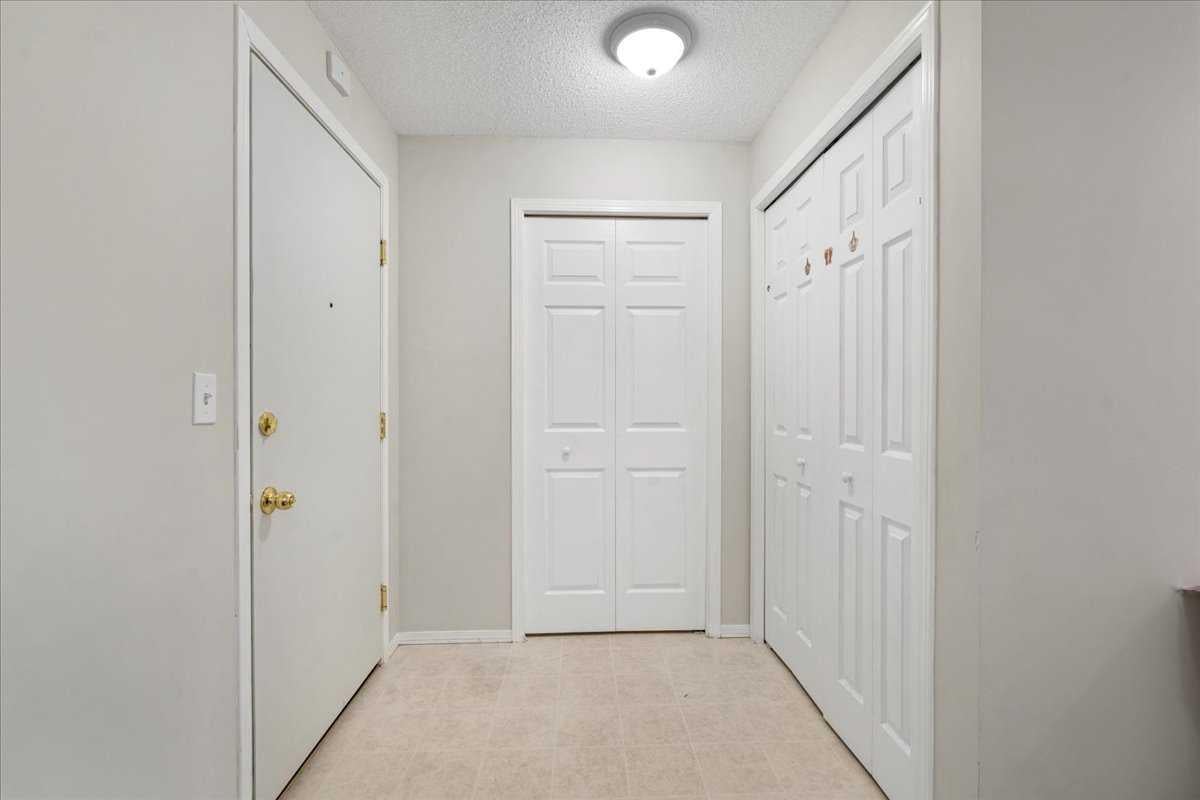
Welcome to Citadel, one of Calgary NW’s most desirable communities! This bright and cozy 2-bedroom, 2-bathroom apartment features an open-concept layout, fireplace, private patio overlooking green space, and a spacious primary bedroom with a walk-in closet and ensuite. Heat, electricity, and water are included in the condo fees, making it ideal for first-time buyers or investors. Conveniently located near schools, parks, walking trails, transit, and major roadways.
Save
Ask
Tour
Hide
Listing Snapshot
Price
$269,999
Days On Site
0 Days
Bedrooms
2
Inside Area (SqFt)
842.37 sqft
Total Baths
2
Full Baths
2
Partial Baths
N/A
Lot Size
N/A
Year Built
2003
MLS® Number
A2345217
Status
Active
Property Tax
$1,798.8
Maintenance Fees
$553.24 monthly
Sq Ft Source
N/A
Friends & Family
Recent Activity
| 10 hours ago | Listing first seen on site | |
| 16 hours ago | Listing updated with changes from the MLS® |
General Features
Levels
One
Number Of Stories
4
Parking
AssignedGuest
Parking Spaces
1
Pets
Breed Restrictions
Property Sub Type
Apartment
Style
Apartment-Single Level Unit
Zoning
M-C1 d75
Interior Features
Appliances
DishwasherRefrigeratorWasher/DryerElectric Range
Fireplace
Yes
Fireplace Features
Gas
Fireplaces
1
Flooring
CarpetLinoleum
Heating
Baseboard
Interior
Laminate Counters
Laundry Features
In Unit
4pc Bathroom
Dimensions - 4`11" x 8`7"Level - Main
4pc Ensuite bath
Dimensions - 7`8" x 4`11"Level - Main
Bedroom
Dimensions - 10`2" x 11`11"Level - Main
Bedroom - Primary
Dimensions - 12`1" x 10`8"Level - Main
Dining Room
Dimensions - 10`4" x 14`5"Level - Main
Kitchen
Dimensions - 9`11" x 8`9"Level - Main
Living Room
Dimensions - 13`8" x 14`6"Level - Main
Save
Ask
Tour
Hide
Exterior Features
Exterior
Balcony
Community Features
Association Amenities
Elevator(s)Park
Maintenance Fee
$553.24
Maintenance Fee Frequency
Monthly
Community Features
ParkPlaygroundSidewalksStreet Lights
Listing courtesy of Sulay Panchal of Real Estate Professionals Inc.

Listing information is provided by Participants of the Alberta One Realty Listing Services (Pillar 9). IDX information is provided exclusively for personal, non-commercial use, and may not be used for any purpose other than to identify prospective properties consumers may be interested in purchasing. Information is deemed reliable but not guaranteed. Copyright 2026, Alberta One Realty Listing Services (Pillar 9)
Last checked 2026-09-15 07:17 AM UTC
Listing information is provided by Participants of the Alberta One Realty Listing Services (Pillar 9). IDX information is provided exclusively for personal, non-commercial use, and may not be used for any purpose other than to identify prospective properties consumers may be interested in purchasing. Information is deemed reliable but not guaranteed. Copyright 2026, Alberta One Realty Listing Services (Pillar 9)
Last checked 2026-09-15 07:17 AM UTC
Neighborhood & Commute
Source: Walkscore
Save
Ask
Tour
Hide