Save
Ask
Tour
Hide
Share
$735,000
New Listing

14 Carnarvon Way NW
Calgary, AB T2K 1W4

For Sale|Single Family Residence|Active
4
Beds
1
Total Bath
1
Full Bath
1,093.7
SqFt
$672
/SqFt
1957
Built
Subdivision:
Cambrian Heights
County:
Calgary
Call Now: (403) 850-0482
Is this the listing for you? We can help make it yours.
(403) 850-0482
Upcoming Open Houses
Sat, Sep 19, 2:00 PM - 4:00 PM
Sun, Sep 20, 2:00 PM - 4:00 PM
14 Carnarvon Way NW14 Carnarvon Way NW14 Carnarvon Way NW14 Carnarvon Way NW
Save
Ask
Tour
Hide
Share

Mortgage Calculator

Monthly Payment (Est.)

$3,353
Calculator powered by Showcase IDX, a Constellation1 Company. Copyright ©2026 Information is deemed reliable but not guaranteed.

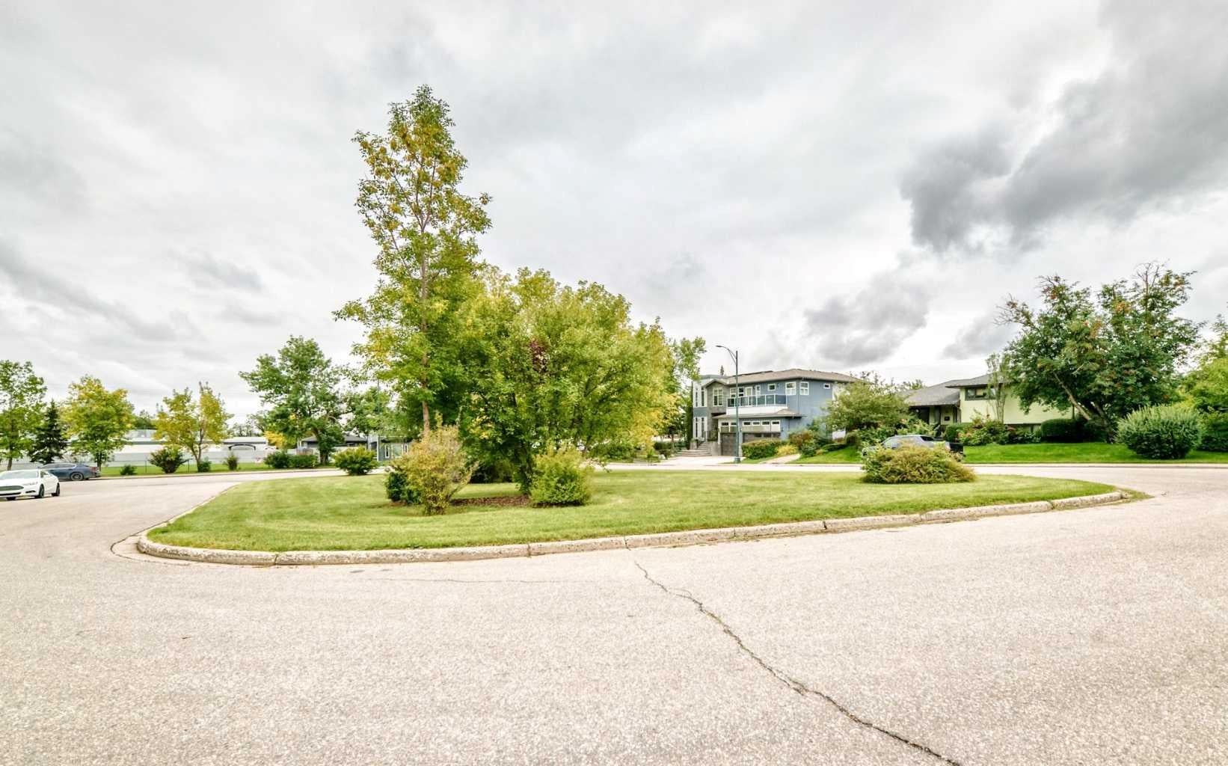
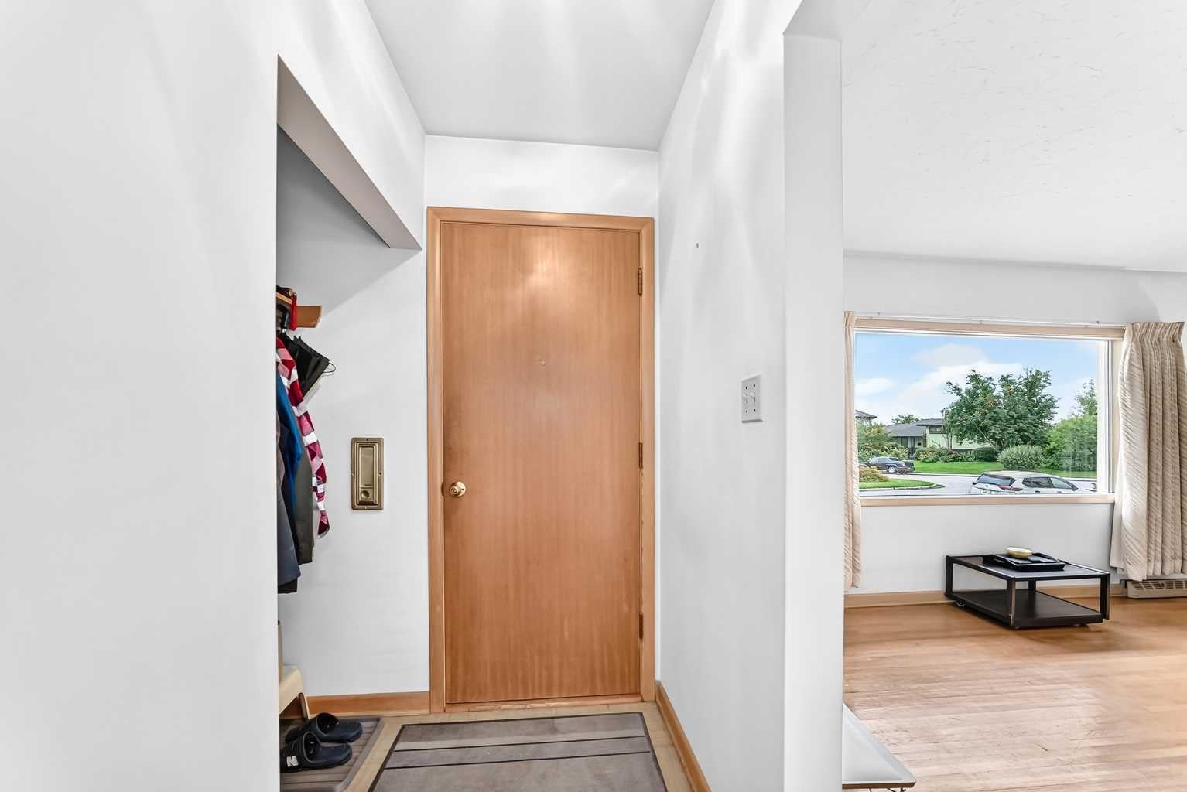
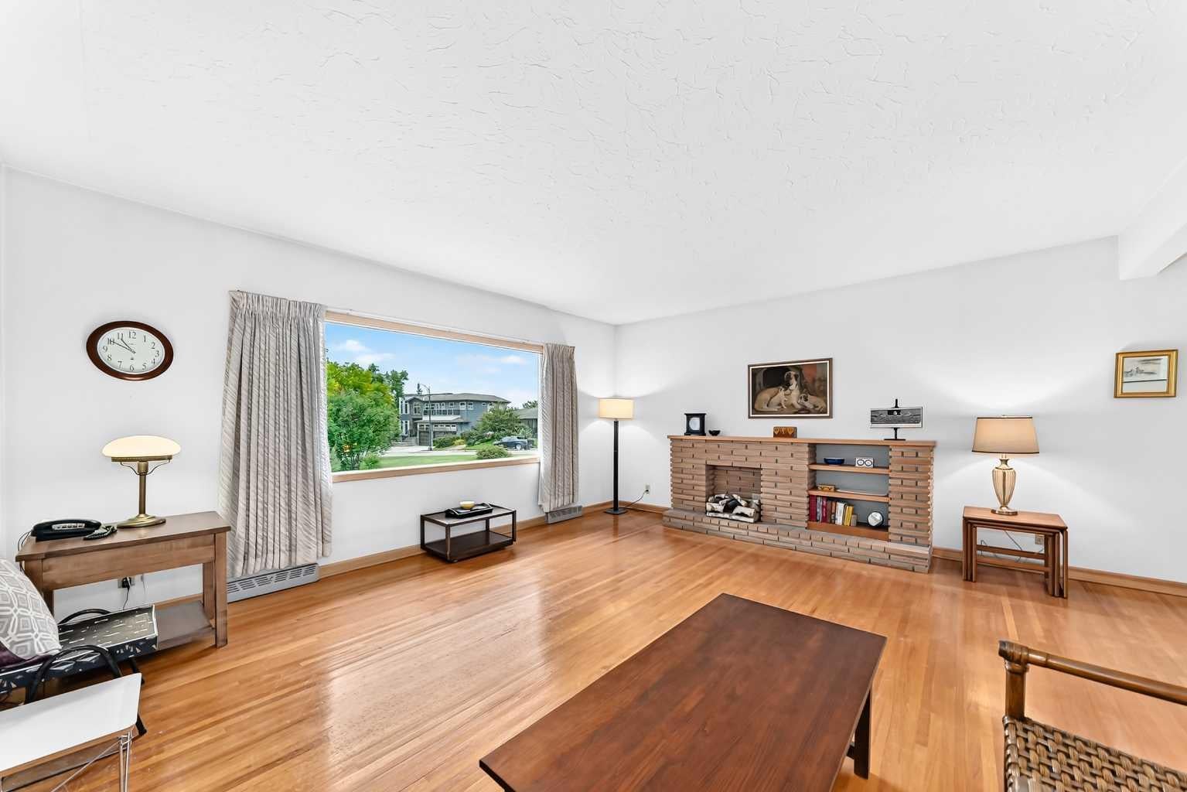
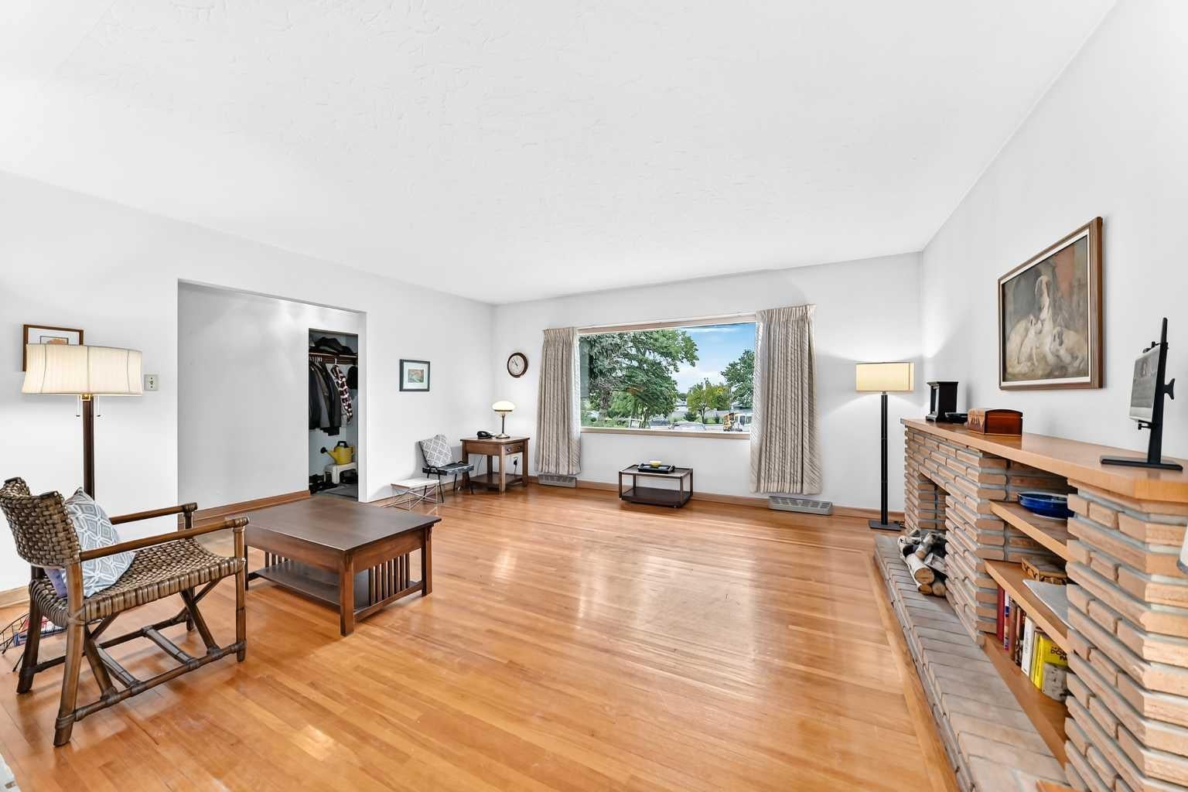
Open House Sat and Sun, Sep 19 and 20 from 2-4pm** Incredible location, bungalow on a large lot available in the established community of Cambrian Heights. Tucked away on a quiet residential street, this property is directly across from a city-maintained park and just a few blocks from 14 Street NW, providing convenient access to transit and an easy commute to downtown and other parts of the city. The home sits on a very large pie-shaped lot on a street that has already seen impressive redevelopments. Inside, the main floor features lovely hardwood flooring featuring a large living room with picture window overlooking the park. The adjoining dining area also features a large window, while the efficient kitchen retains some of its original 1957 character. Three bedrooms and a four-piece bathroom complete the main level. The basement includes an additional bedroom, several storage areas and a large open space that offers plenty of flexibility for future development. Outside, there is a double detached garage and the generous lot provides plenty of outdoor space. There is a double detached garage as well. Cambrian Heights School is a 4 minute walk away with Colonel Irvine School approximately 1 km, with James Fowler High School approximately 1.5 km away. With a quiet park-facing location, quick access to 14 Street NW and transit, and a large lot in an established inner-city community, this property offers plenty of possibilities for its next owner. Book your showing today!

Save
Ask
Tour
Hide
Share
Listing Snapshot
Price 
$735,000
Days On Site 
0 Days
Bedrooms 
4
Inside Area (SqFt) 
1,093.7 sqft
Total Baths 
1
Full Baths 
1
Partial Baths 
N/A
Lot Size 
0.17 Acres
Year Built 
1957
MLS® Number 
A2345418
Status 
Active
Property Tax 
$4,668
Maintenance Fees 
N/A
Sq Ft Source 
N/A
Friends & Family
Recent Activity
21 hours agoListing first seen on site
yesterdayListing updated with changes from the MLS®
General Features
Acres 
0.17
Garage 
Yes
Garage Spaces 
2
Levels 
One
Parking 
Garage
Parking Spaces 
2
Property Sub Type 
Single Family Residence
SqFt Above 
1093.7
Style 
Bungalow
Zoning 
R-CG
Interior Features
Appliances 
DryerRefrigeratorWasherElectric Range
Basement 
FullPartially Finished
Flooring 
HardwoodLinoleum
Heating 
Forced AirNatural Gas
Laundry Features 
In Basement
4pc Bathroom 
Dimensions - 6`11" x 8`6"Level - Main
Bedroom 
Dimensions - 8`9" x 9`1"Level - Main
Bedroom - Primary 
Dimensions - 11`11" x 10`4"Level - Main
Dining Room 
Dimensions - 8`11" x 11`11"Level - Main
Family Room 
Dimensions - 15`9" x 26`5"Level - Basement
Flex Space 
Dimensions - 16`10" x 13`3"Level - Basement
Kitchen 
Dimensions - 10`0" x 11`5"Level - Main
Living Room 
Dimensions - 16`4" x 15`0"Level - Main
Save
Ask
Tour
Hide
Share
Exterior Features
Construction Details 
Vinyl SidingFrame
Exterior 
Private Yard
Fencing 
Fenced
Frontage 
10.83M 35`6"
Lot Features 
Few TreesPie Shaped Lot
Patio And Porch 
DeckFront Porch
Roof 
ShingleAsphalt
Community Features
Community Features 
Playground
Listing courtesy of Jennifer Sipkens of Real Estate Professionals Inc.

Listing information is provided by Participants of the Alberta One Realty Listing Services (Pillar 9). IDX information is provided exclusively for personal, non-commercial use, and may not be used for any purpose other than to identify prospective properties consumers may be interested in purchasing. Information is deemed reliable but not guaranteed. Copyright 2026, Alberta One Realty Listing Services (Pillar 9)
Last checked 2026-09-19 10:52 AM UTC

Neighborhood & Commute
Source: Walkscore
Save
Ask
Tour
Hide
Share