Save
Ask
Tour
Hide
Share
$274,649
New Listing

11 Chaparral Ridge Drive SE 1210
Calgary, AB T2X 3P7

For Sale|Apartment|Active
2
Beds
2
Total Baths
2
Full Baths
1,165
SqFt
$236
/SqFt
1999
Built
Subdivision:
Chaparral
County:
Calgary
Call Now: (403) 850-0482
Is this the listing for you? We can help make it yours.
(403) 850-0482
11 Chaparral Ridge Drive SE 121011 Chaparral Ridge Drive SE 121011 Chaparral Ridge Drive SE 121011 Chaparral Ridge Drive SE 1210
Save
Ask
Tour
Hide
Share

Mortgage Calculator

Monthly Payment (Est.)

$1,253
Calculator powered by Showcase IDX, a Constellation1 Company. Copyright ©2026 Information is deemed reliable but not guaranteed.

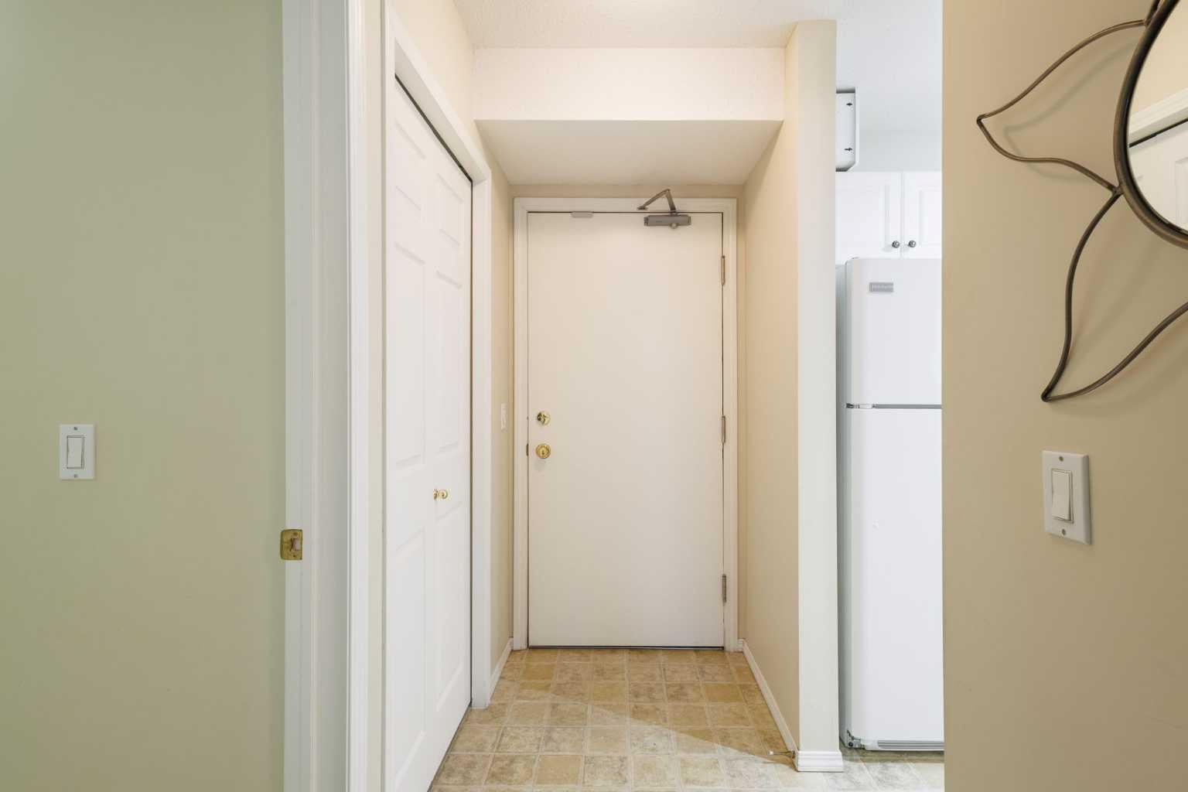
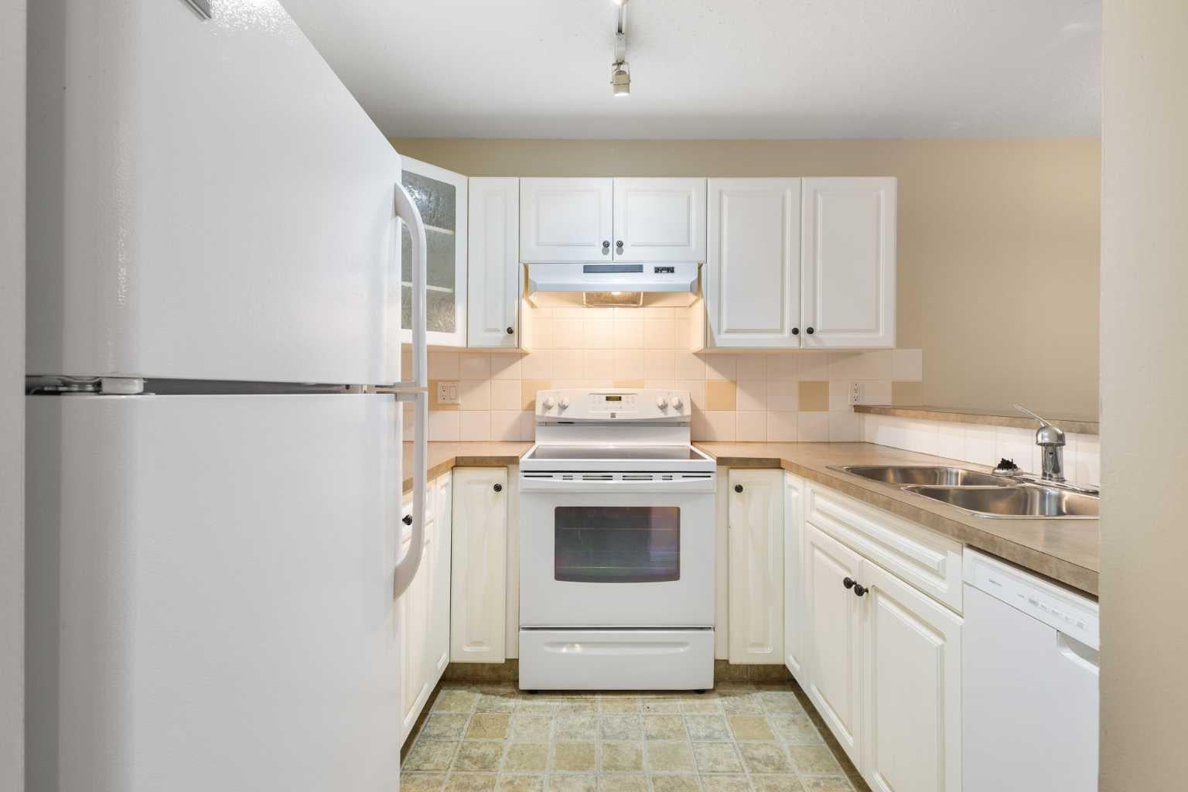
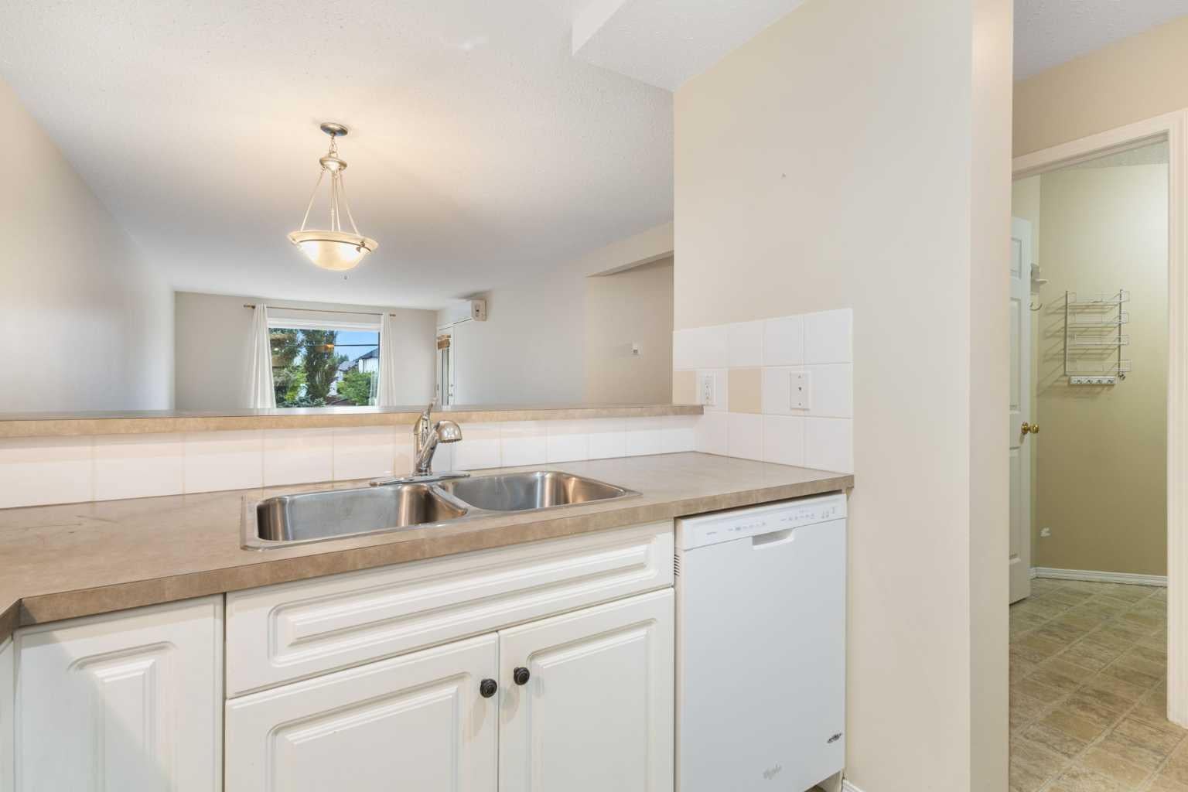
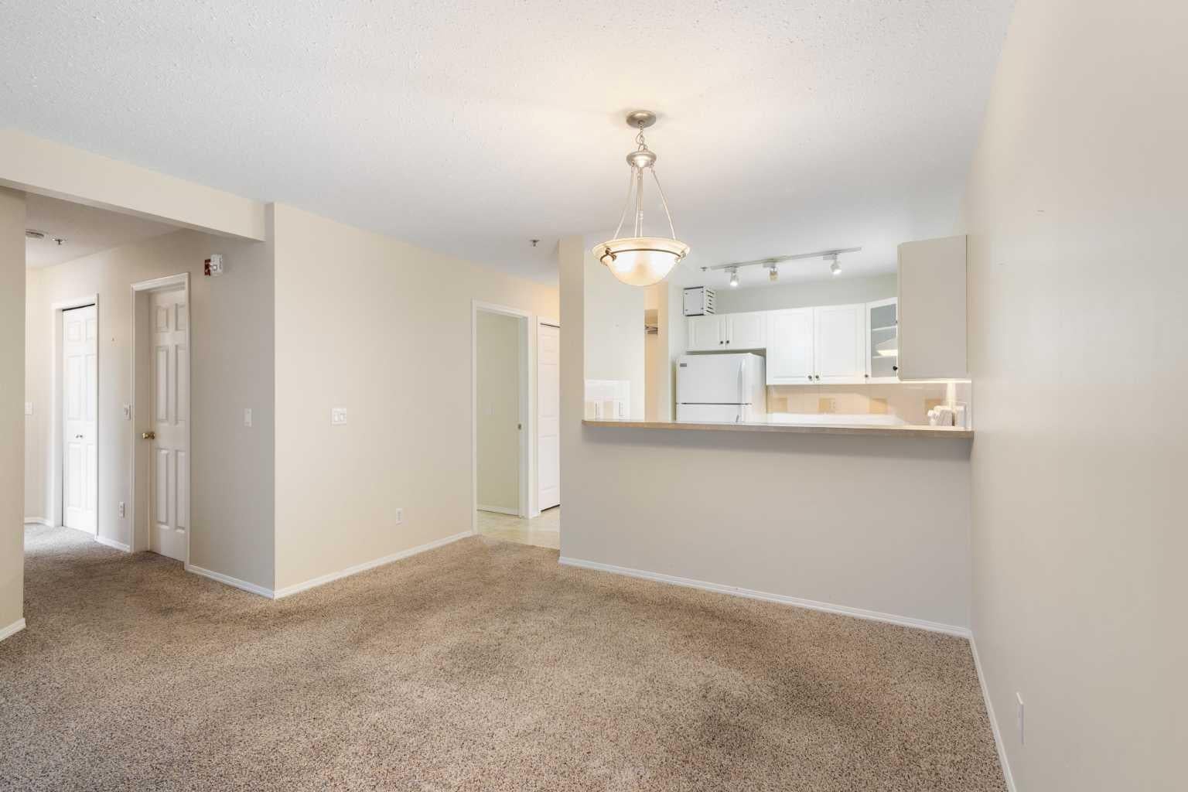
Welcome to this bright and inviting condo offering AIR CONDITIONING and the perfect blend of comfort, functionality, and flexibility. Featuring 2 spacious bedrooms plus a den that could easily be converted into a third bedroom, this condo is ideal for first-time buyers, downsizers, or investors. The cute and cozy kitchen is conveniently located just off the front entrance and opens to the dining nook and living room, creating a seamless layout for everyday living. The spacious living room is filled with natural light from a large window and offers direct access to the private back deck—an ideal spot to relax or enjoy your morning coffee. The primary bedroom features a walk-through closet leading to a beautifully updated 4-piece ensuite with a modern shower. A second bedroom, versatile office space, and a well-appointed 4-piece main bathroom provide plenty of room for family, guests, or working from home. A generously sized laundry and storage room keeps everything neatly tucked away while offering excellent additional storage. This home also includes one assigned parking stall and a separate storage locker for added convenience. Whether you're looking for your first home or a low-maintenance lifestyle, this well-designed condo offers exceptional value in a welcoming setting.

Save
Ask
Tour
Hide
Share
Listing Snapshot
Price 
$274,649
Days On Site 
0 Days
Bedrooms 
2
Inside Area (SqFt) 
1,165 sqft
Total Baths 
2
Full Baths 
2
Partial Baths 
N/A
Lot Size 
N/A
Year Built 
1999
MLS® Number 
A2345720
Status 
Active
Property Tax 
$2,058
Maintenance Fees 
$742 monthly
Sq Ft Source 
N/A
Friends & Family
Recent Activity
16 hours agoListing first seen on site
22 hours agoListing updated with changes from the MLS®
General Features
Levels 
One
Number Of Stories 
4
Parking 
GarageGuest
Parking Spaces 
1
Pets 
Cats OK
Property Sub Type 
Apartment
Security 
Secured Garage/Parking
SqFt Above 
1165
Style 
Apartment-Single Level Unit
Zoning 
M-1 d75
Interior Features
Appliances 
DishwasherRange HoodRefrigeratorWasher/DryerElectric Range
Cooling 
Wall Unit(s)
Flooring 
CarpetLaminate
Heating 
Hot WaterNatural Gas
Interior 
Breakfast BarTrack Lighting
Laundry Features 
Electric Dryer HookupIn UnitWasher Hookup
Window Features 
Window Coverings
4pc Bathroom 
Level - Main
4pc Ensuite bath 
Level - Main
Bedroom 
Dimensions - 11`4" x 10`0"Level - Main
Bedroom - Primary 
Dimensions - 15`7" x 11`6"Level - Main
Den 
Dimensions - 10`9" x 9`4"Level - Main
Dining Room 
Dimensions - 11`0" x 9`0"Level - Main
Kitchen 
Dimensions - 8`0" x 8`0"Level - Main
Laundry 
Dimensions - 8`8" x 7`6"Level - Main
Living Room 
Dimensions - 16`0" x 12`0"Level - Main
Save
Ask
Tour
Hide
Share
Exterior Features
Construction Details 
Vinyl SidingFrame
Exterior 
Balcony
Fencing 
Fenced
Lot Features 
Front YardLandscapedMany TreesPavedWooded
Roof 
ShingleAsphalt
Windows/Doors 
Window Coverings
Community Features
Association Amenities 
Elevator(s)LaundryParkingStorageTrash
Maintenance Fee 
$742.0
Maintenance Fee Frequency 
Monthly
Community Features 
ParkPlaygroundSidewalksStreet Lights
Listing courtesy of Ed Belanger of Real Estate Professionals Inc.

Listing information is provided by Participants of the Alberta One Realty Listing Services (Pillar 9). IDX information is provided exclusively for personal, non-commercial use, and may not be used for any purpose other than to identify prospective properties consumers may be interested in purchasing. Information is deemed reliable but not guaranteed. Copyright 2026, Alberta One Realty Listing Services (Pillar 9)
Last checked 2026-09-19 10:52 AM UTC

Neighborhood & Commute
Source: Walkscore
Save
Ask
Tour
Hide
Share