
20 Royal Oak Plaza NW 111Calgary, AB T3G 0C6
Mortgage Calculator
Monthly Payment (Est.)
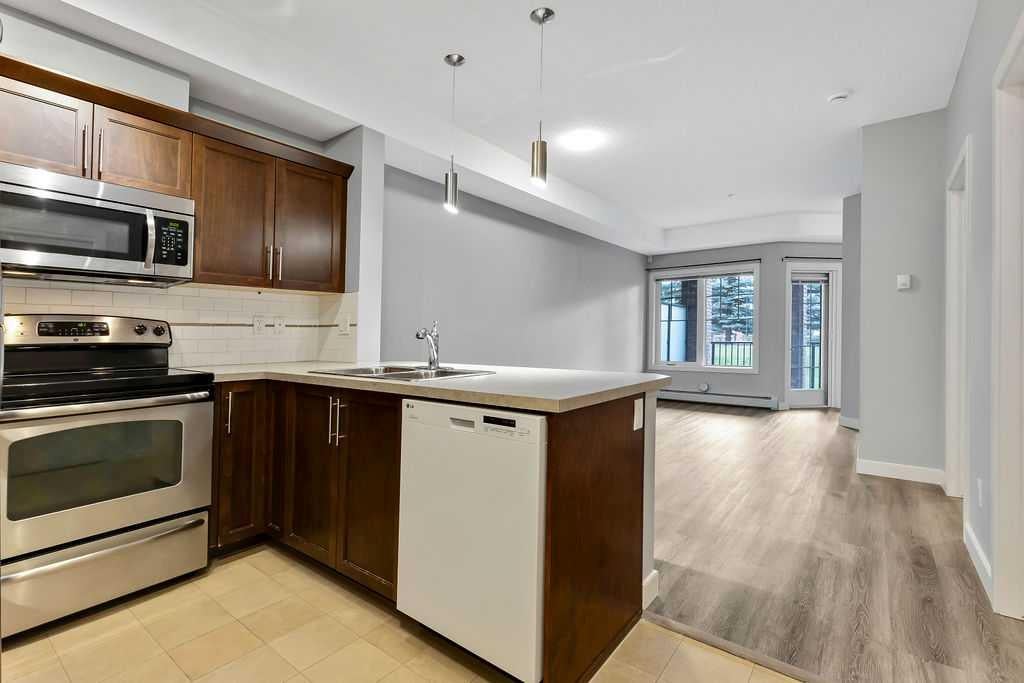
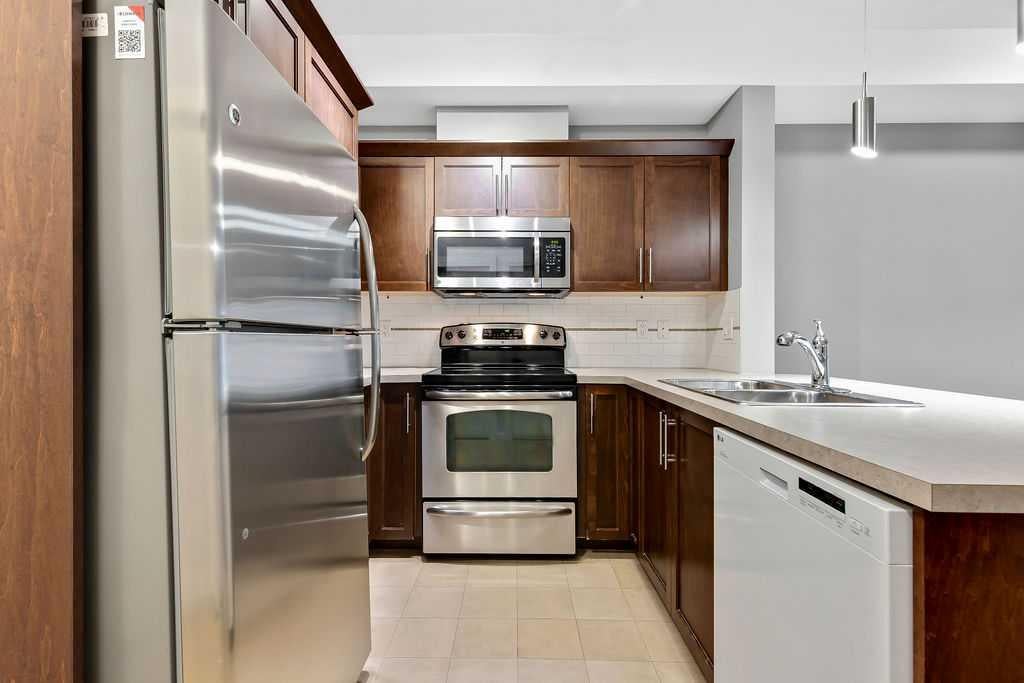
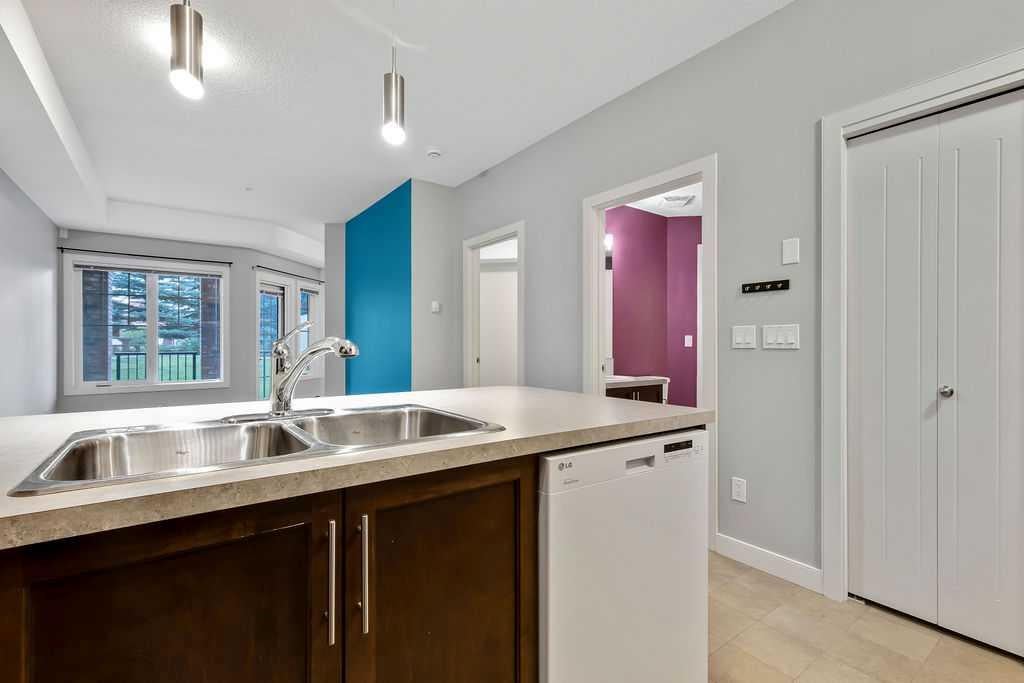
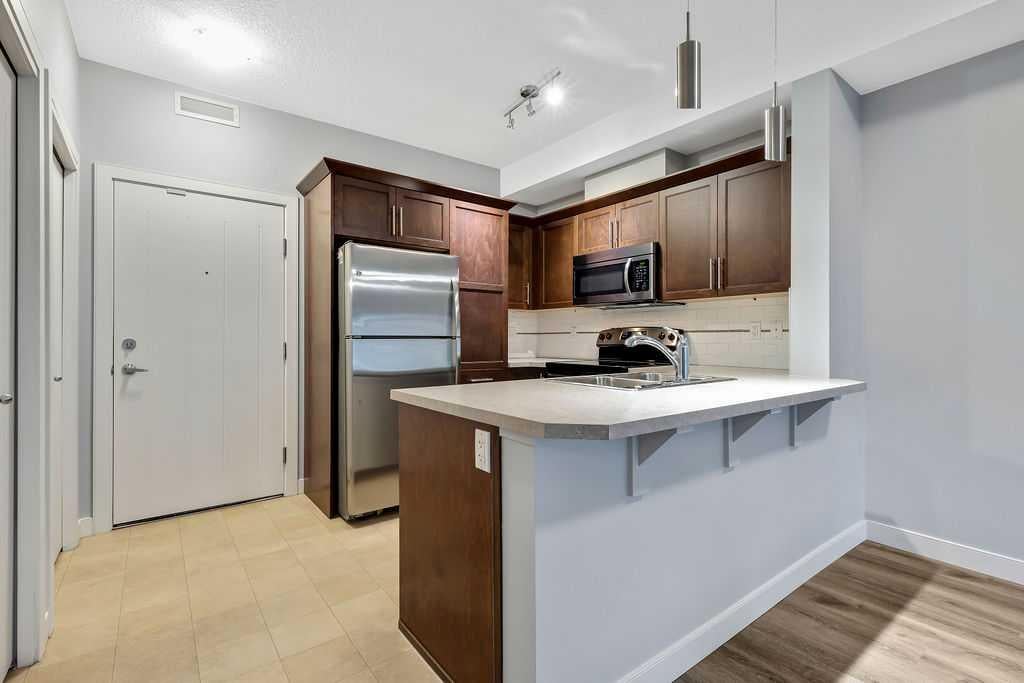
$1,095Welcome to #111, 20 Royal Oak Plaza NW, a beautifully maintained main-floor condo in the sought-after community of Royal Oak, offering a rare combination of privacy, functionality, exceptional storage, and an outstanding walkable location. Step inside to a bright, open-concept floor plan finished with upgraded luxury vinyl plank flooring and a comfortable layout that makes excellent use of the space. The generously sized primary bedroom offers plenty of room for a full bedroom suite, while the large four-piece bathroom provides additional comfort and functionality. One of the standout features of this home is its peaceful courtyard setting. The living space opens directly onto a private walkout patio overlooking a quiet, beautifully treed-in courtyard, creating a surprisingly private outdoor retreat that feels removed from the surrounding city. Whether enjoying your morning coffee, relaxing after work, or simply taking advantage of the greenery outside your door, this is a setting that is difficult to replicate in typical condo living. The unit also includes a rough-in for air conditioning and several exceptionally valuable ownership features, including TWO titled storage lockers and one oversized underground parking stall with enough space to comfortably accommodate a large SUV or truck, a major advantage for buyers who need more storage and parking flexibility than most condos provide. The building itself offers an impressive range of amenities, highlighted by a beautifully renovated clubhouse available for private bookings. The clubhouse features a full kitchen, comfortable lounge, games area, and wheelchair accessibility with a lift, making it an excellent extension of your own living space for entertaining friends and family. Residents also benefit from dedicated bike storage and motorcycle parking. Royal Oak offers an excellent balance of convenience and lifestyle, with shopping, restaurants, services, transit, and everyday amenities all close by. Transit connections provide convenient access toward the University of Calgary and other parts of the city, while quick access to major roadways makes commuting simple and getting west toward the Rocky Mountains even easier. With a walkable location, private courtyard exposure, oversized parking, exceptional storage, and a well-appointed amenity building, this property offers tremendous versatility. Whether you're a first-time buyer, downsizer, or investor looking for a well-located northwest Calgary property, #111 offers a compelling combination of value, convenience, and lifestyle.
| 20 hours ago | Listing first seen on site | |
| yesterday | Listing updated with changes from the MLS® |

Listing information is provided by Participants of the Alberta One Realty Listing Services (Pillar 9). IDX information is provided exclusively for personal, non-commercial use, and may not be used for any purpose other than to identify prospective properties consumers may be interested in purchasing. Information is deemed reliable but not guaranteed. Copyright 2026, Alberta One Realty Listing Services (Pillar 9)
Last checked 2026-09-19 10:52 AM UTC